2D Kitchen planExample preview
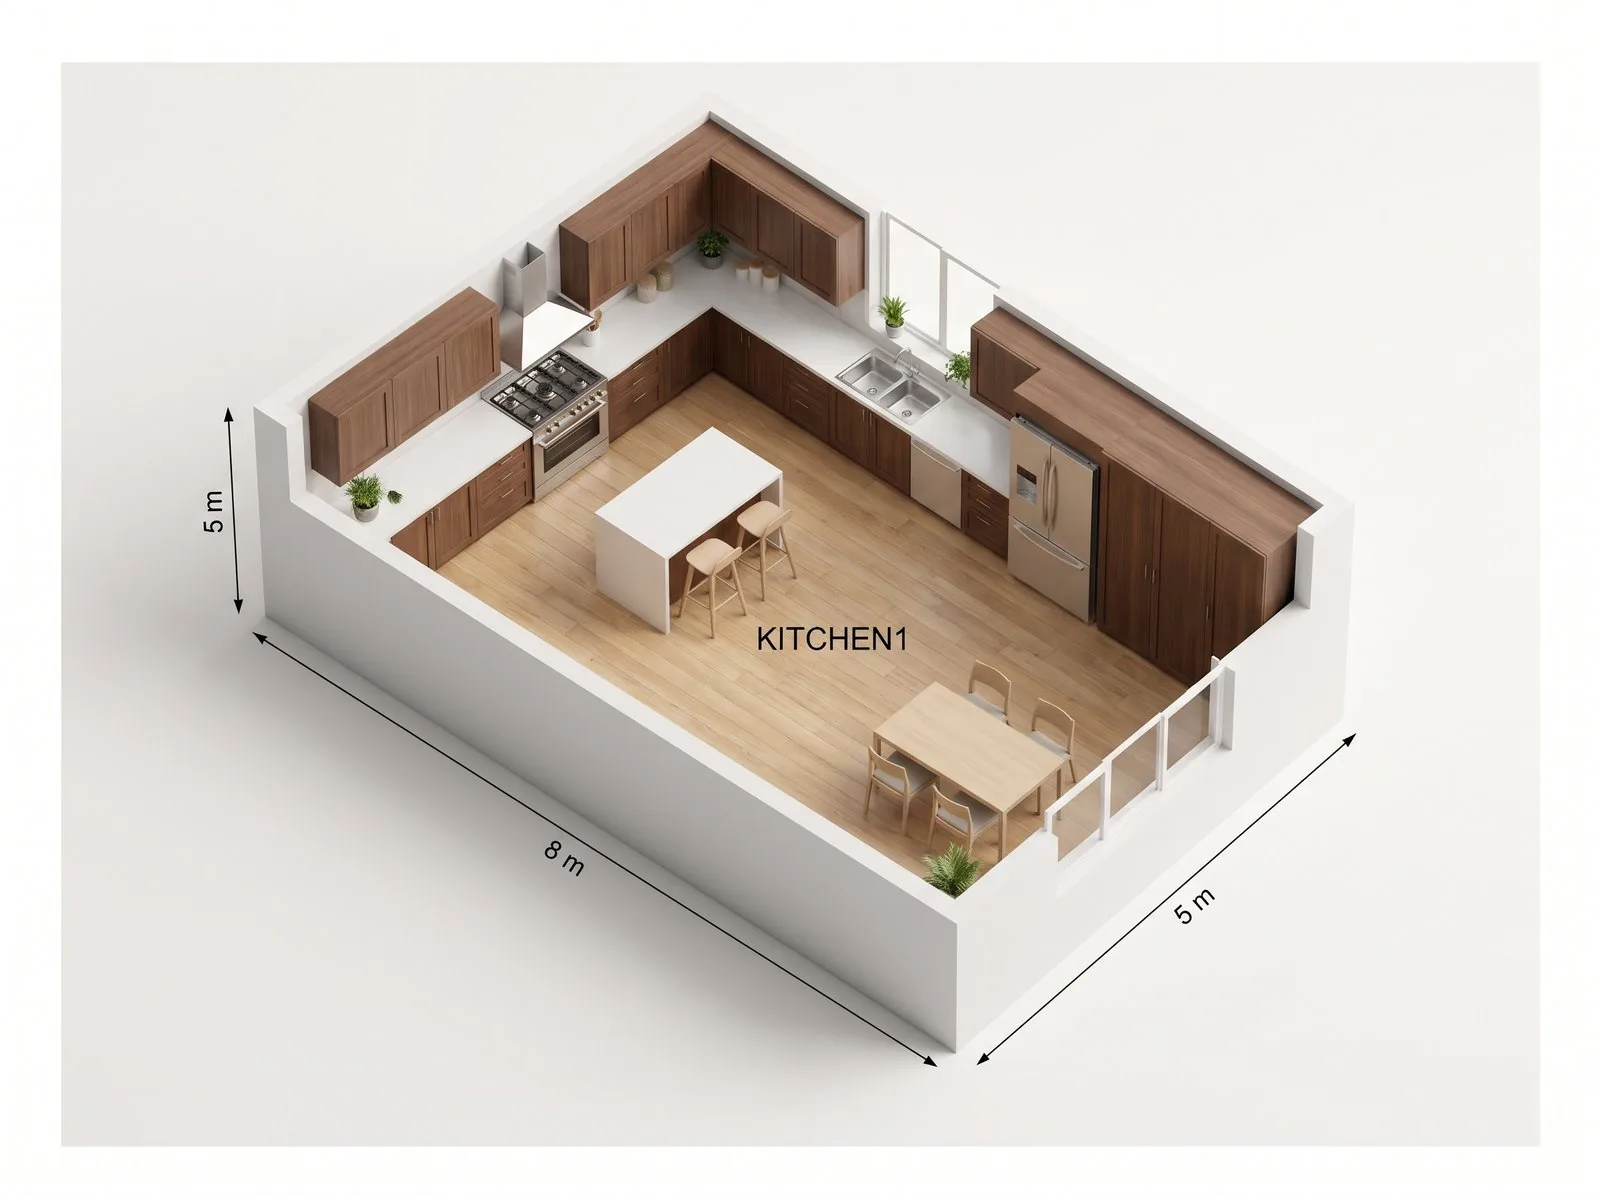
Example only. Generate your kitchen from your own requirements to continue or download.
- L-Shaped Kitchen
- 18.095 m²
- 5.5 × 3.29 m
- Technical
- Kitchen Island
Example only. Generate your kitchen from your own requirements to continue or download.
Choose your kitchen layout, set the dimensions, and plan cabinets, appliances, and work zones before you commit to a space plan. L-shaped, U-shaped, galley, island, peninsula, or one-wall — each layout loads its own work zones and default dimensions. Adjust as you go and download the kitchen floor plan as a PNG.
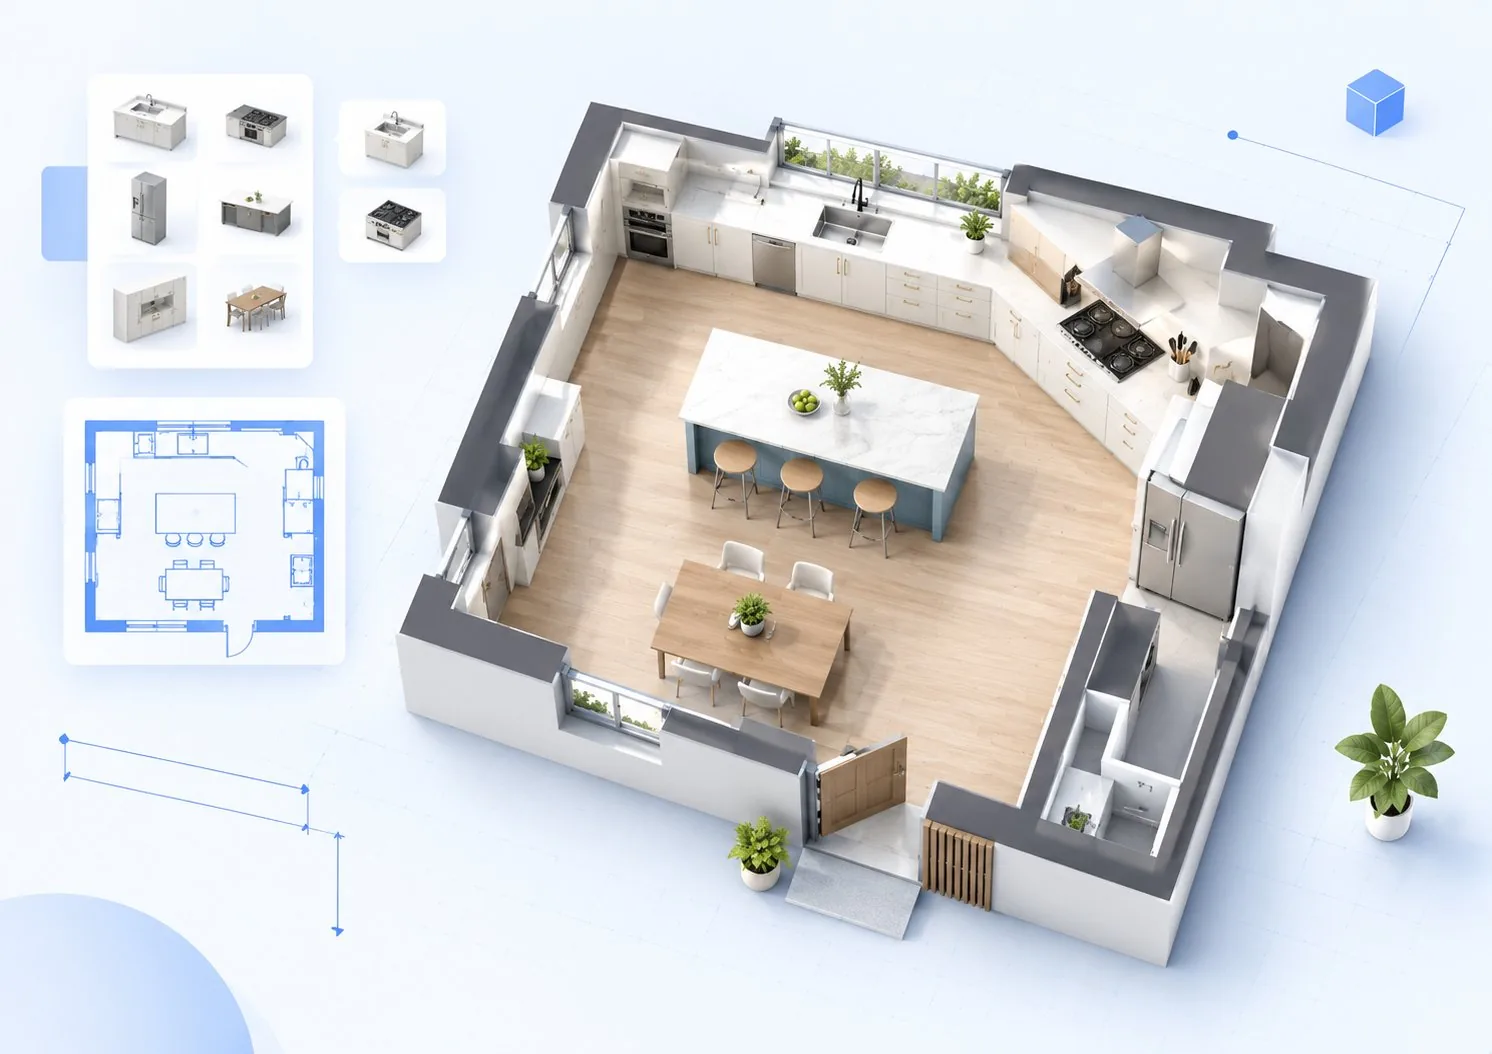
Choose a layout, set dimensions, and share a draft you can take to partners, landlords, and designers.
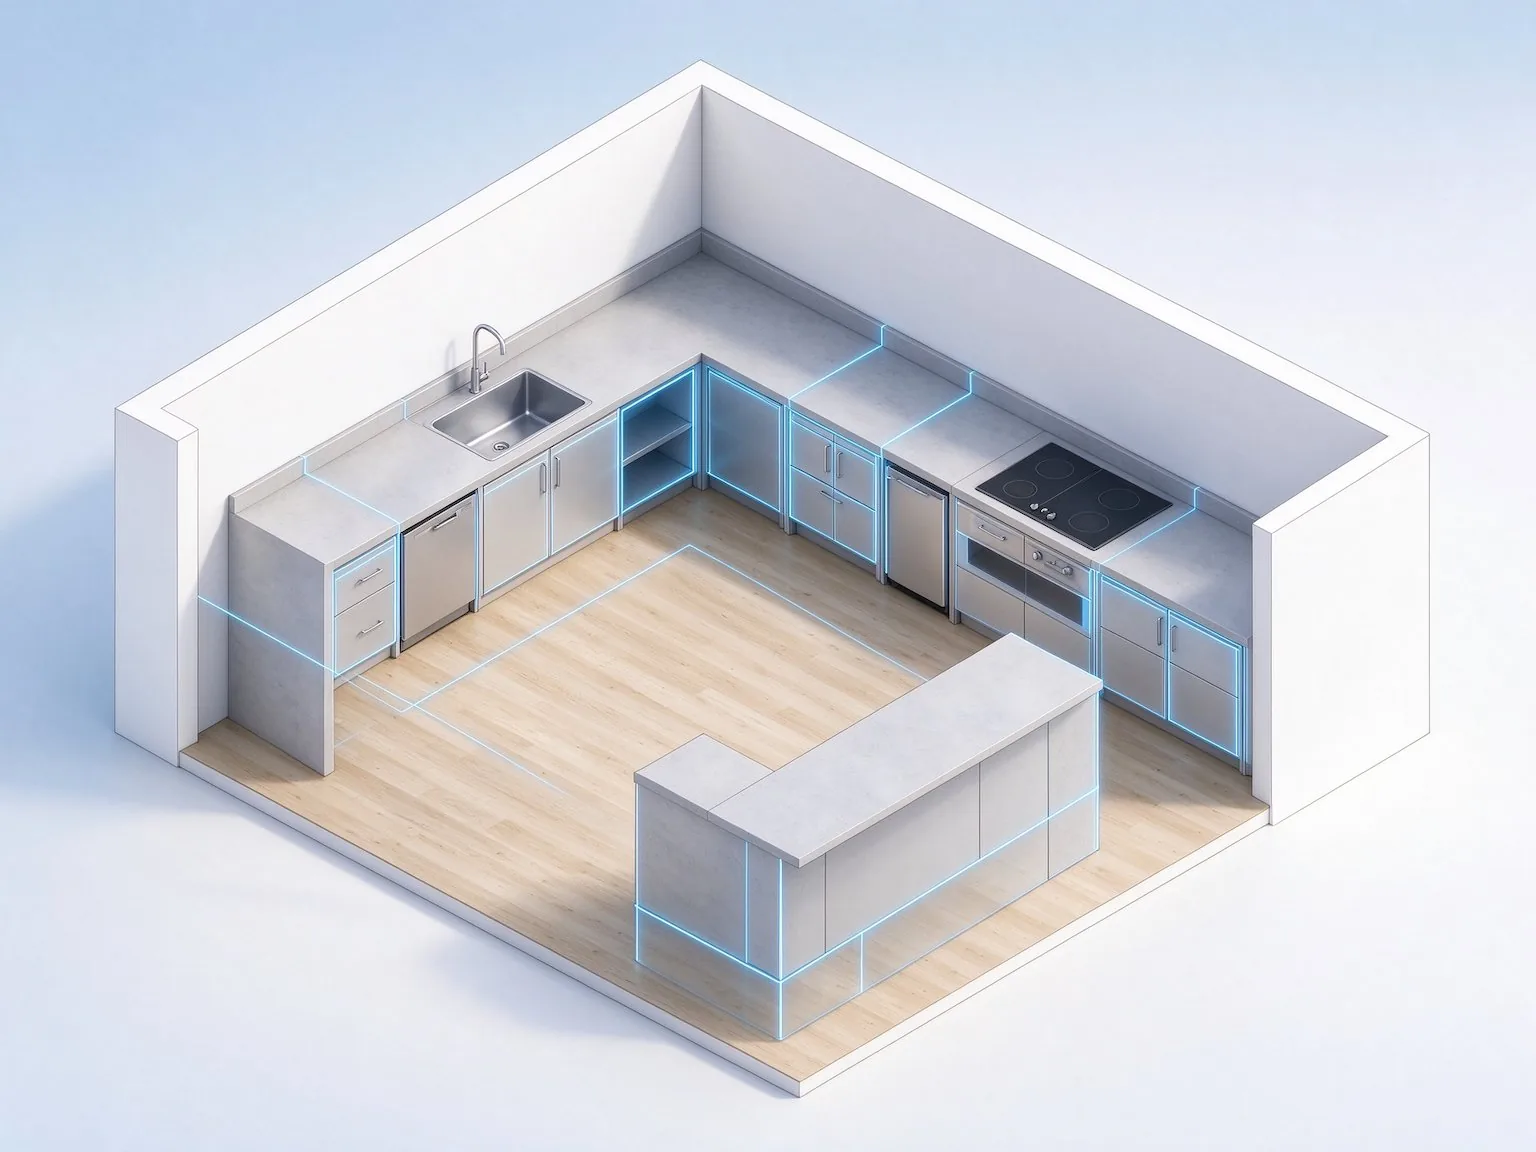
Core areas are always planned in the kitchen floor plan; optional areas follow the layout you pick. The draft shows where the service flow works and where it does not.
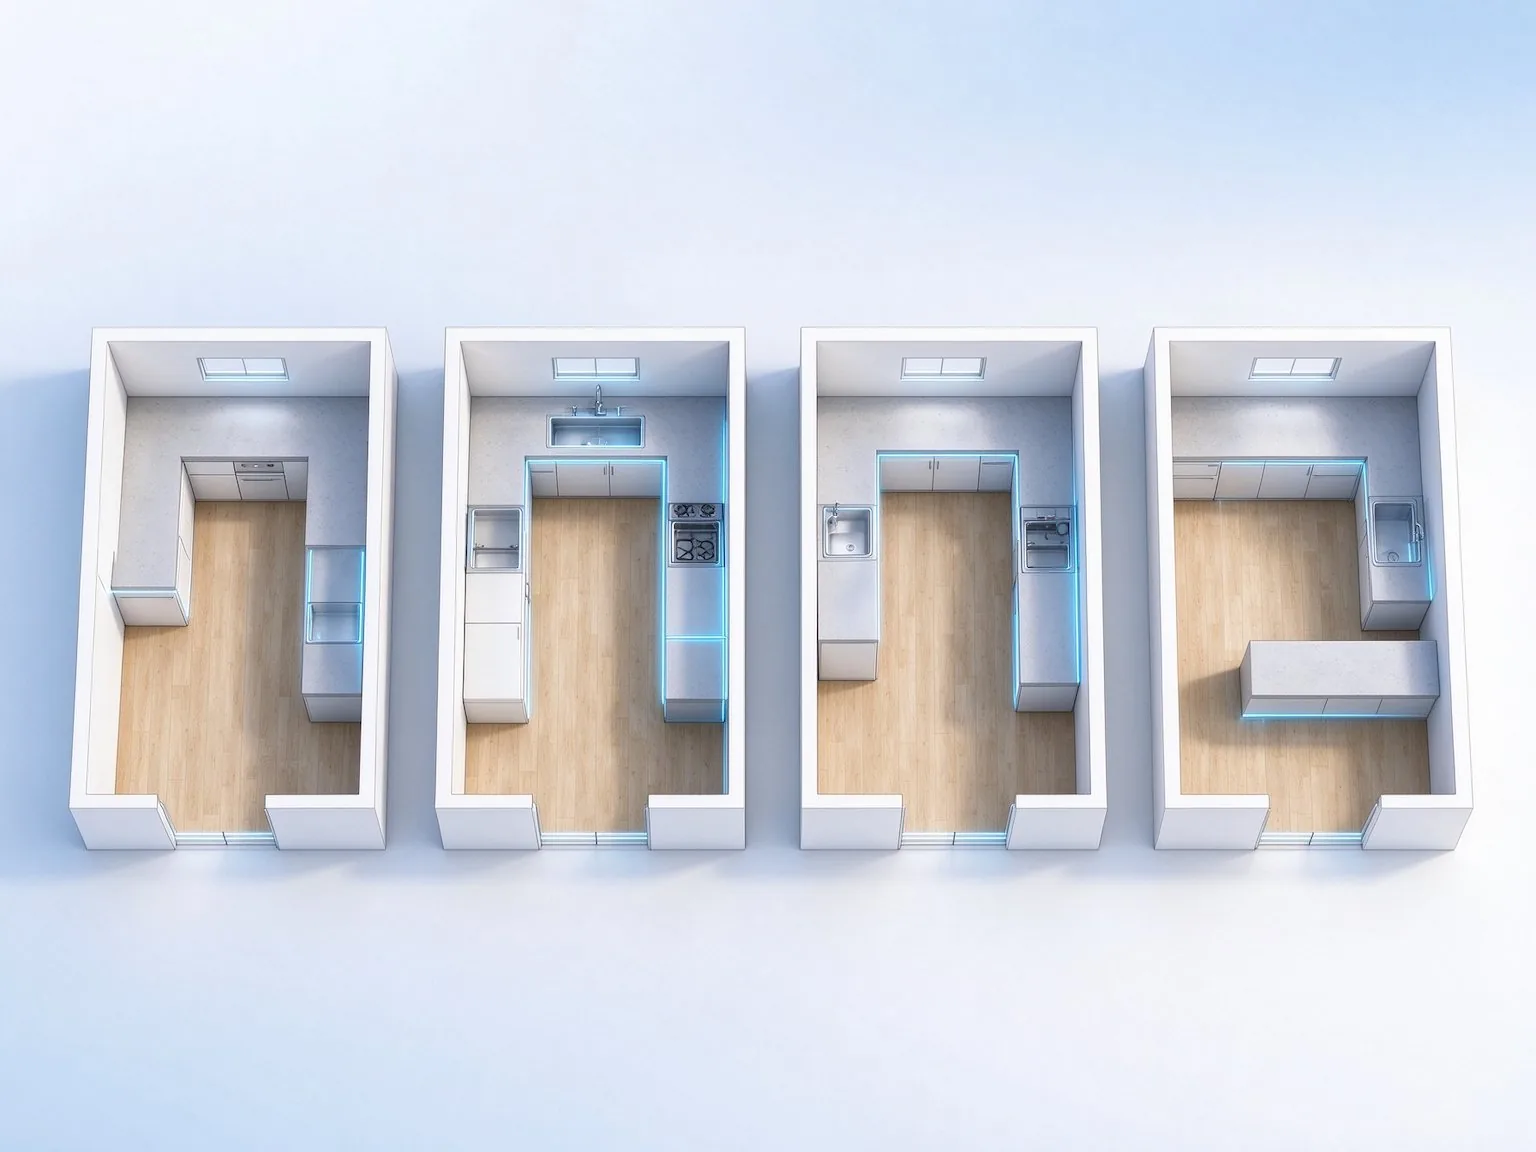
L-shaped, U-shaped, galley, island, peninsula, or one-wall. Each layout brings its own work zones and a default set of dimensions.
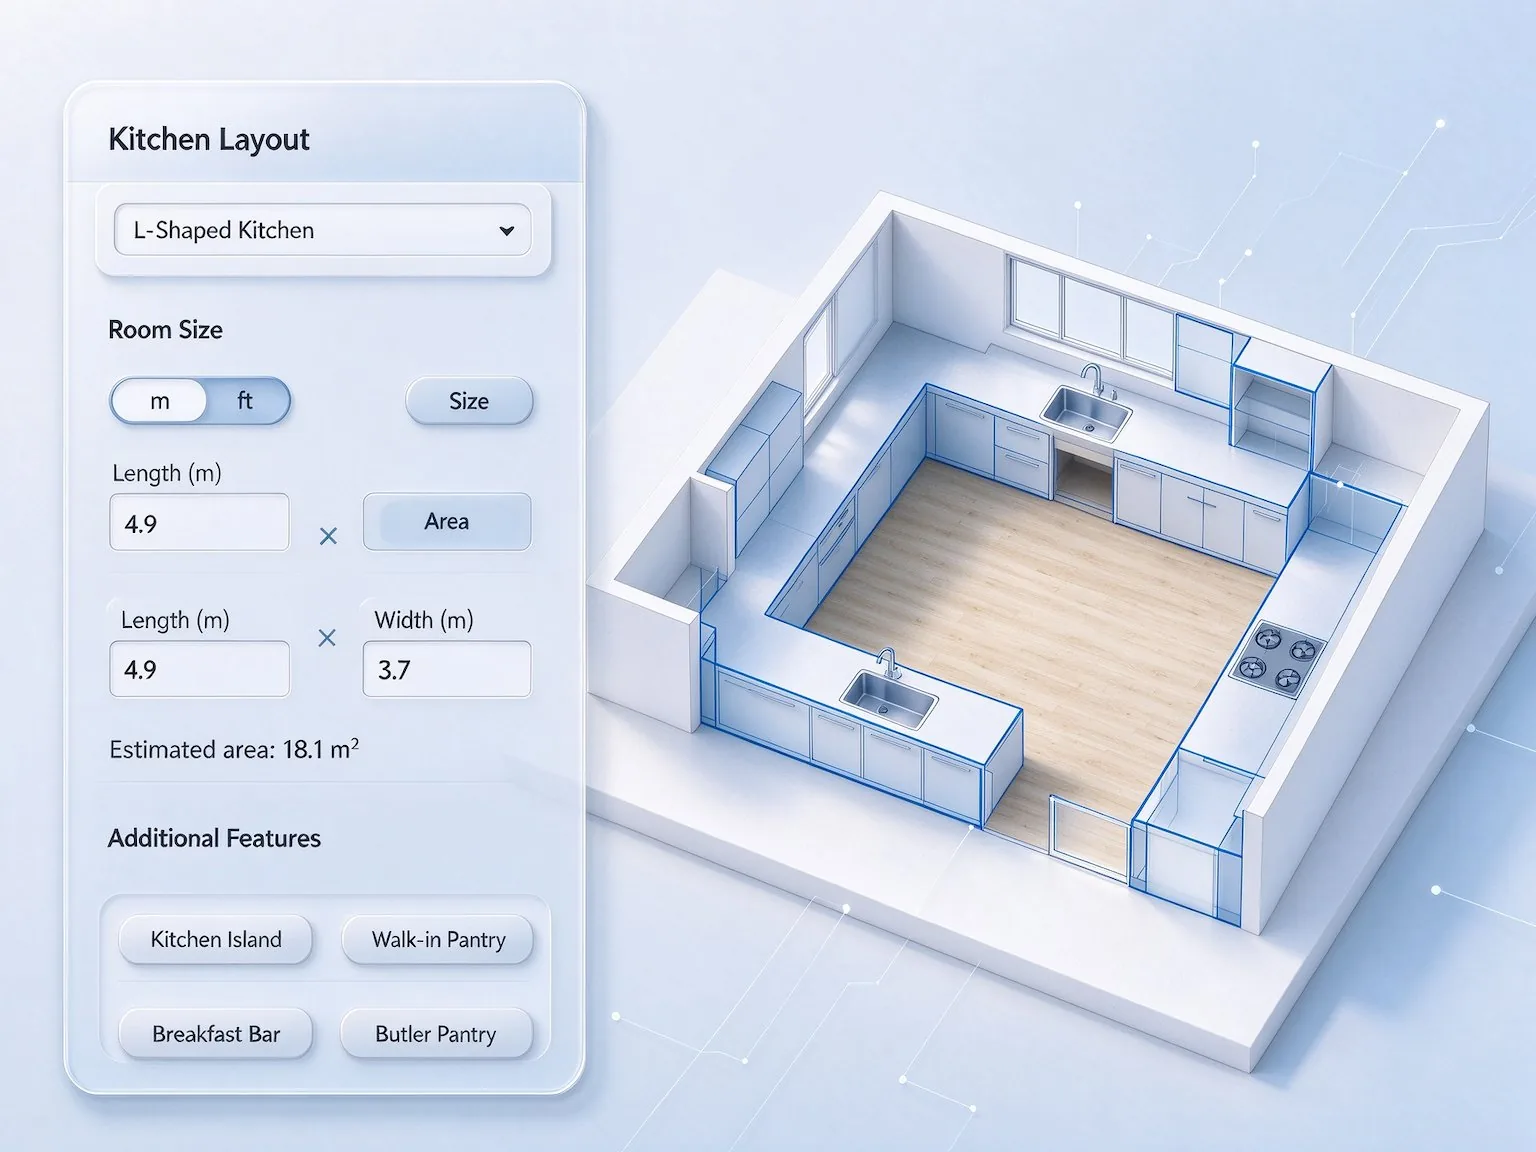
Set length and width or the total area, then adjust features while you refine. Zones stay in proportion to the footprint you enter.
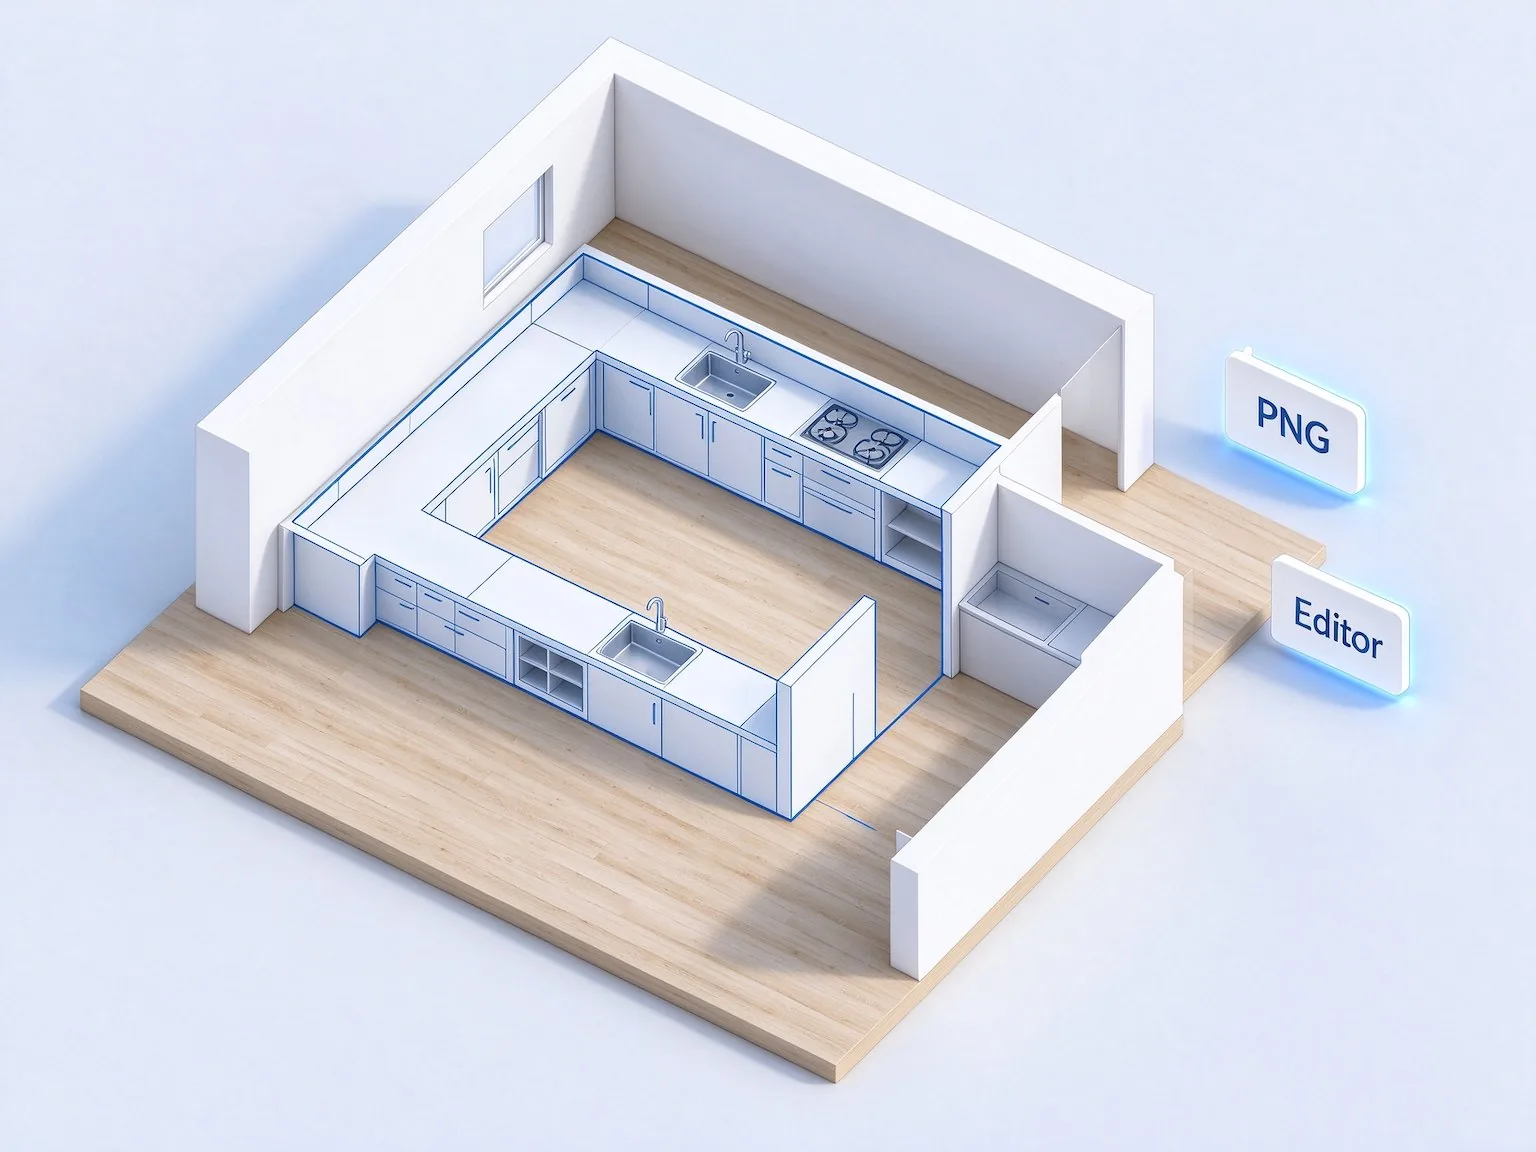
Download the plan as PNG for partners and landlords, or continue in the Floor Plan Editor to refine the layout.
Three steps from a concept to a draft you can negotiate with.
Choose L-shaped, U-shaped, galley, island, peninsula, or one-wall.
Enter the room size in meters or feet and toggle the features you need.
Download the PNG, or open the result in the editor.
Common kitchen layouts with cabinets, appliances, and circulation guidance.
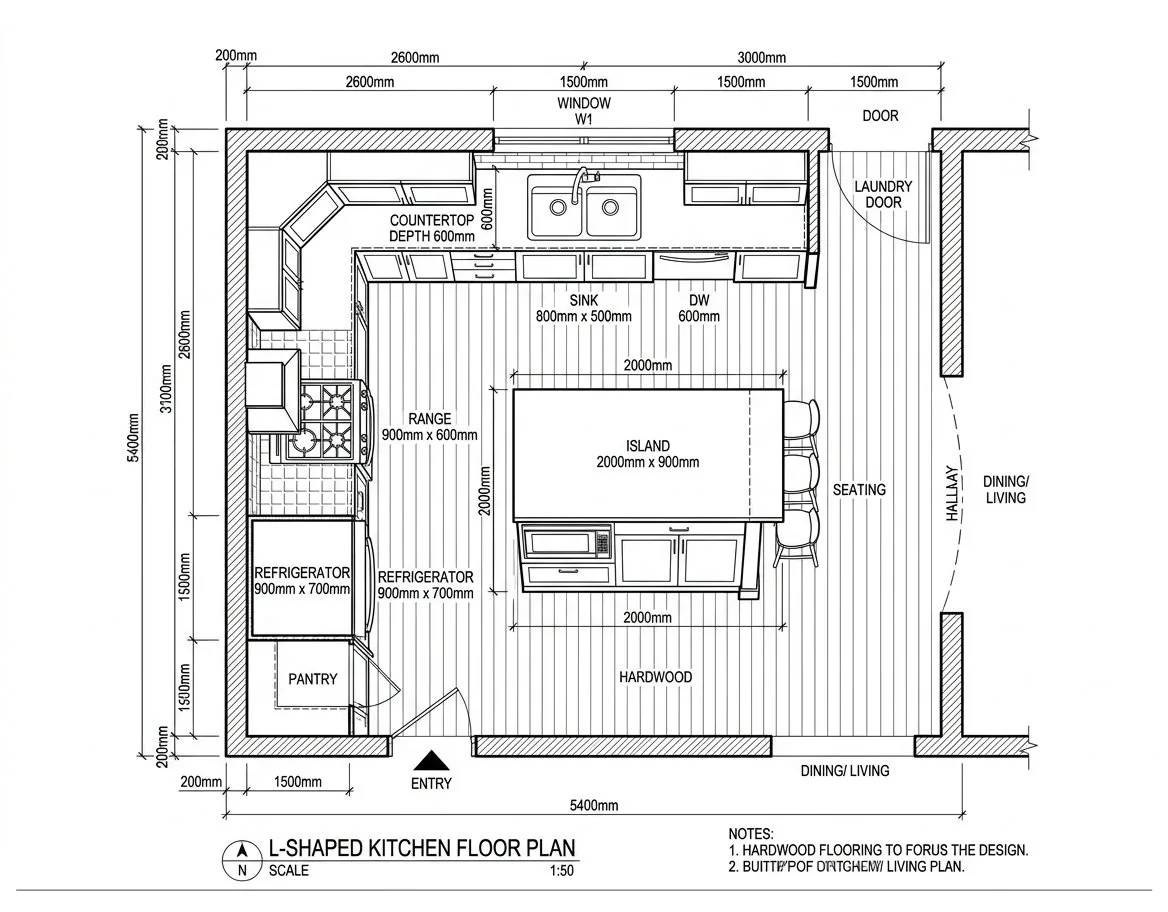
Cabinets, sink, range, and island
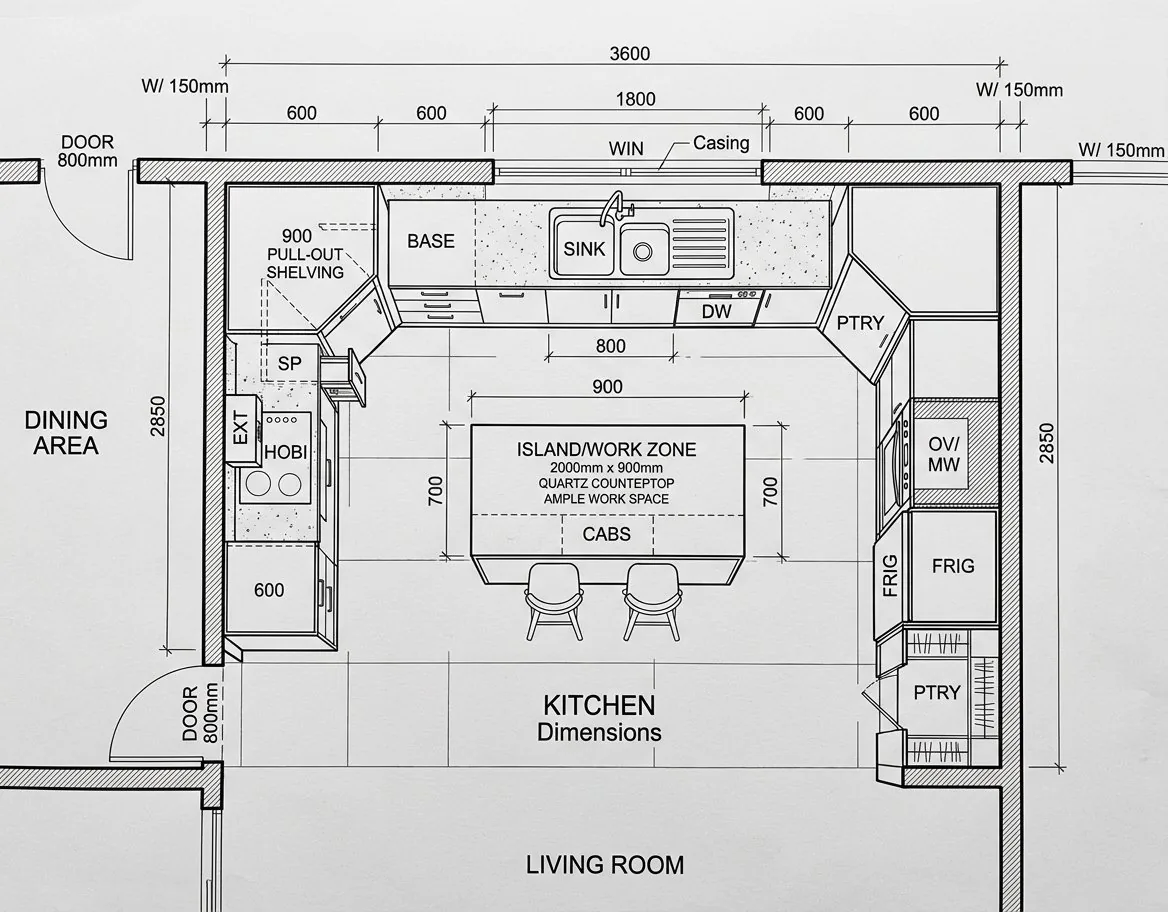
U-shaped cabinets with a central work zone
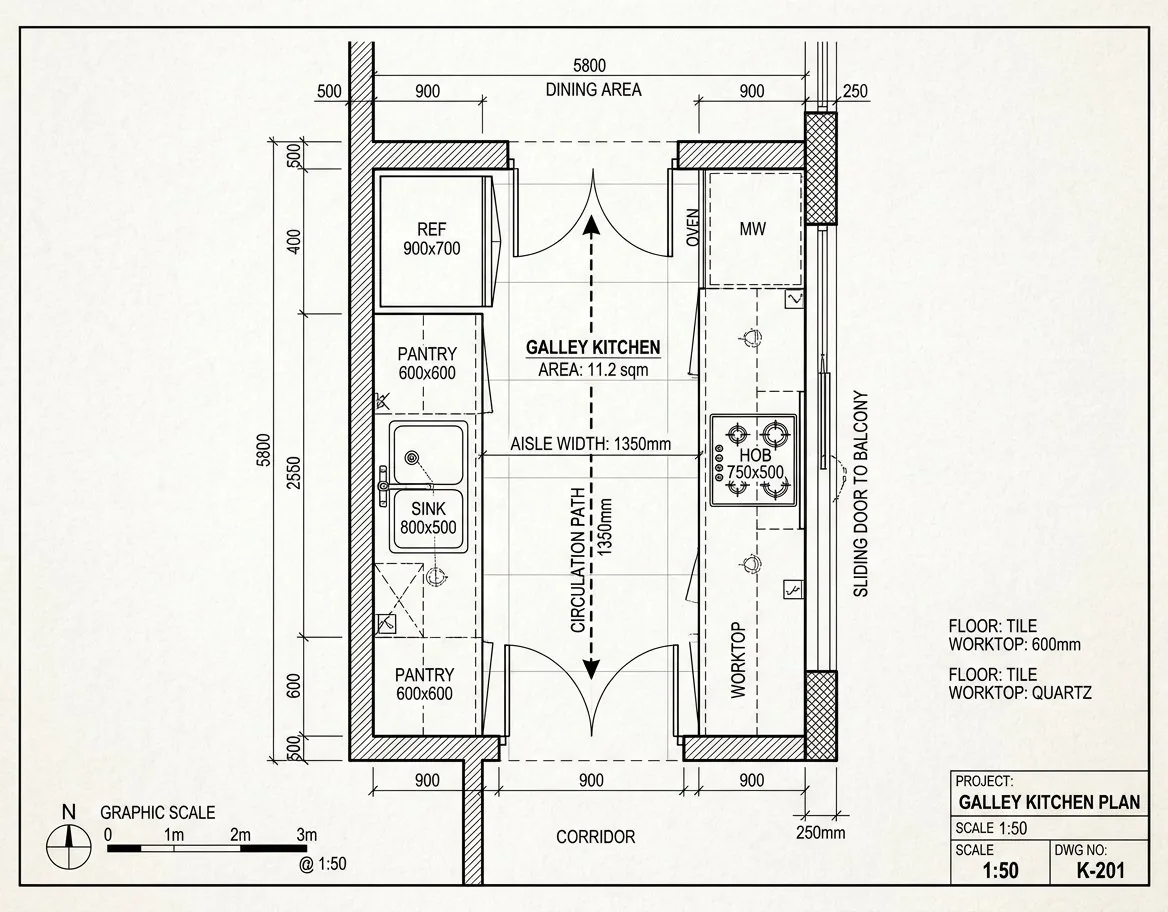
Parallel counters with efficient circulation
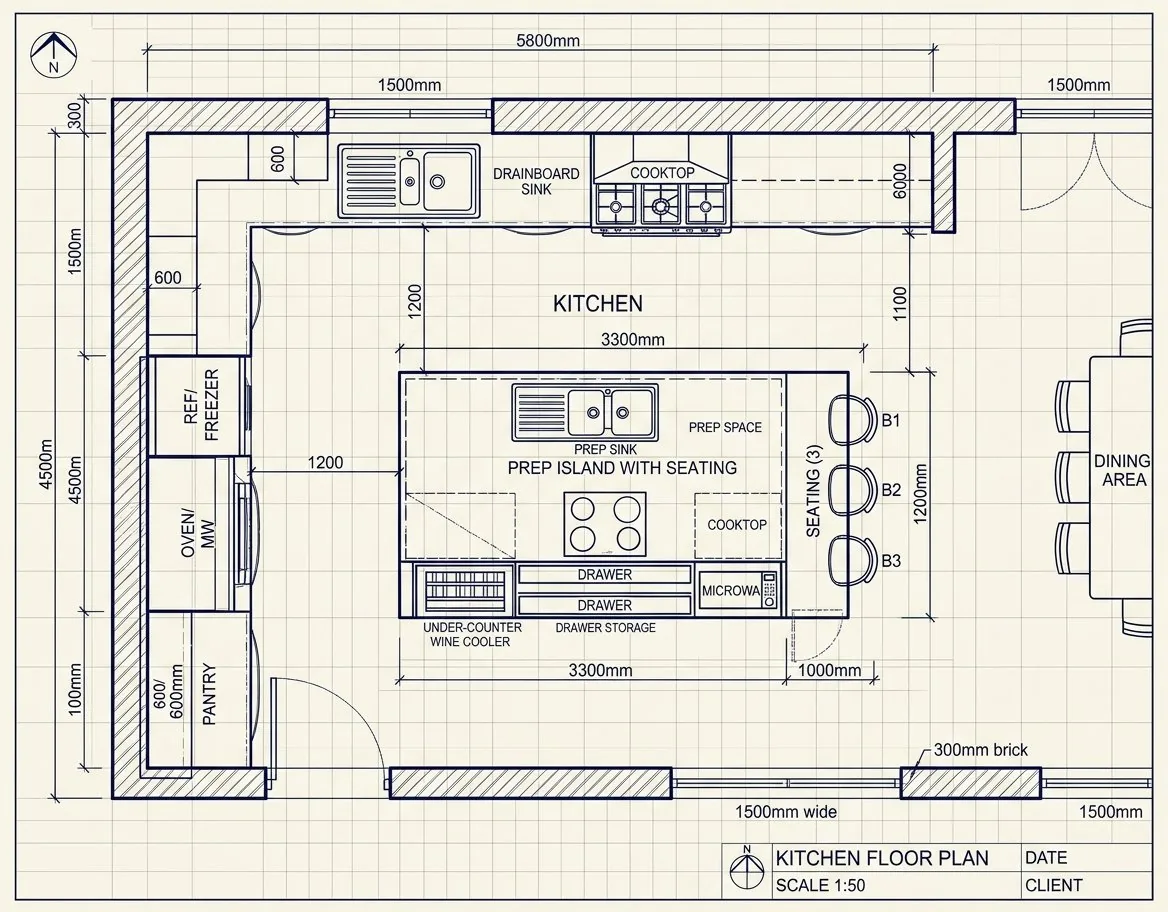
Central island with seating and extra prep space
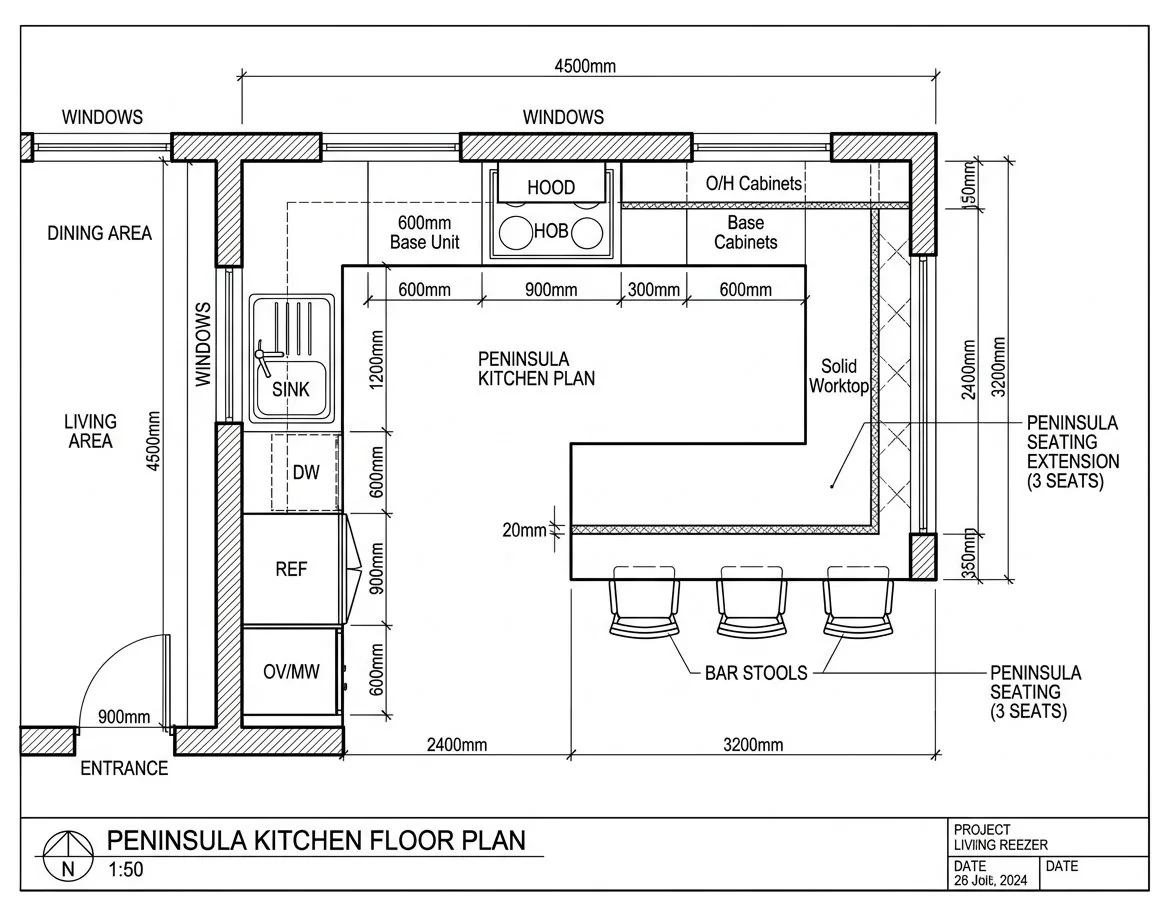
An L-base with a peninsula seating extension
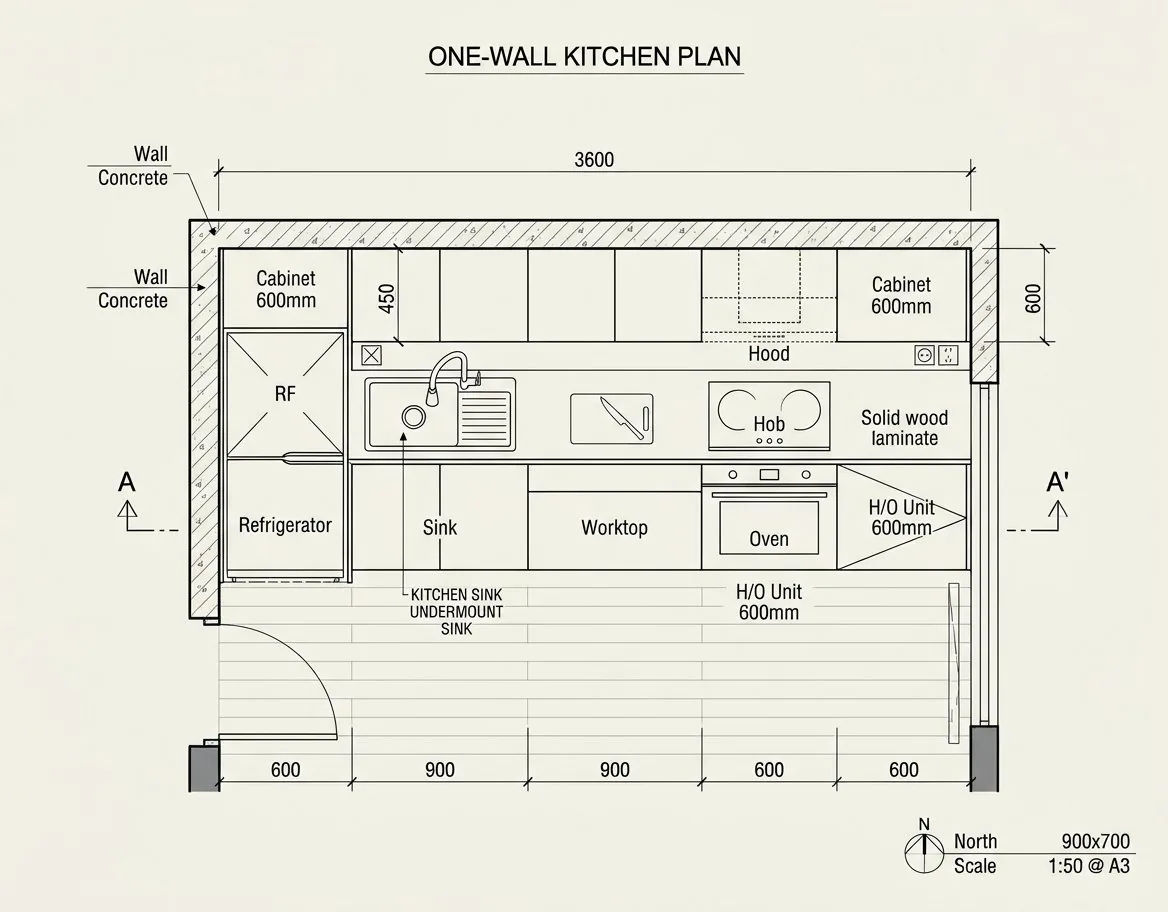
Single-wall run for a compact kitchen
Use an early kitchen layout to settle the work triangle, storage, and clearances before you buy.
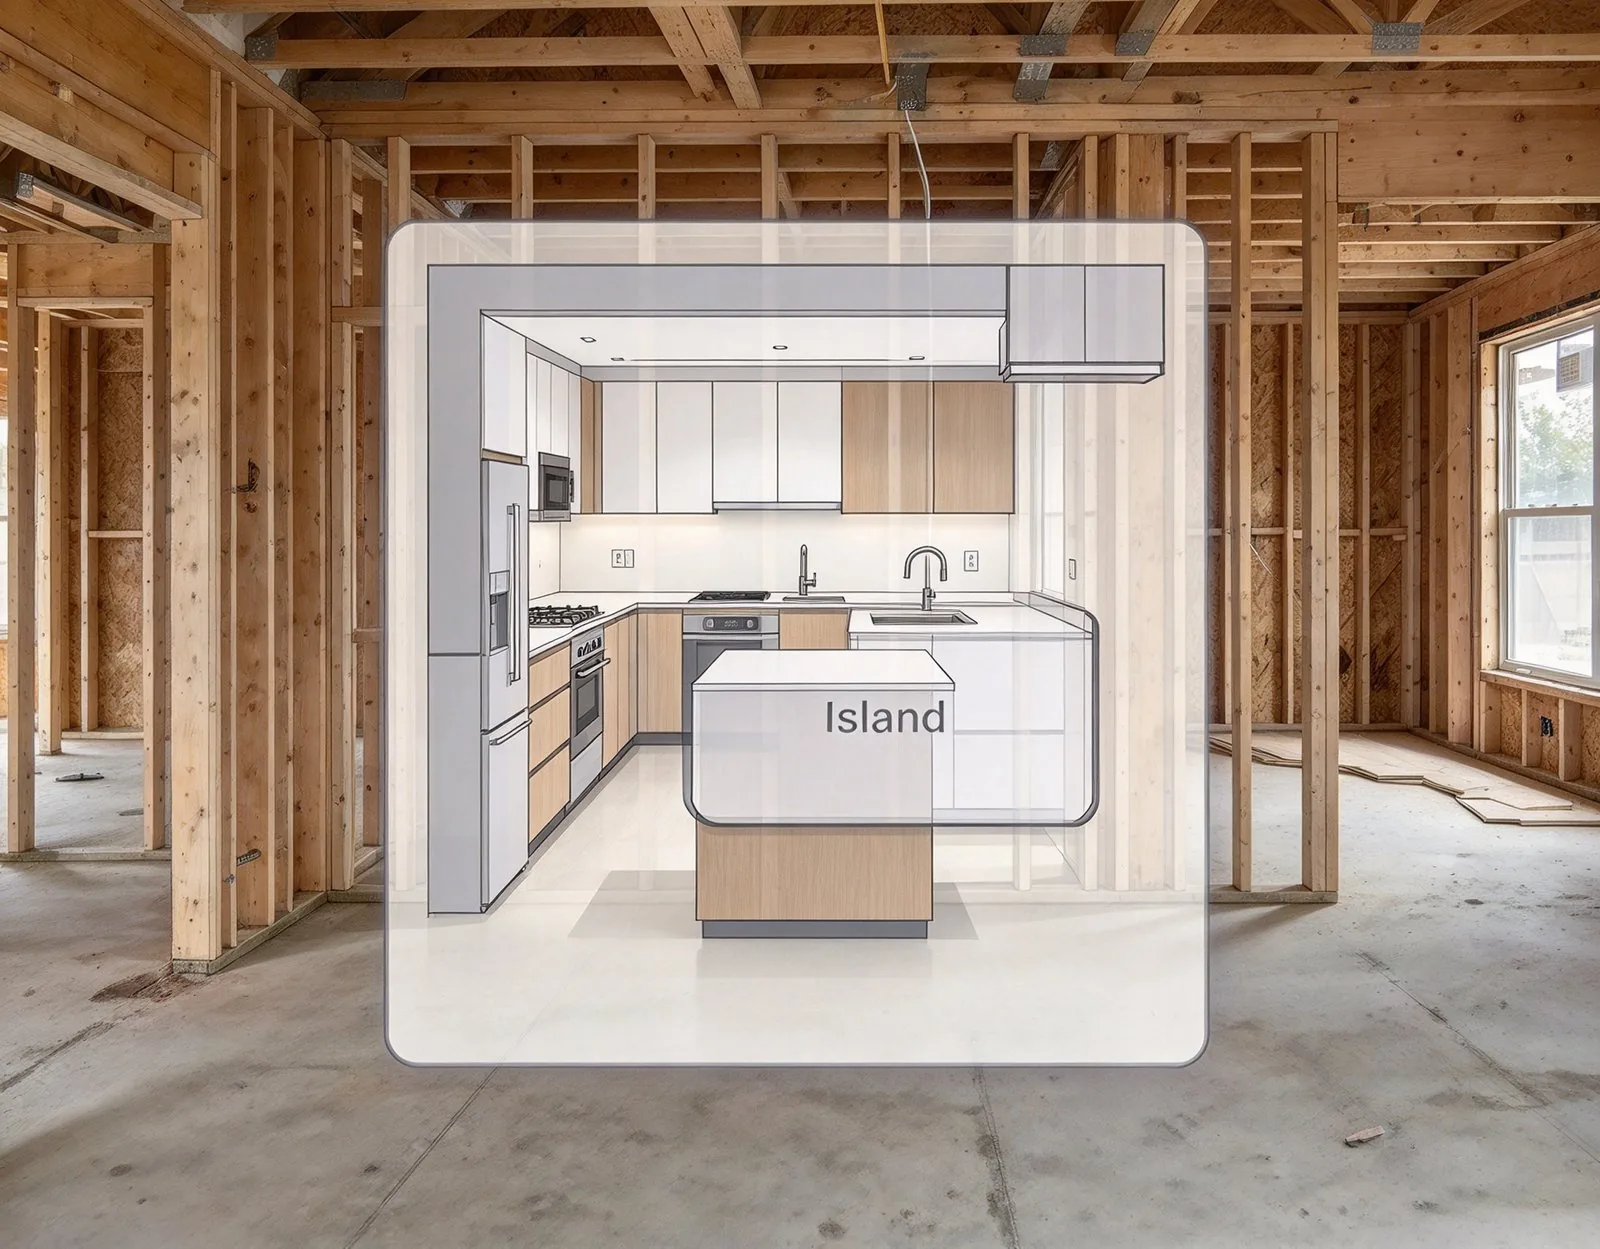
Compare L-shaped, U-shaped, and island layouts before buying cabinets.
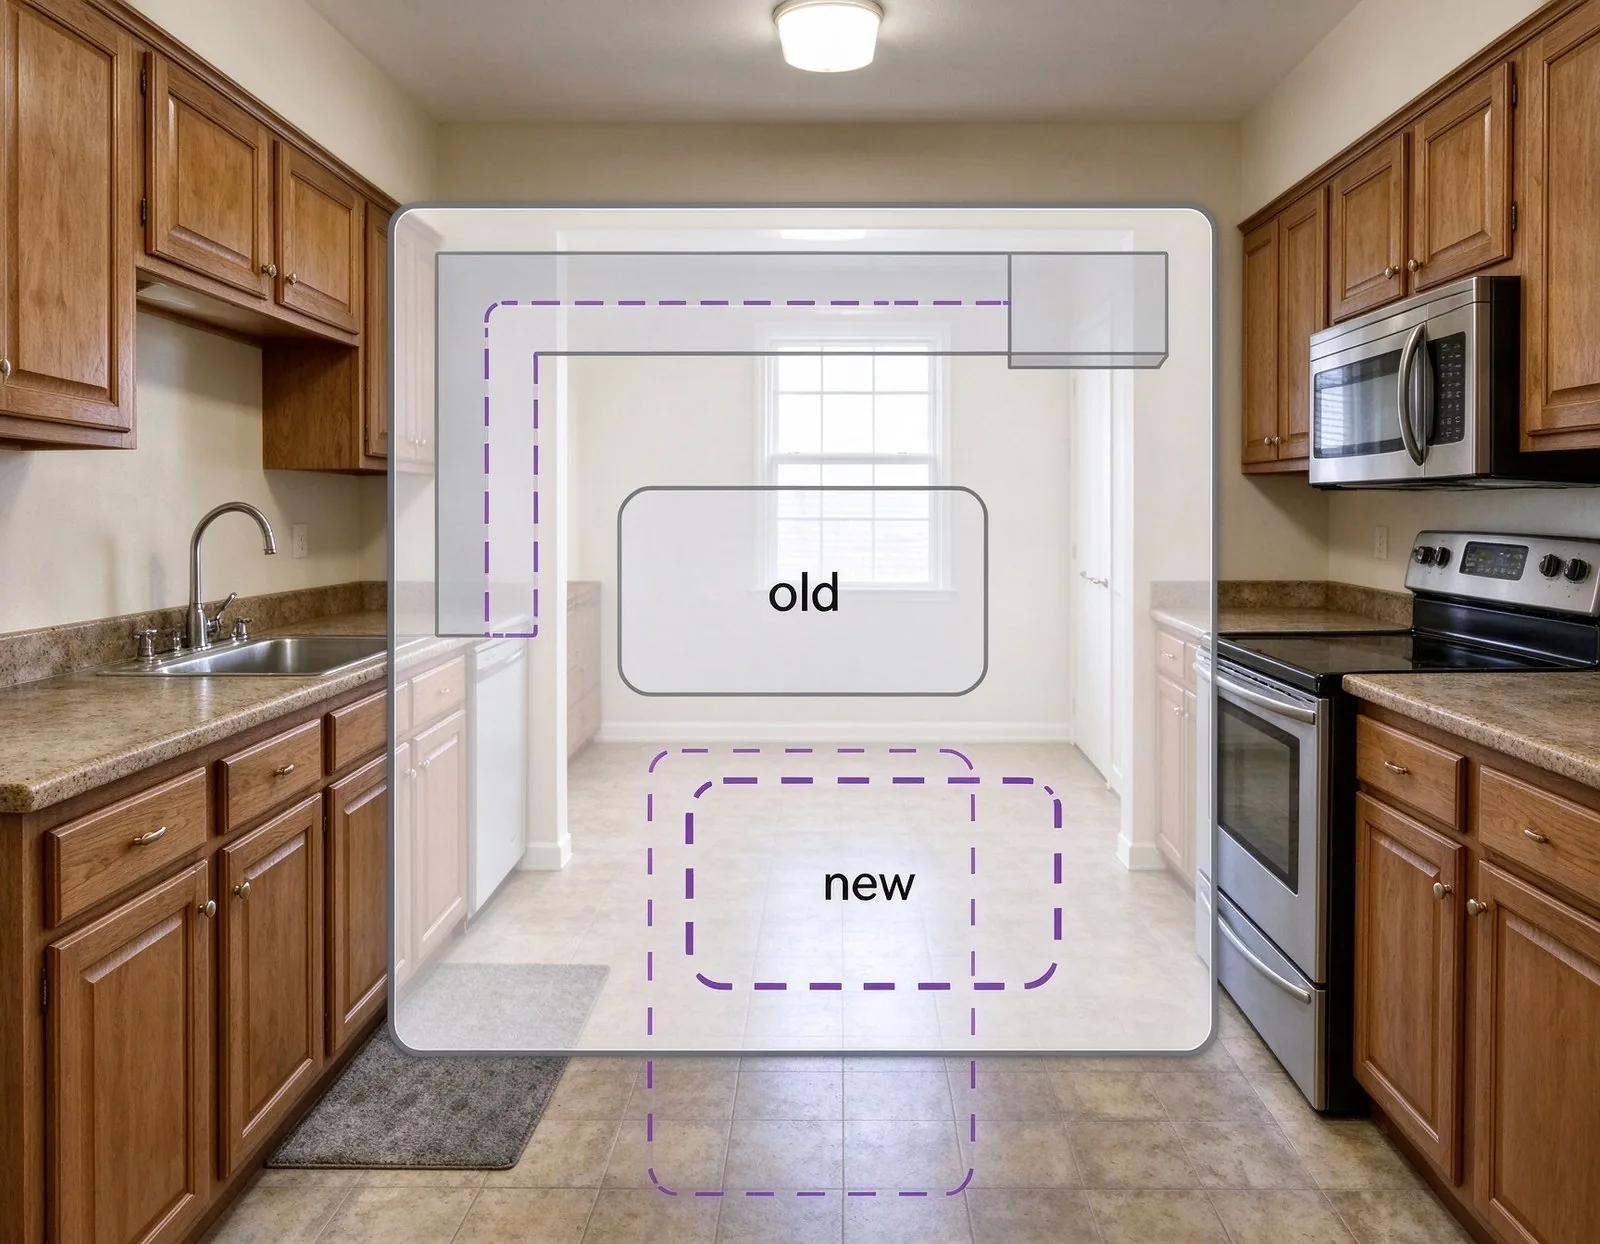
Test counter, appliance, and island moves before you order anything.
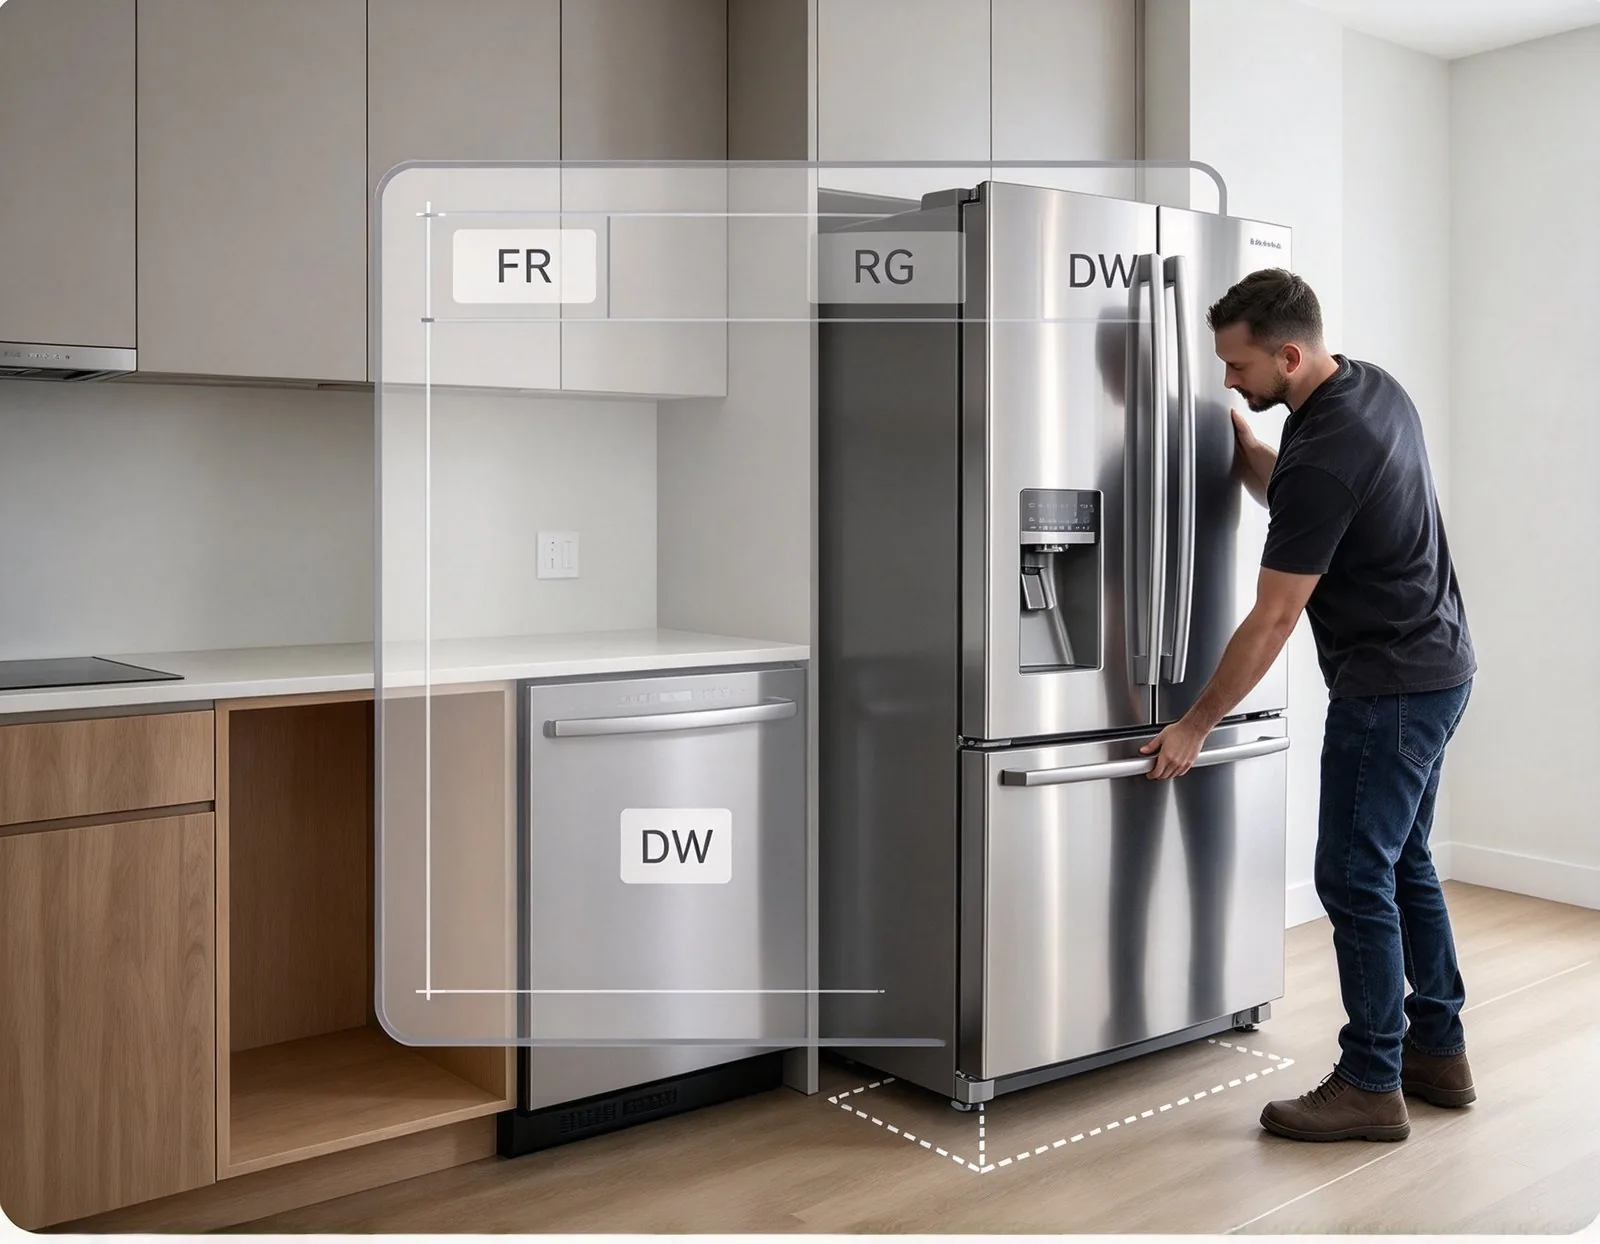
Check that a new refrigerator or dishwasher fits the run.
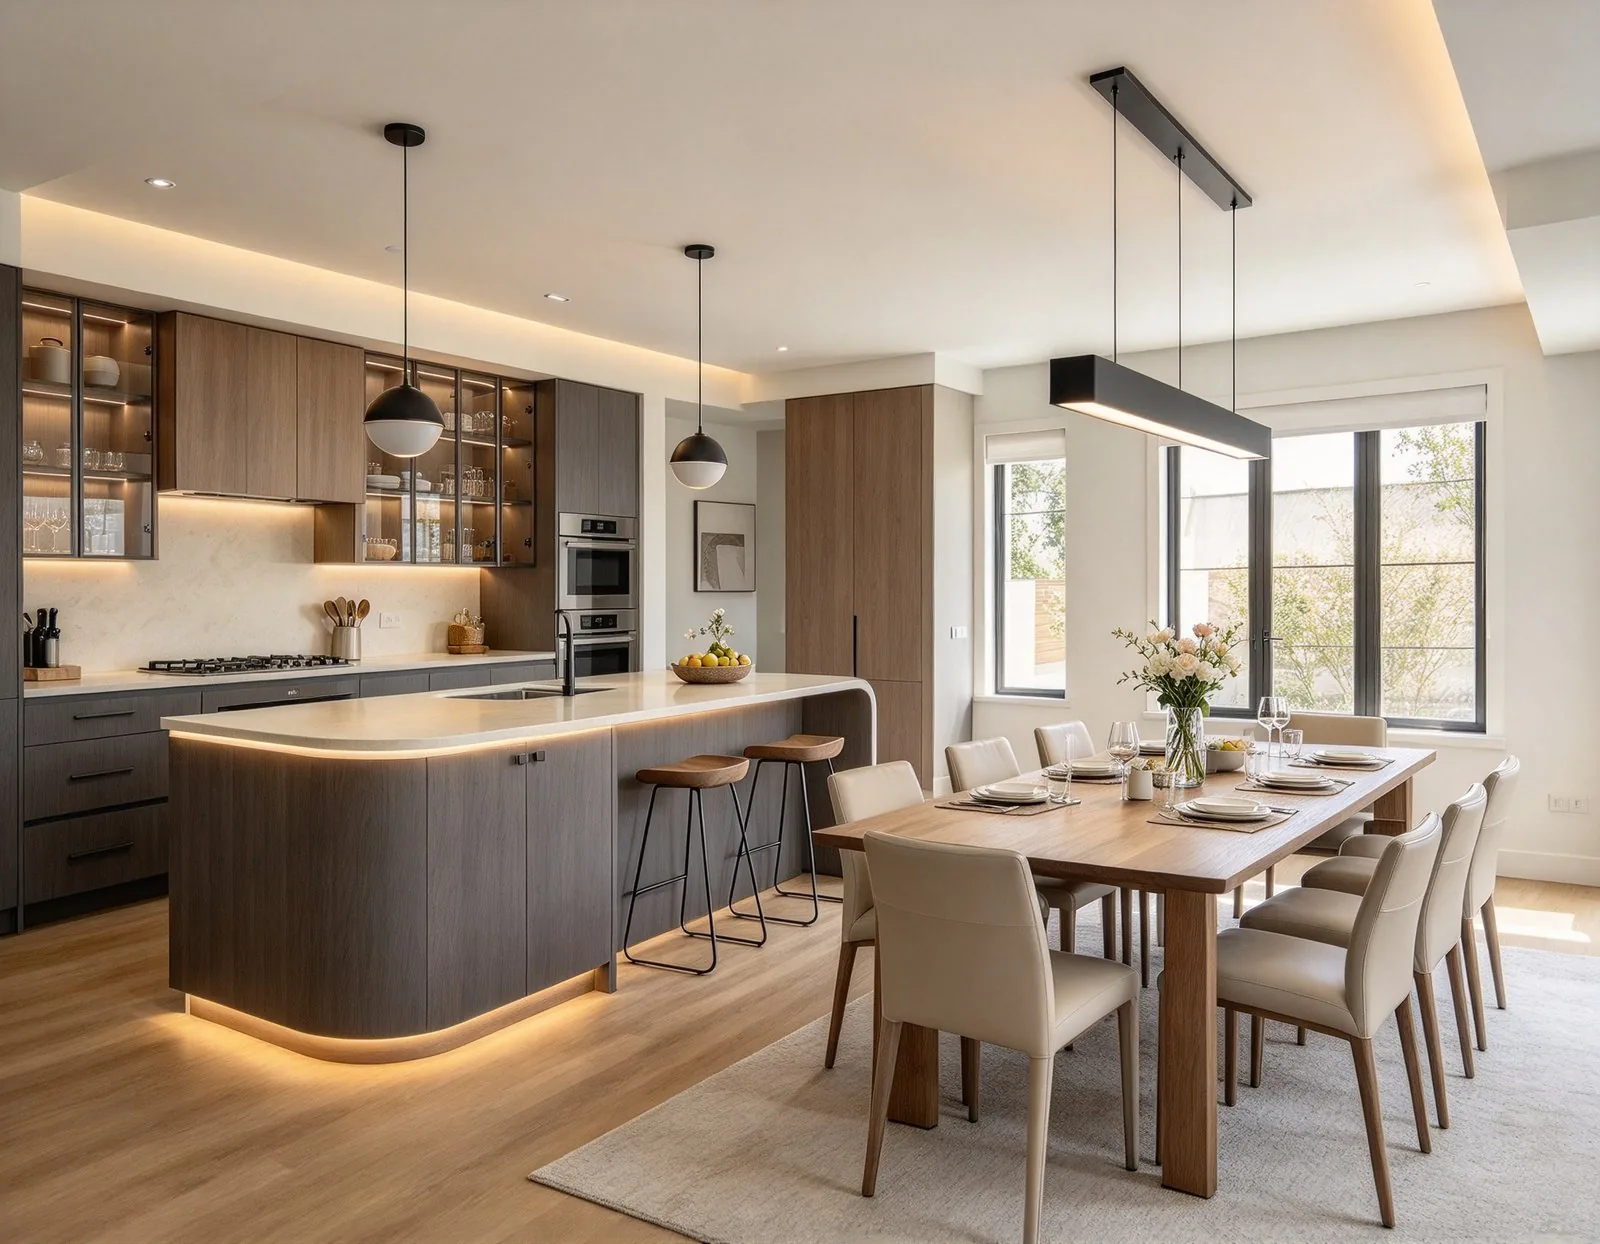
See how the kitchen connects to dining and living zones.
The details that keep cooking, storage, and circulation practical.
Each with its own core and optional zones.
Typical minimum clearance around an island.
Work in meters or feet and switch at any time.
Export a high-resolution PNG of the current plan.
Use the draft for planning. Verify appliance sizes, clearances, doors, windows, and local codes before construction.
Answers about kitchen layouts, dimensions, appliances, and editing.
Pick a kitchen layout, set the dimensions and features, and see the plan in seconds. Download the PNG or keep editing in the Floor Plan Editor.