Graph-Paper SketchPhoto or scan
 Floor Plan Generator
Upload a hand-drawn floor plan, phone photo, or scanned drawing. Choose a drawing style, clean up walls, and add room labels and dimensions using your original layout as the reference.
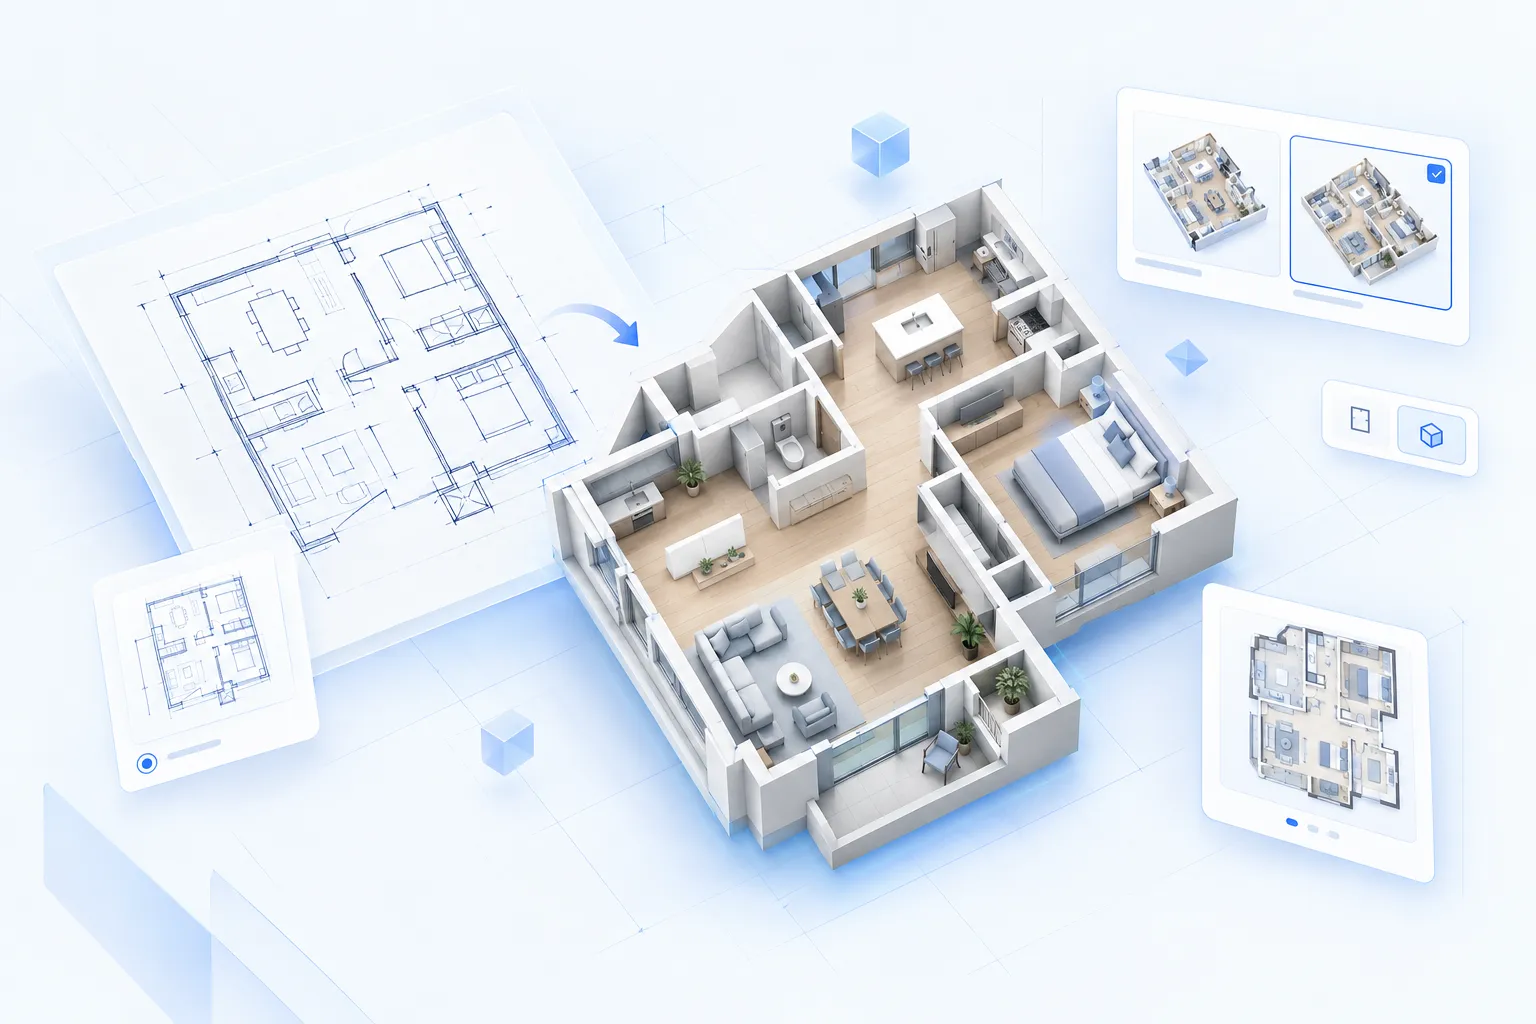
Upload a photo or scan, select a drawing style, and clean the sketch into a readable 2D floor plan without changing the original room arrangement.
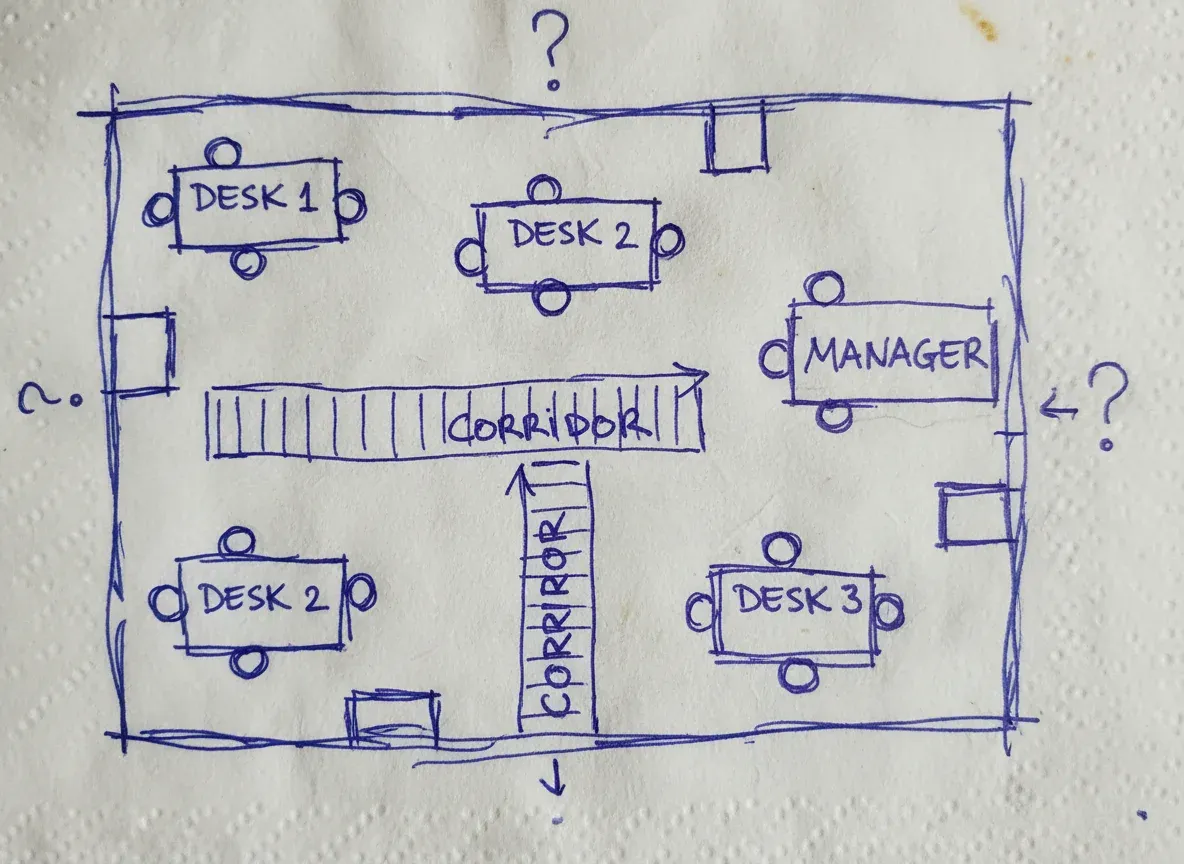
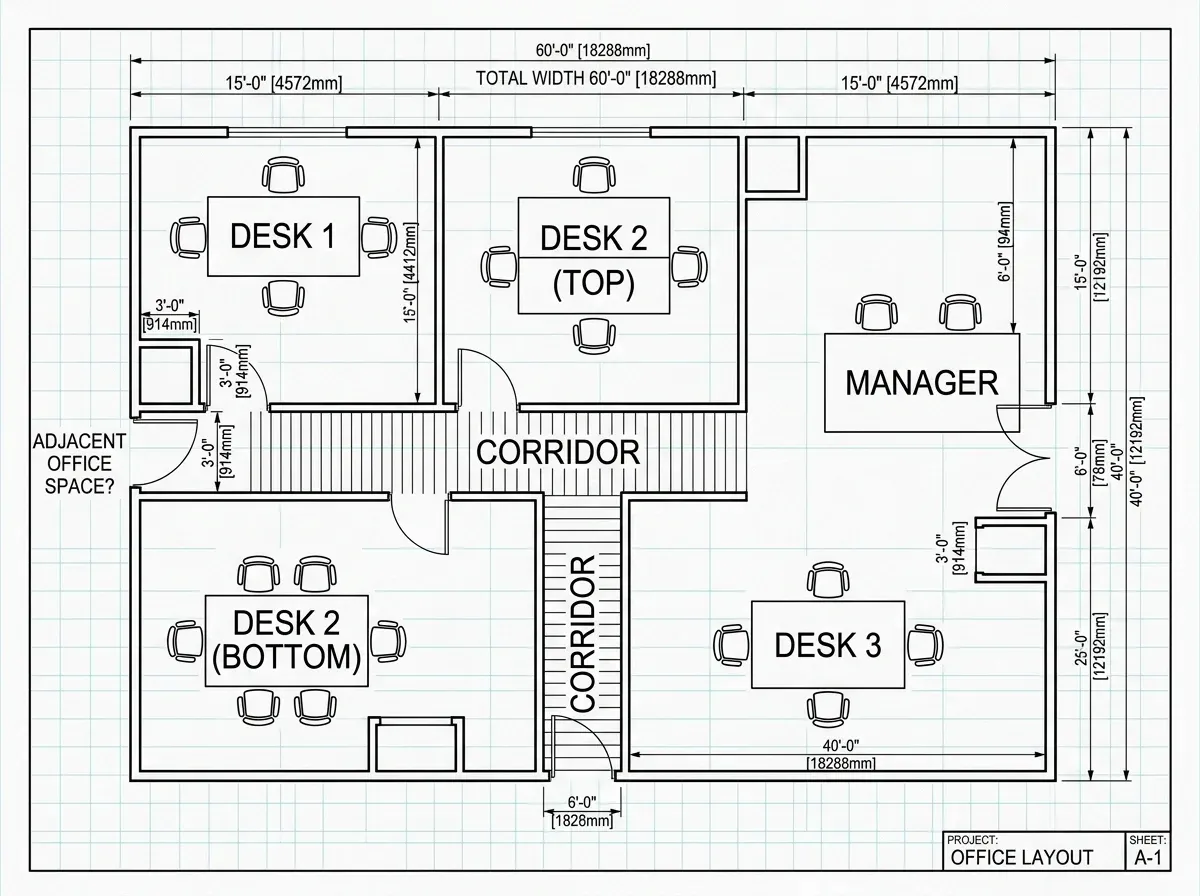
Use a clear, top-down drawing with visible walls and room boundaries.
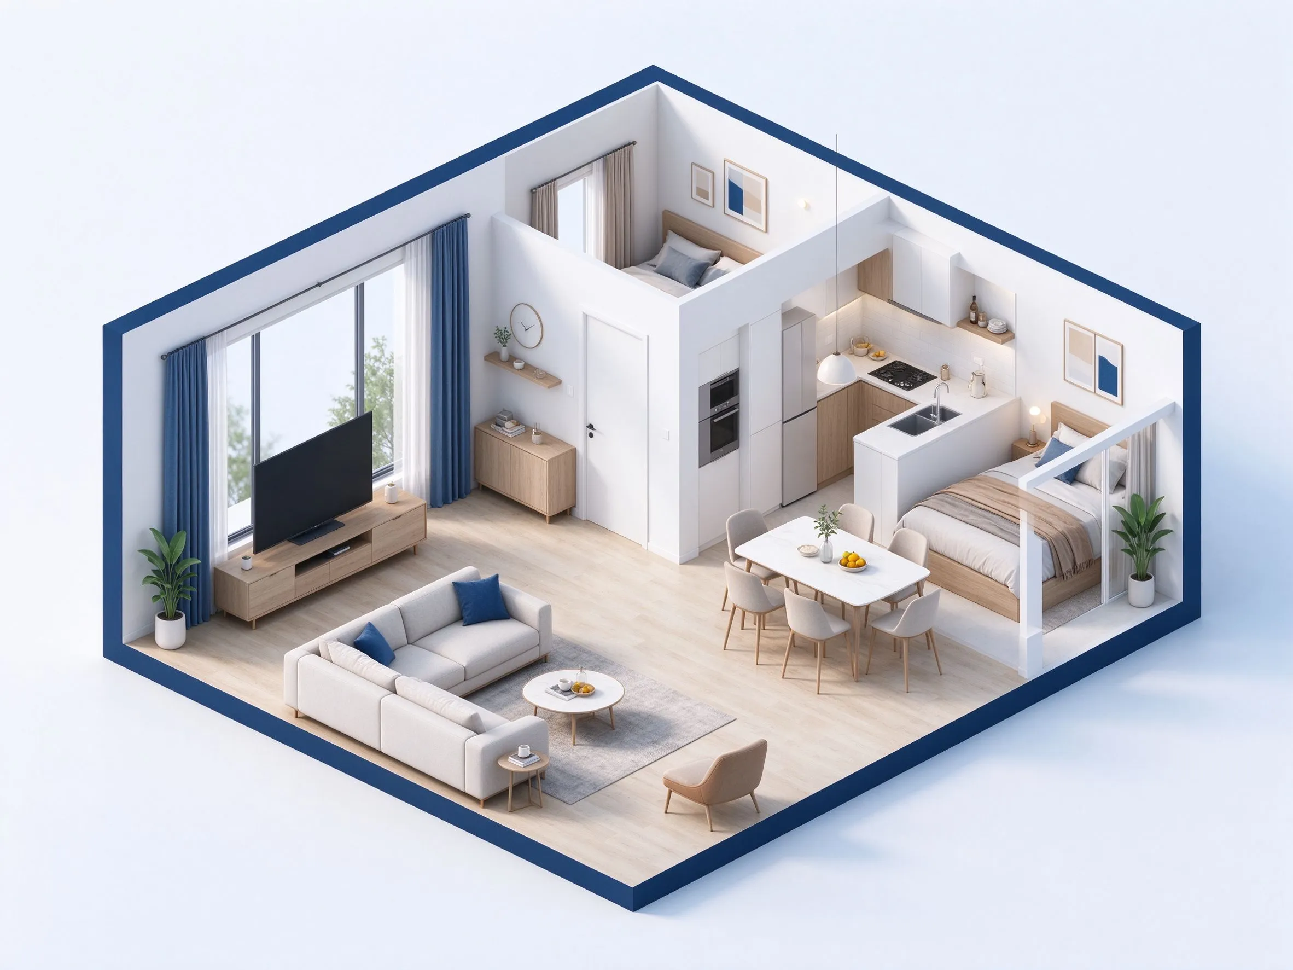
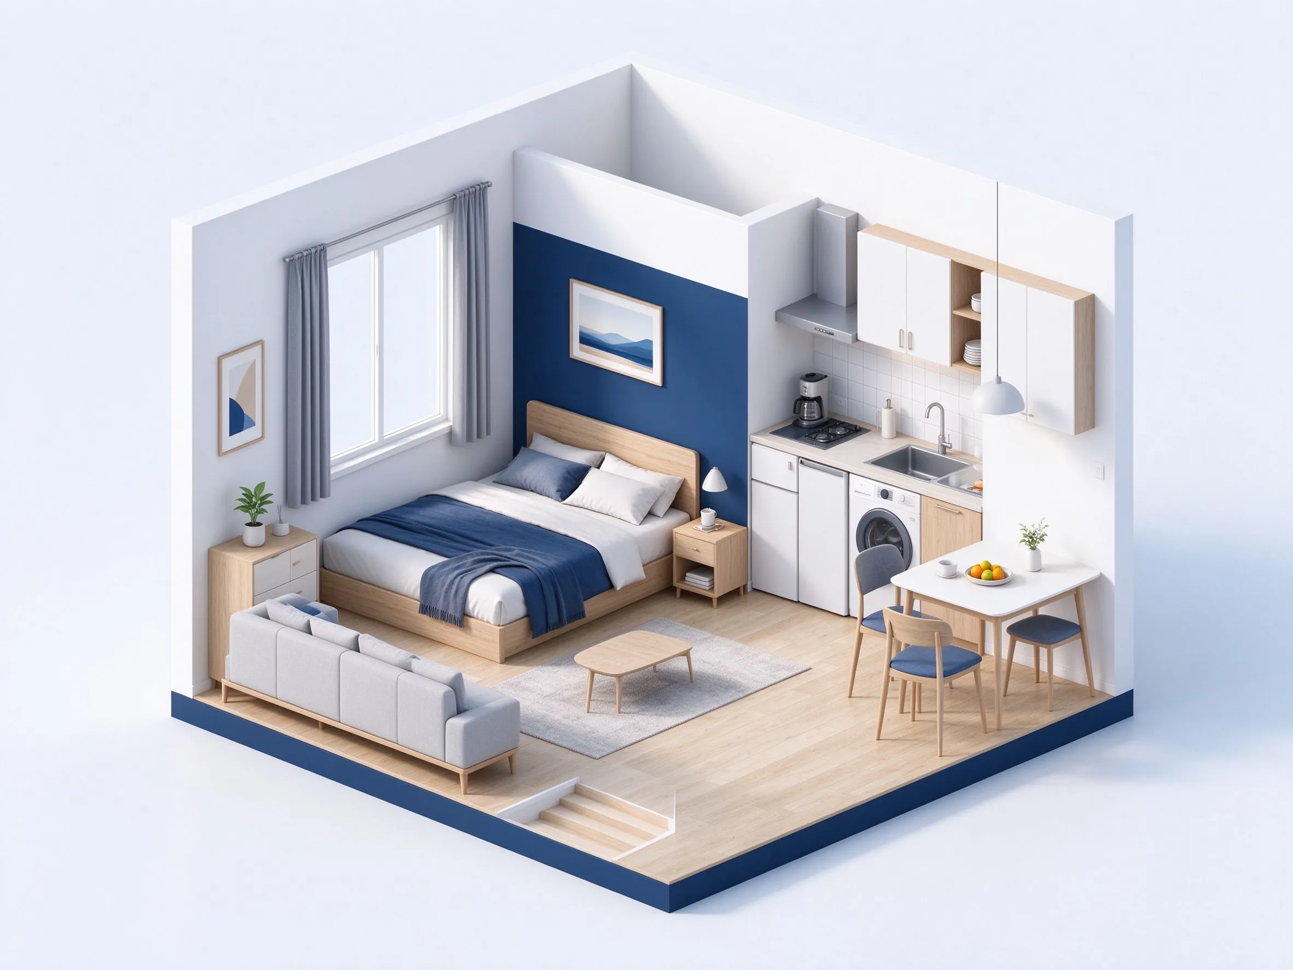
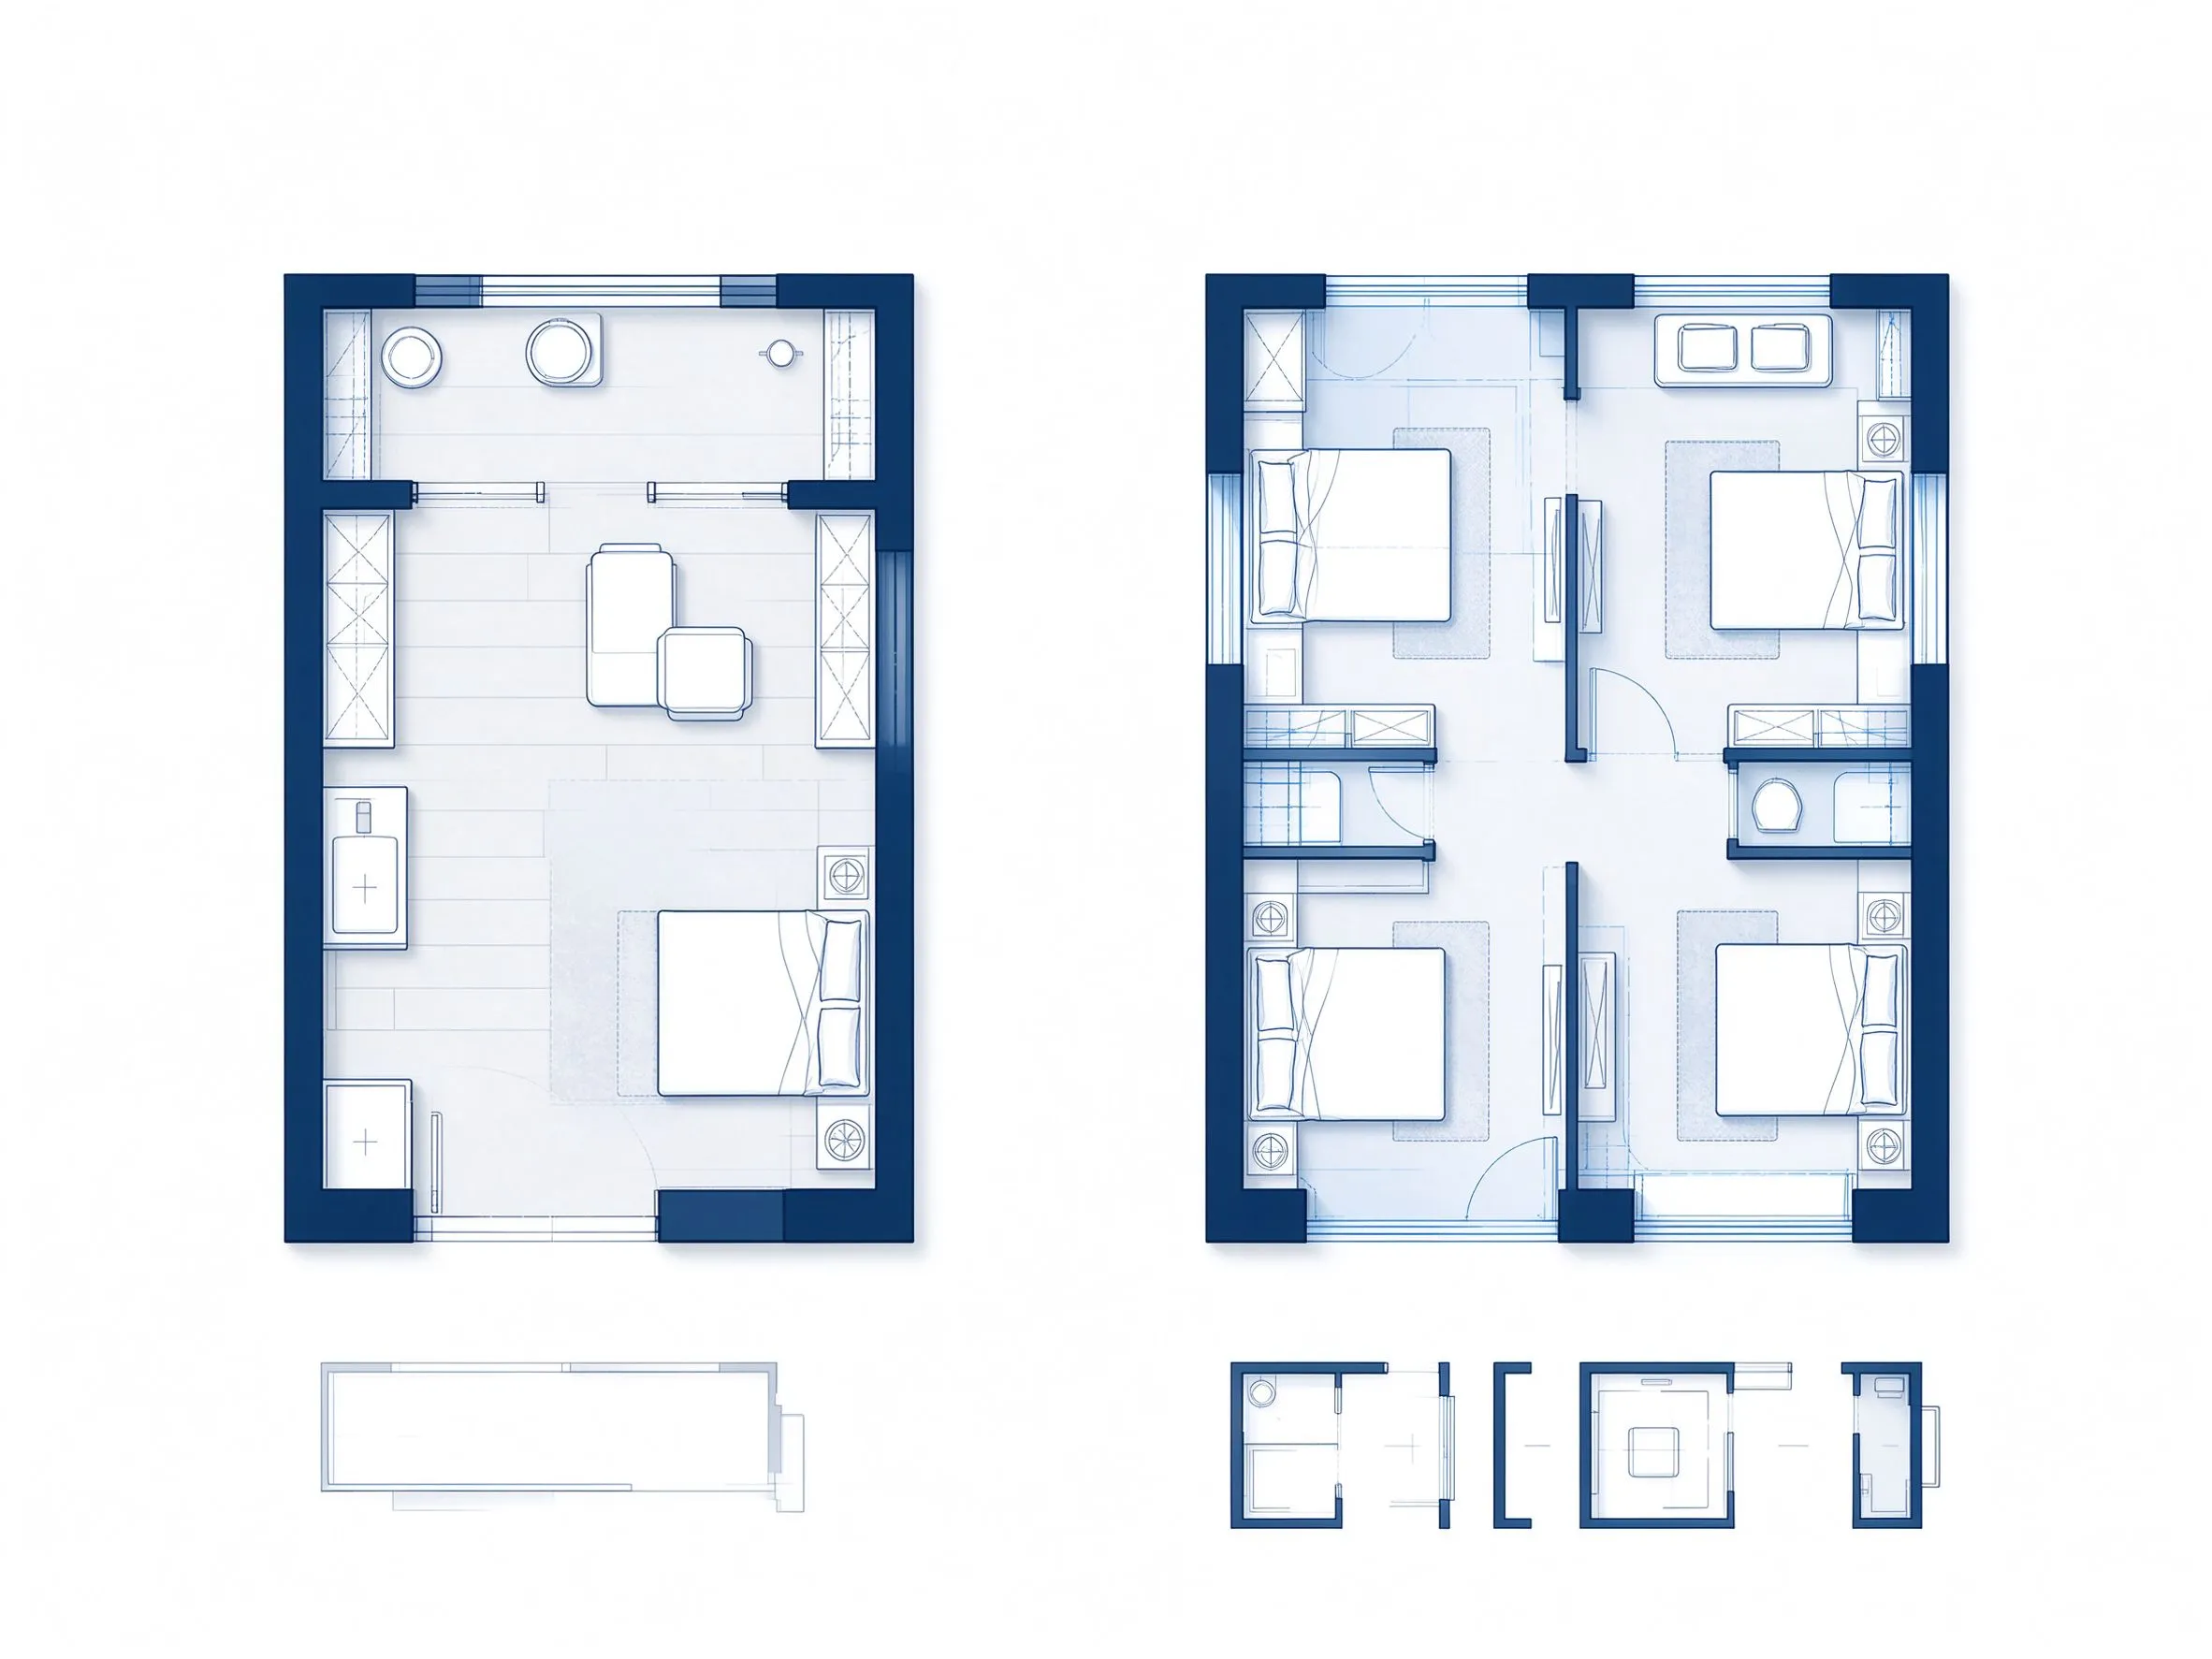
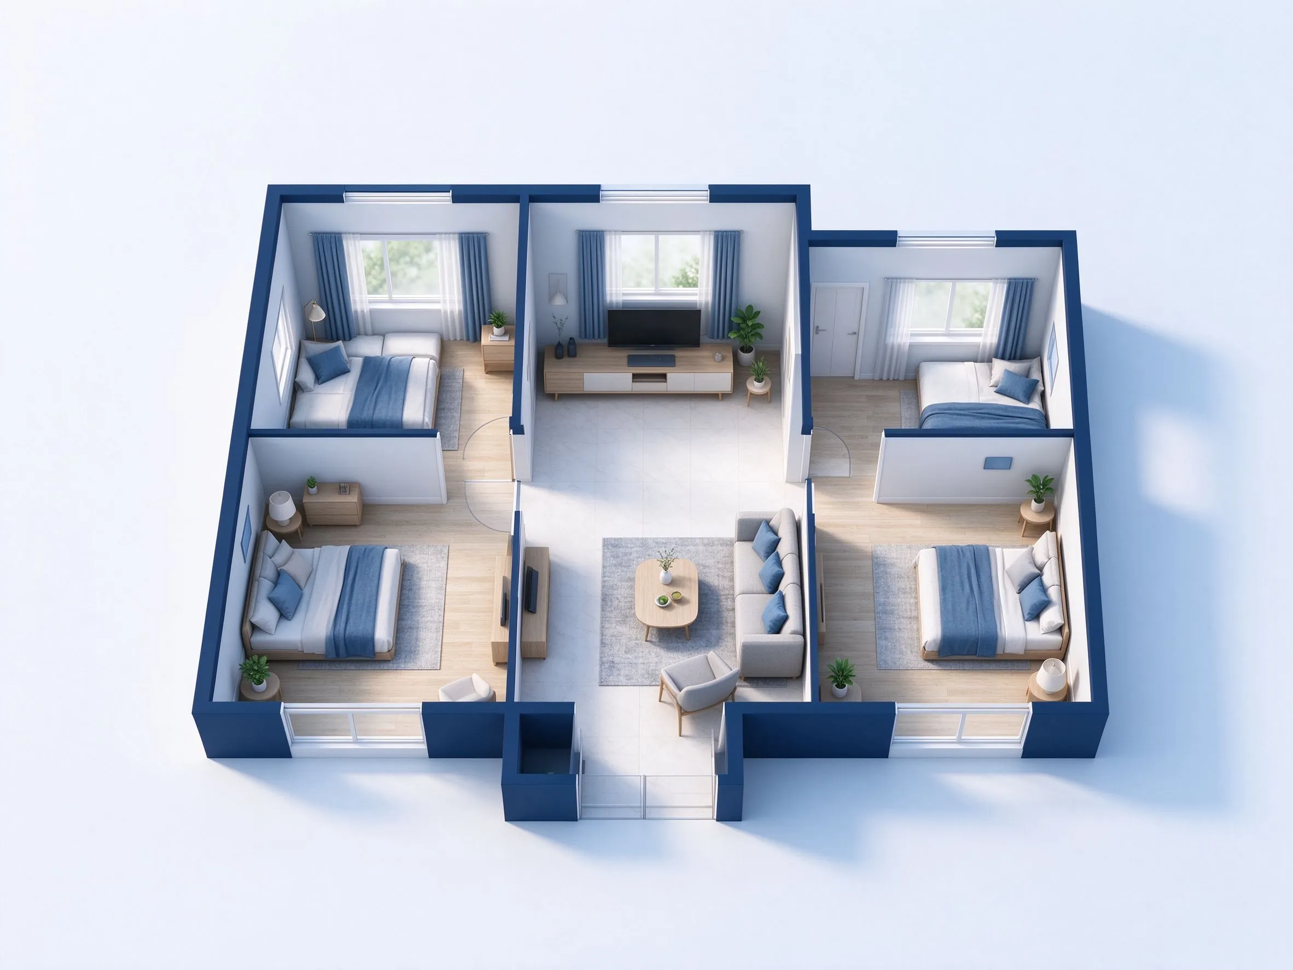
Preserve the plan you drew while improving line quality, readability, labels, dimensions, and the format you need next.
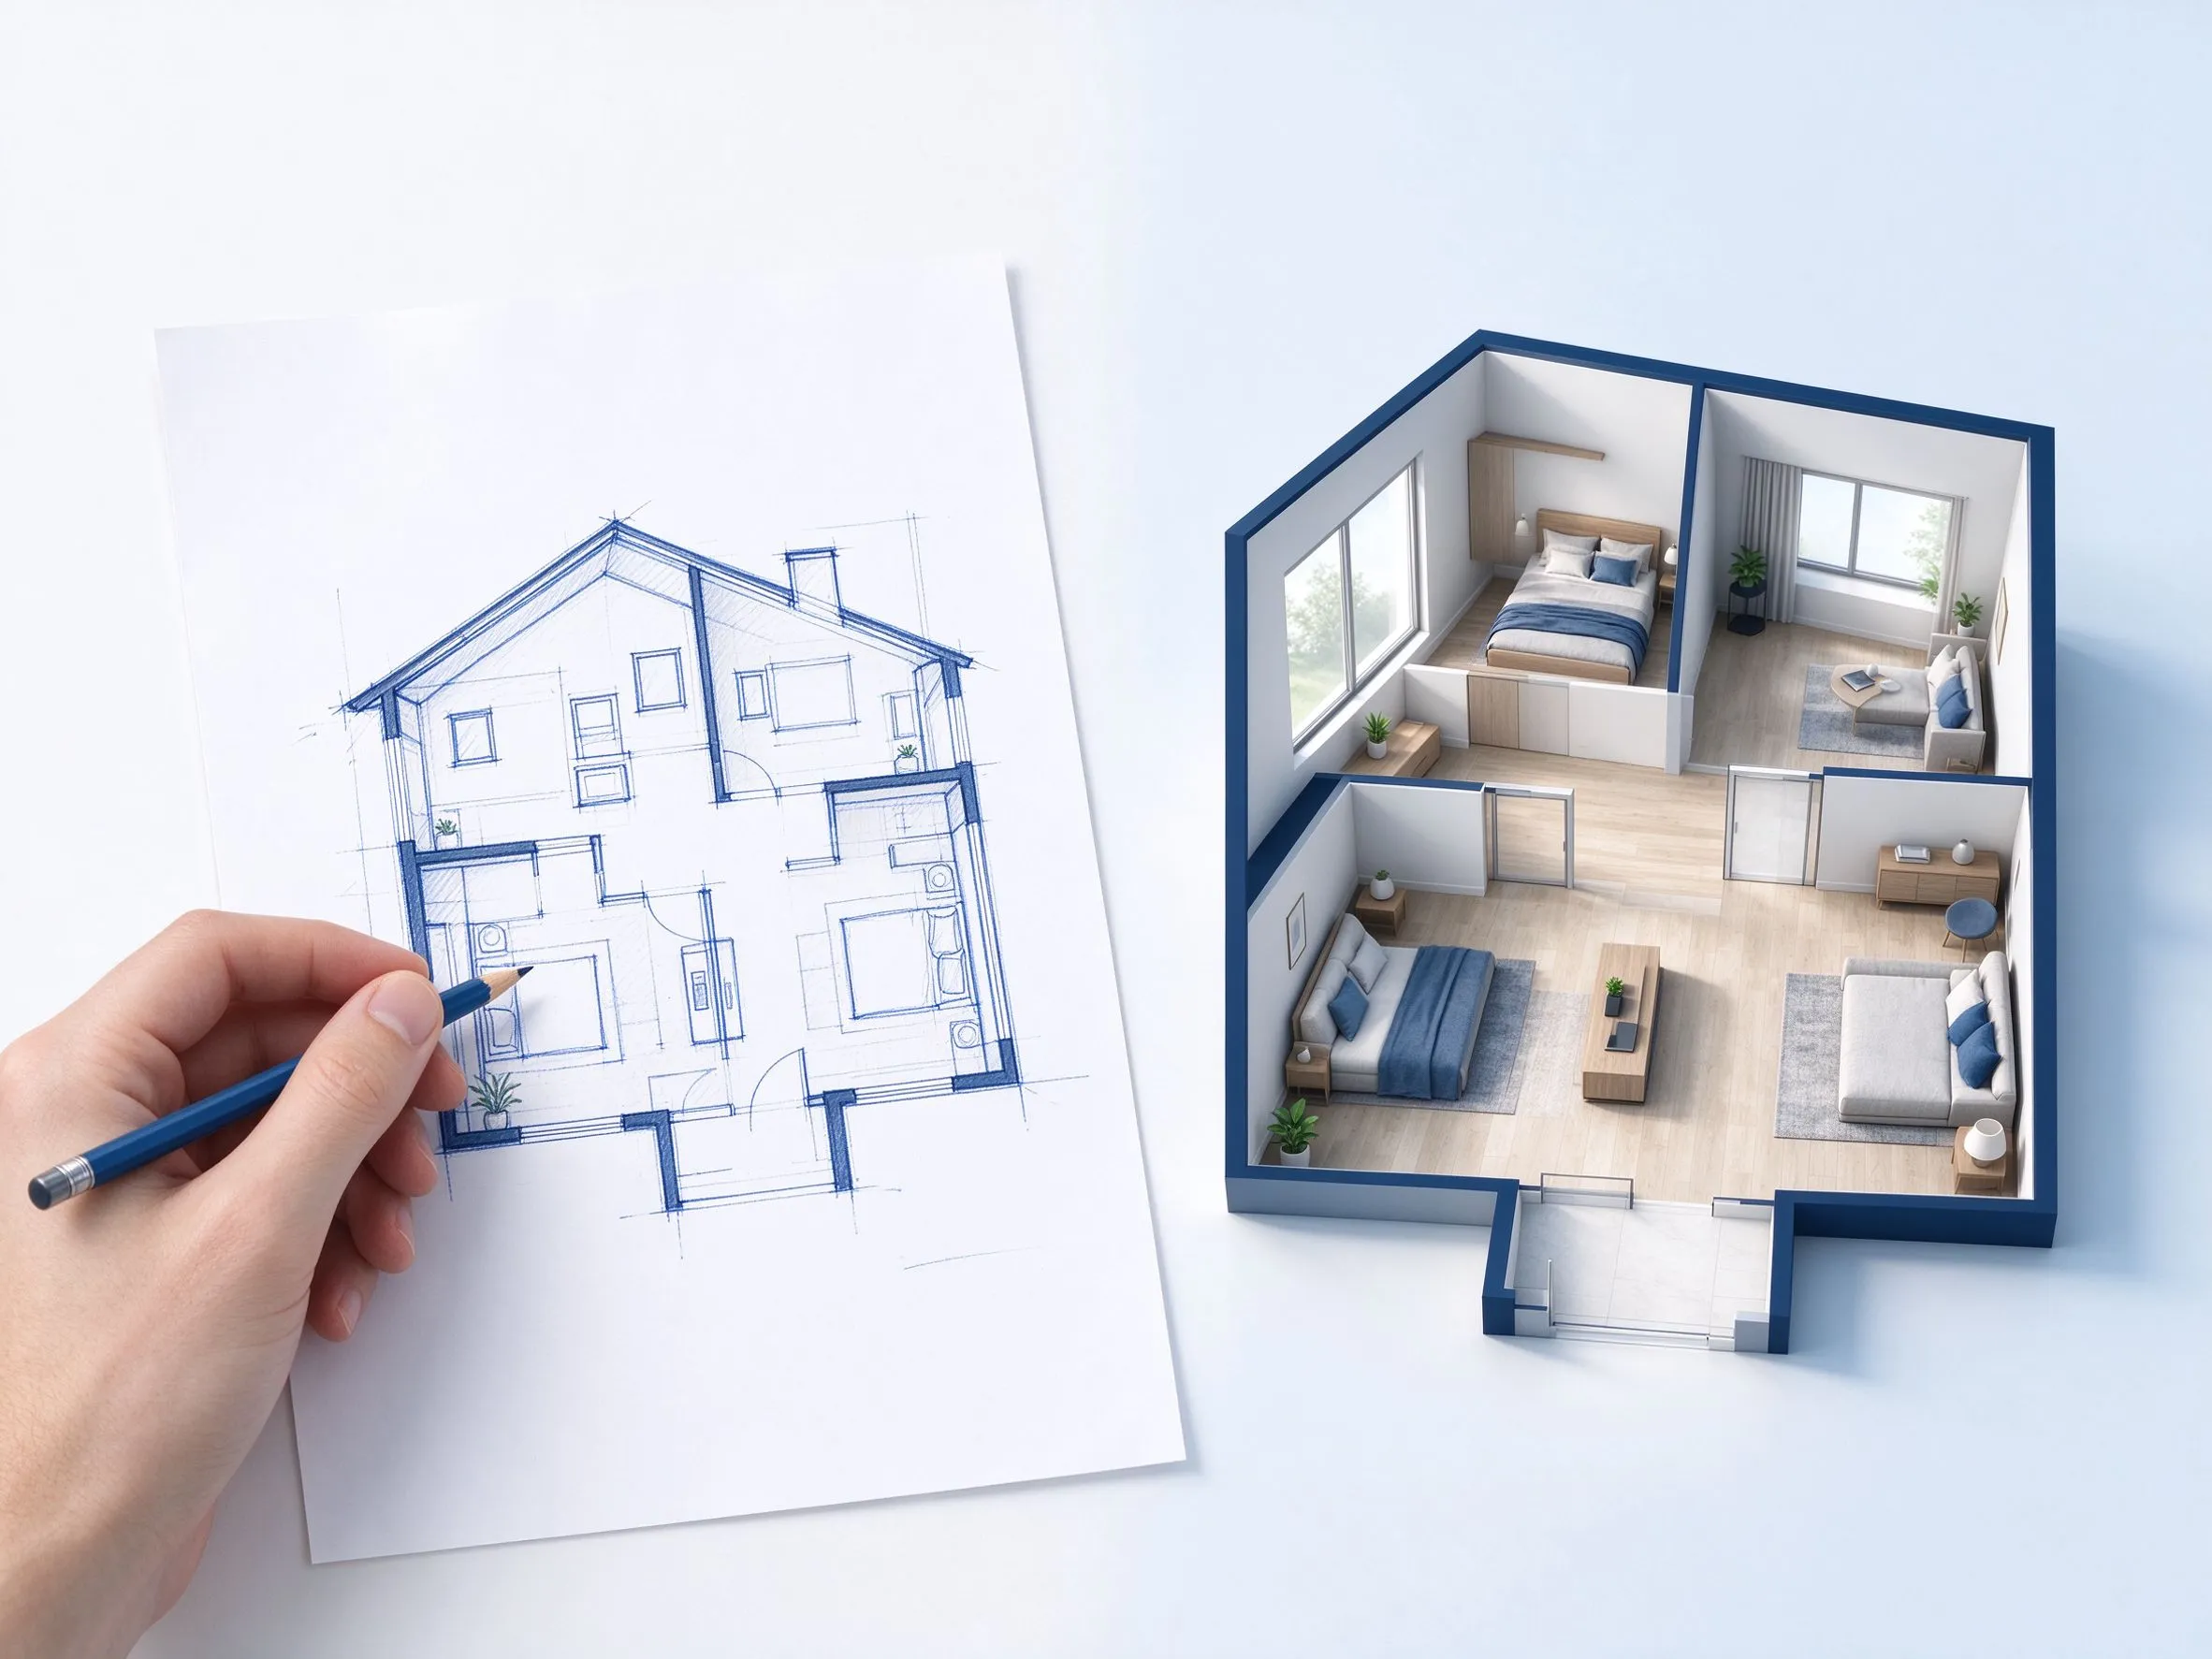
Use a phone photo, scanned drawing, graph-paper sketch, notebook plan, or older paper layout. Clear top-down images with visible walls produce the most reliable conversion.
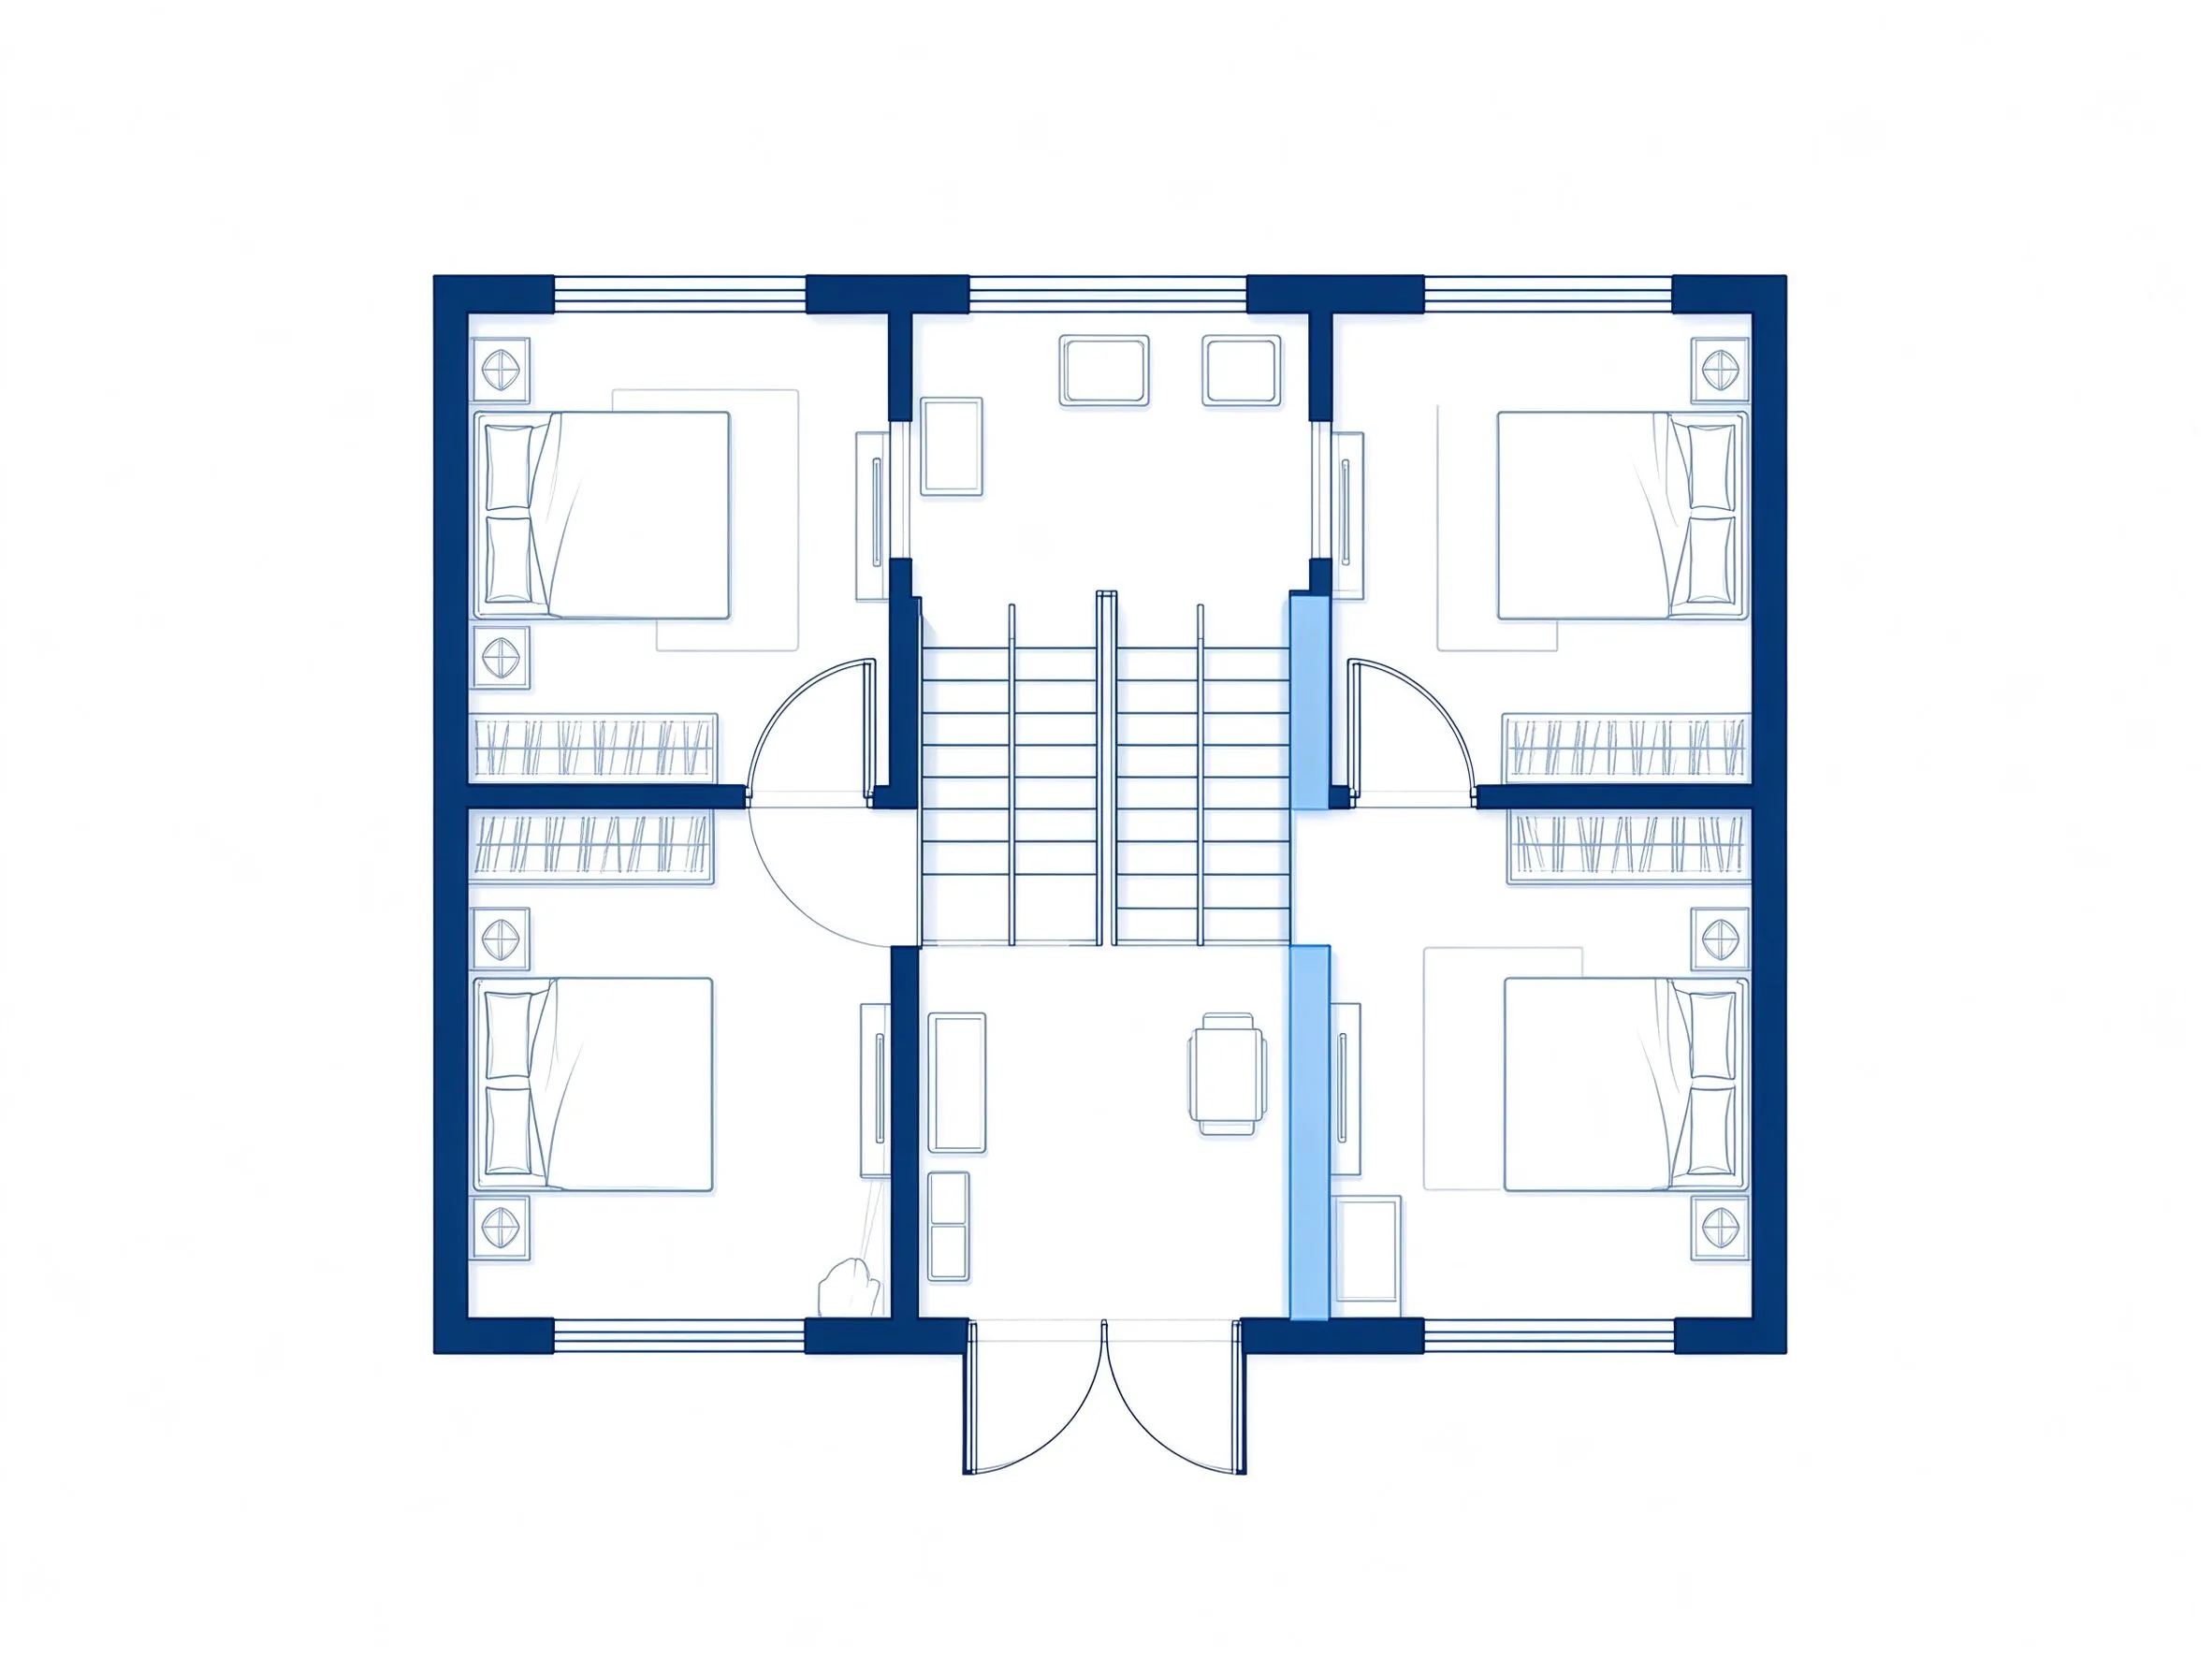
The converter uses your original sketch as the reference. It cleans the drawing while keeping the footprint, internal walls, entrances, doors, windows, and room relationships in place.
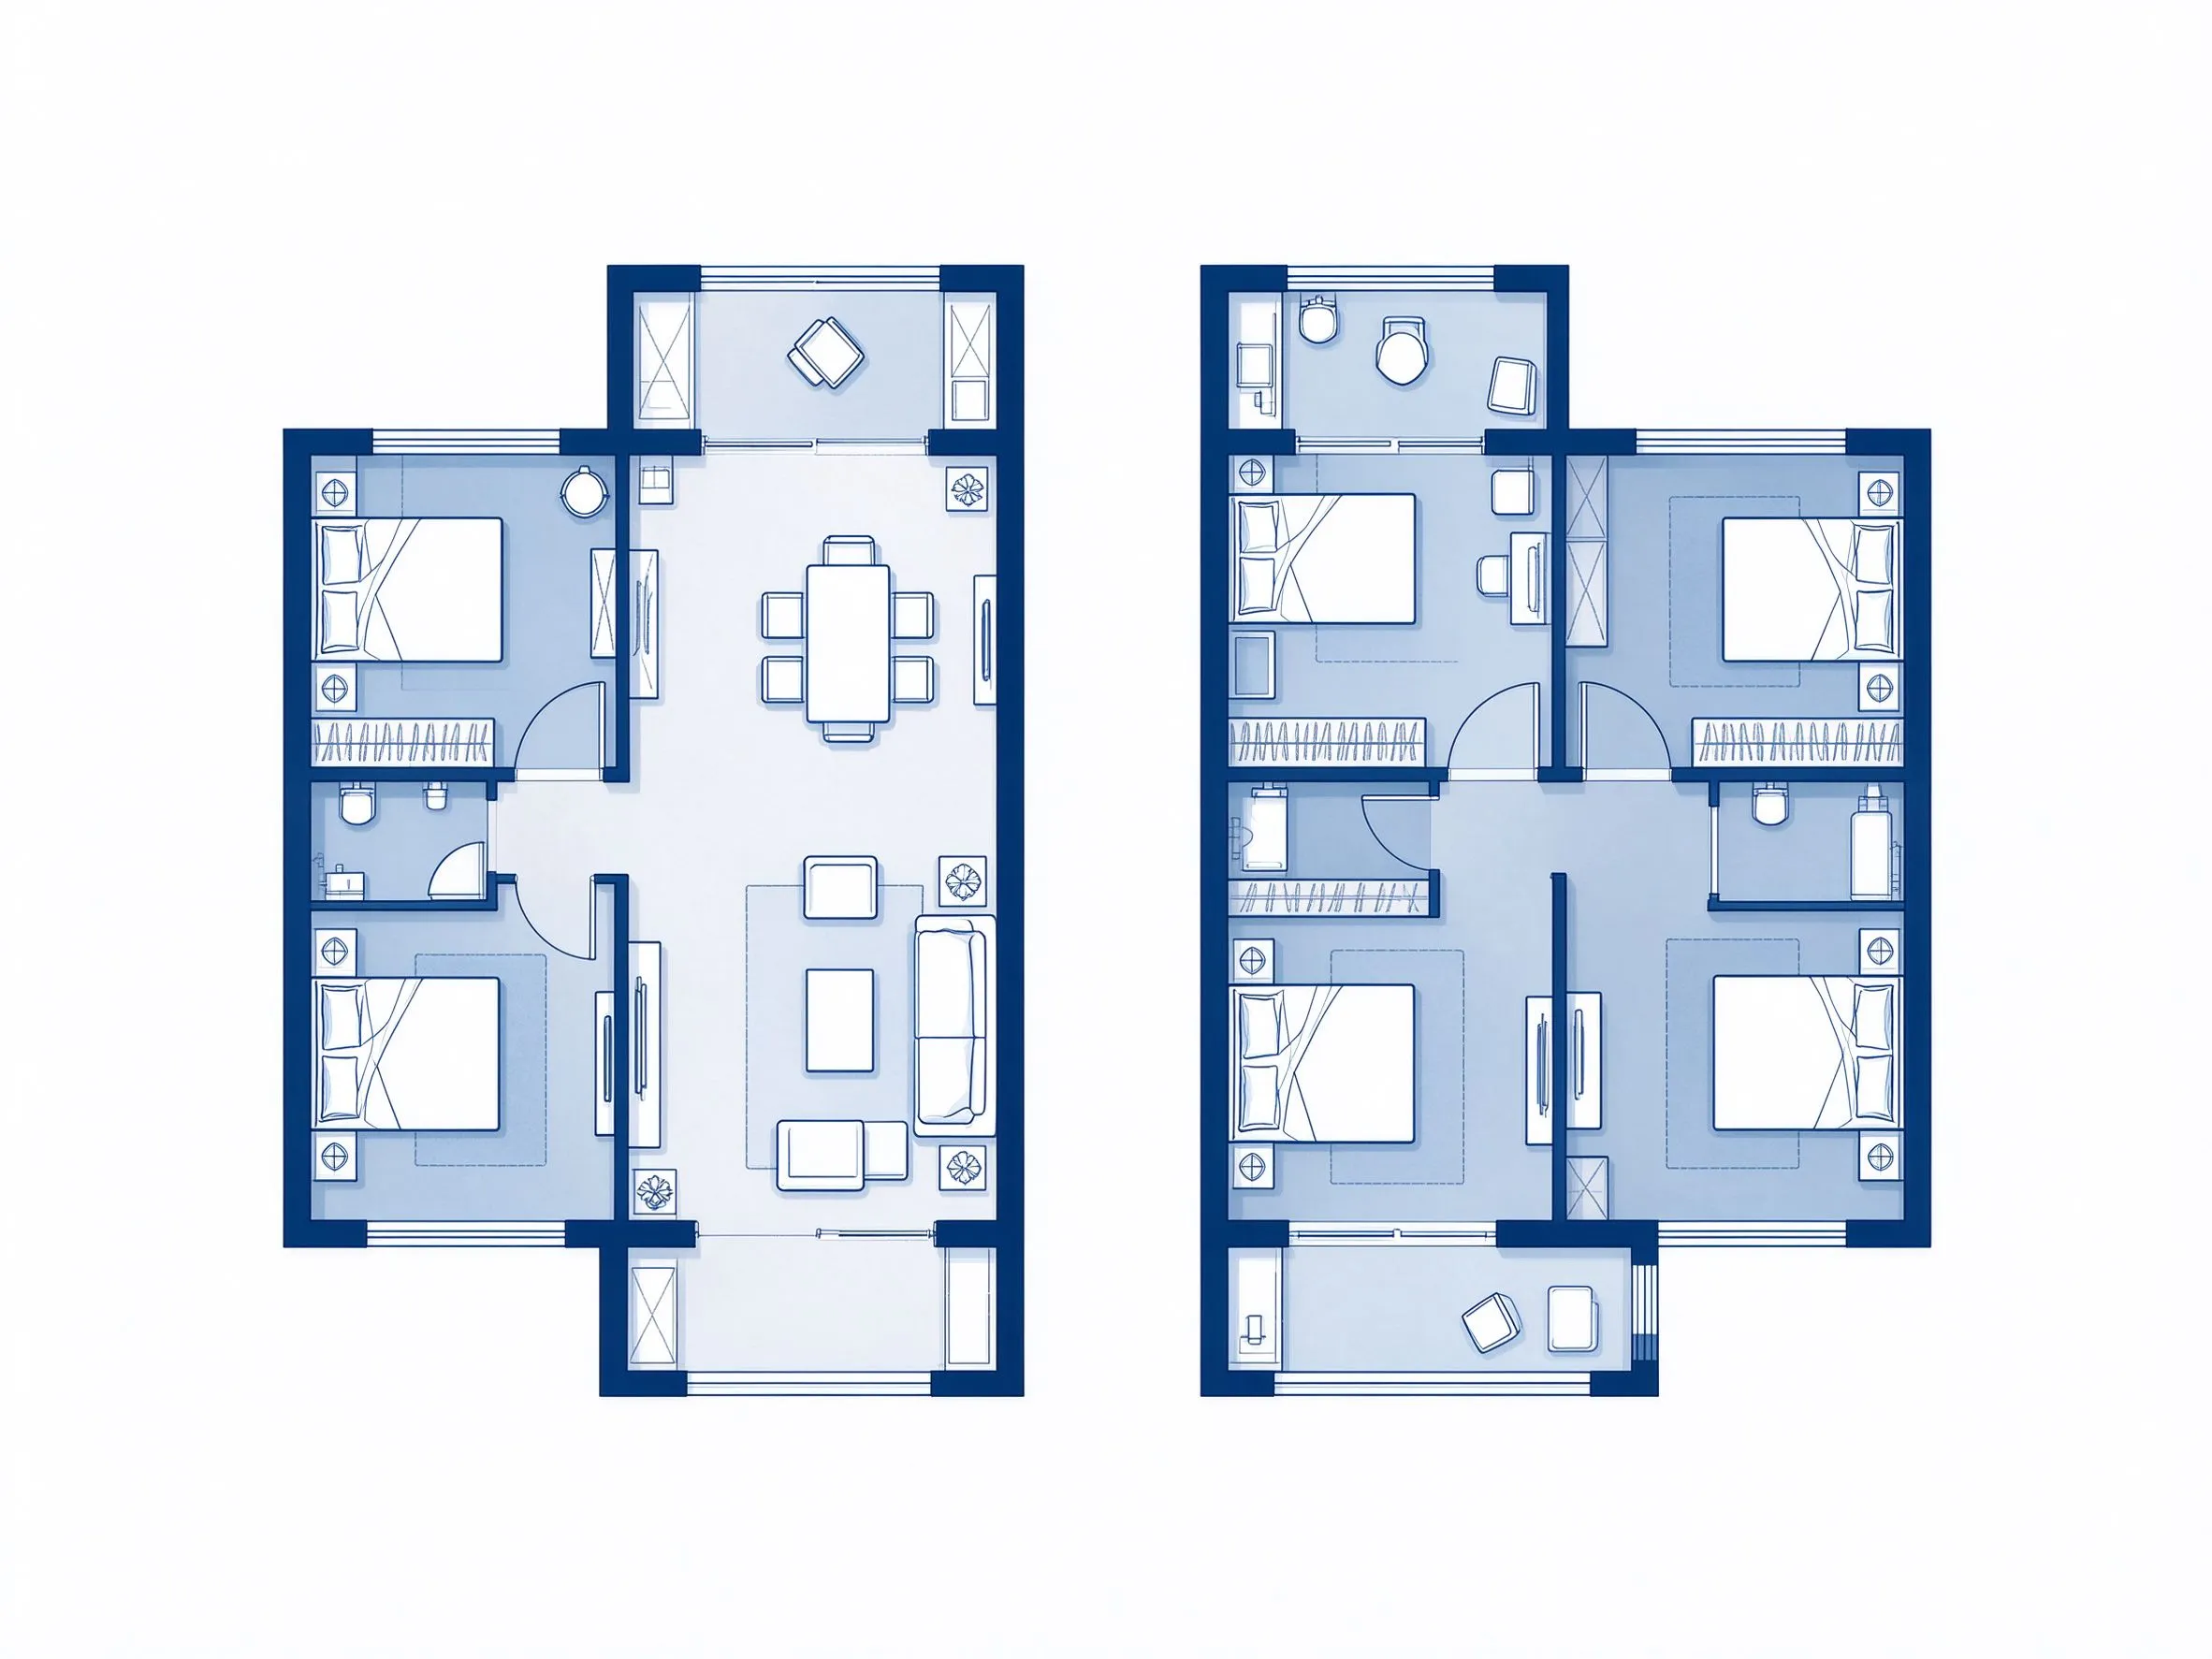
Wobbly pen or pencil marks become straighter walls and clearer corners. Paper texture, shadows, and background noise are reduced so the plan is easier to understand.
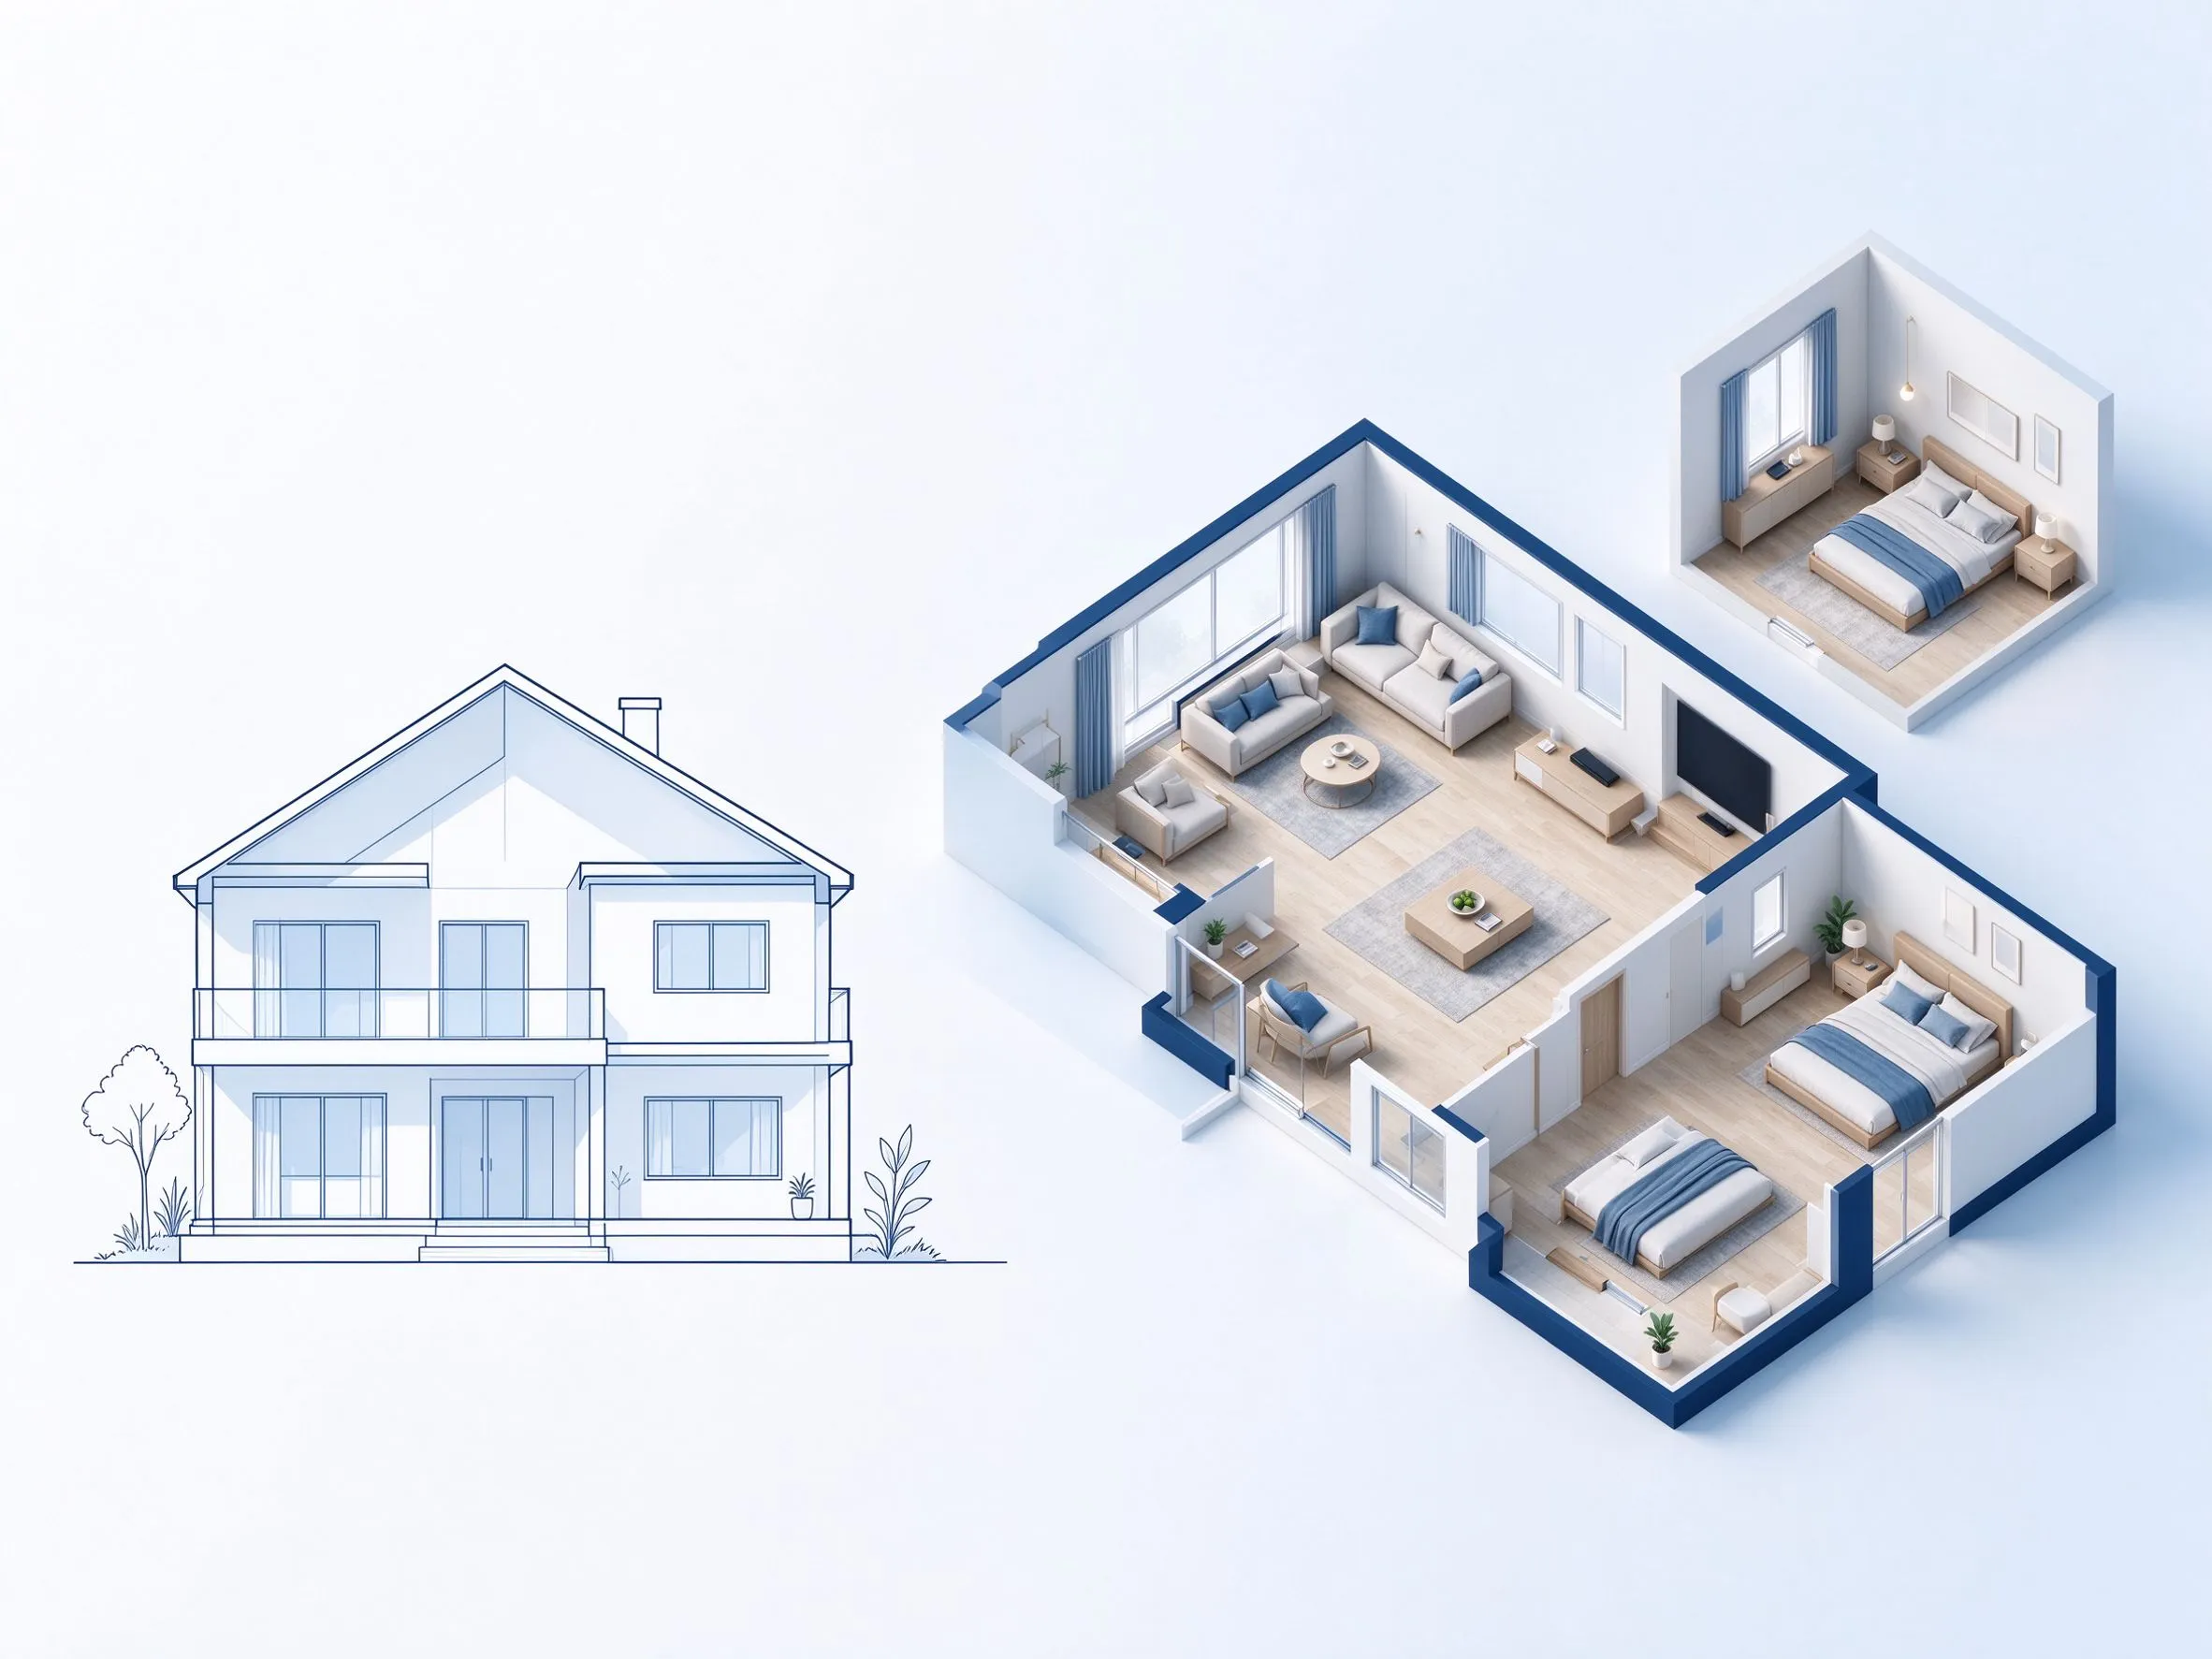
Download the cleaned floor plan as an image, or open the result in Floor Plan Editor to make focused changes.
Upload the drawing, choose the output settings, and check the cleaned floor plan against the original.
Lay the drawing flat, use even light, and capture the full page from directly above.
Select technical, blueprint, colored 2D, or minimal output, then choose labels and dimensions.
Check walls, openings, labels, and measurements against the original sketch, then download the cleaned plan.
Convert rough home layouts, renovation markups, studio sketches, older paper plans, and drawings prepared for client or contractor discussions.
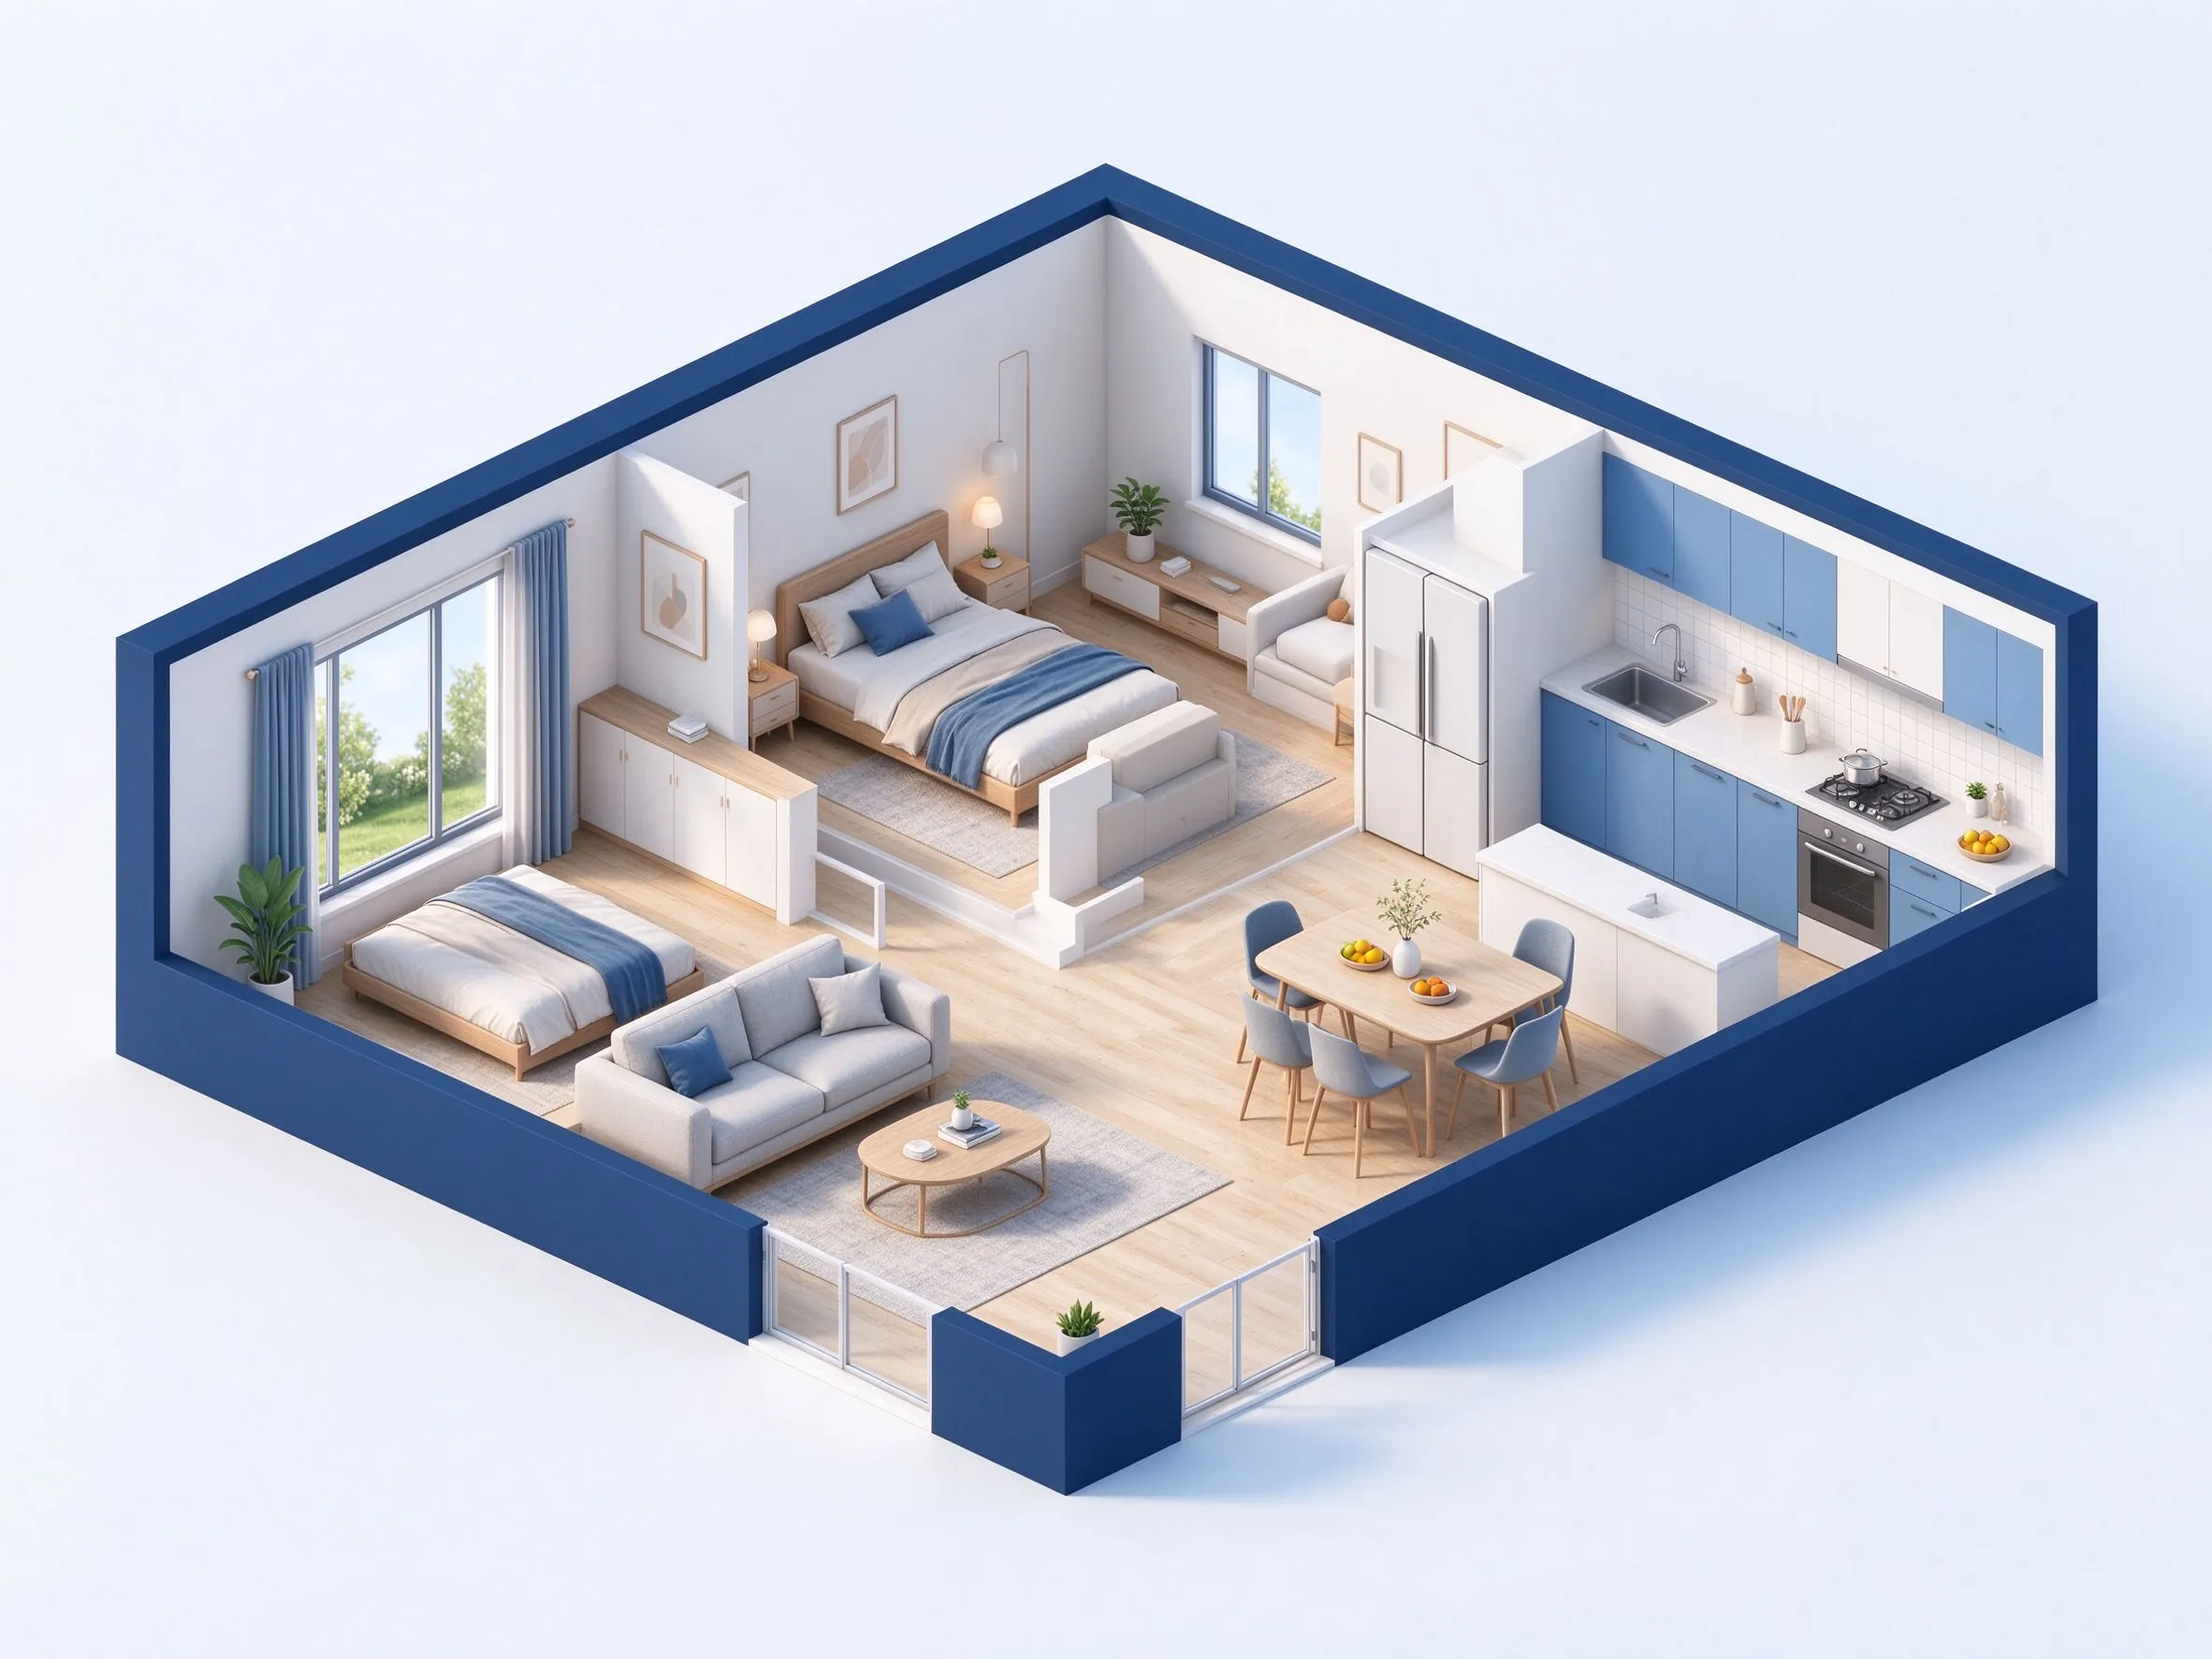
Room list + entrance constraint
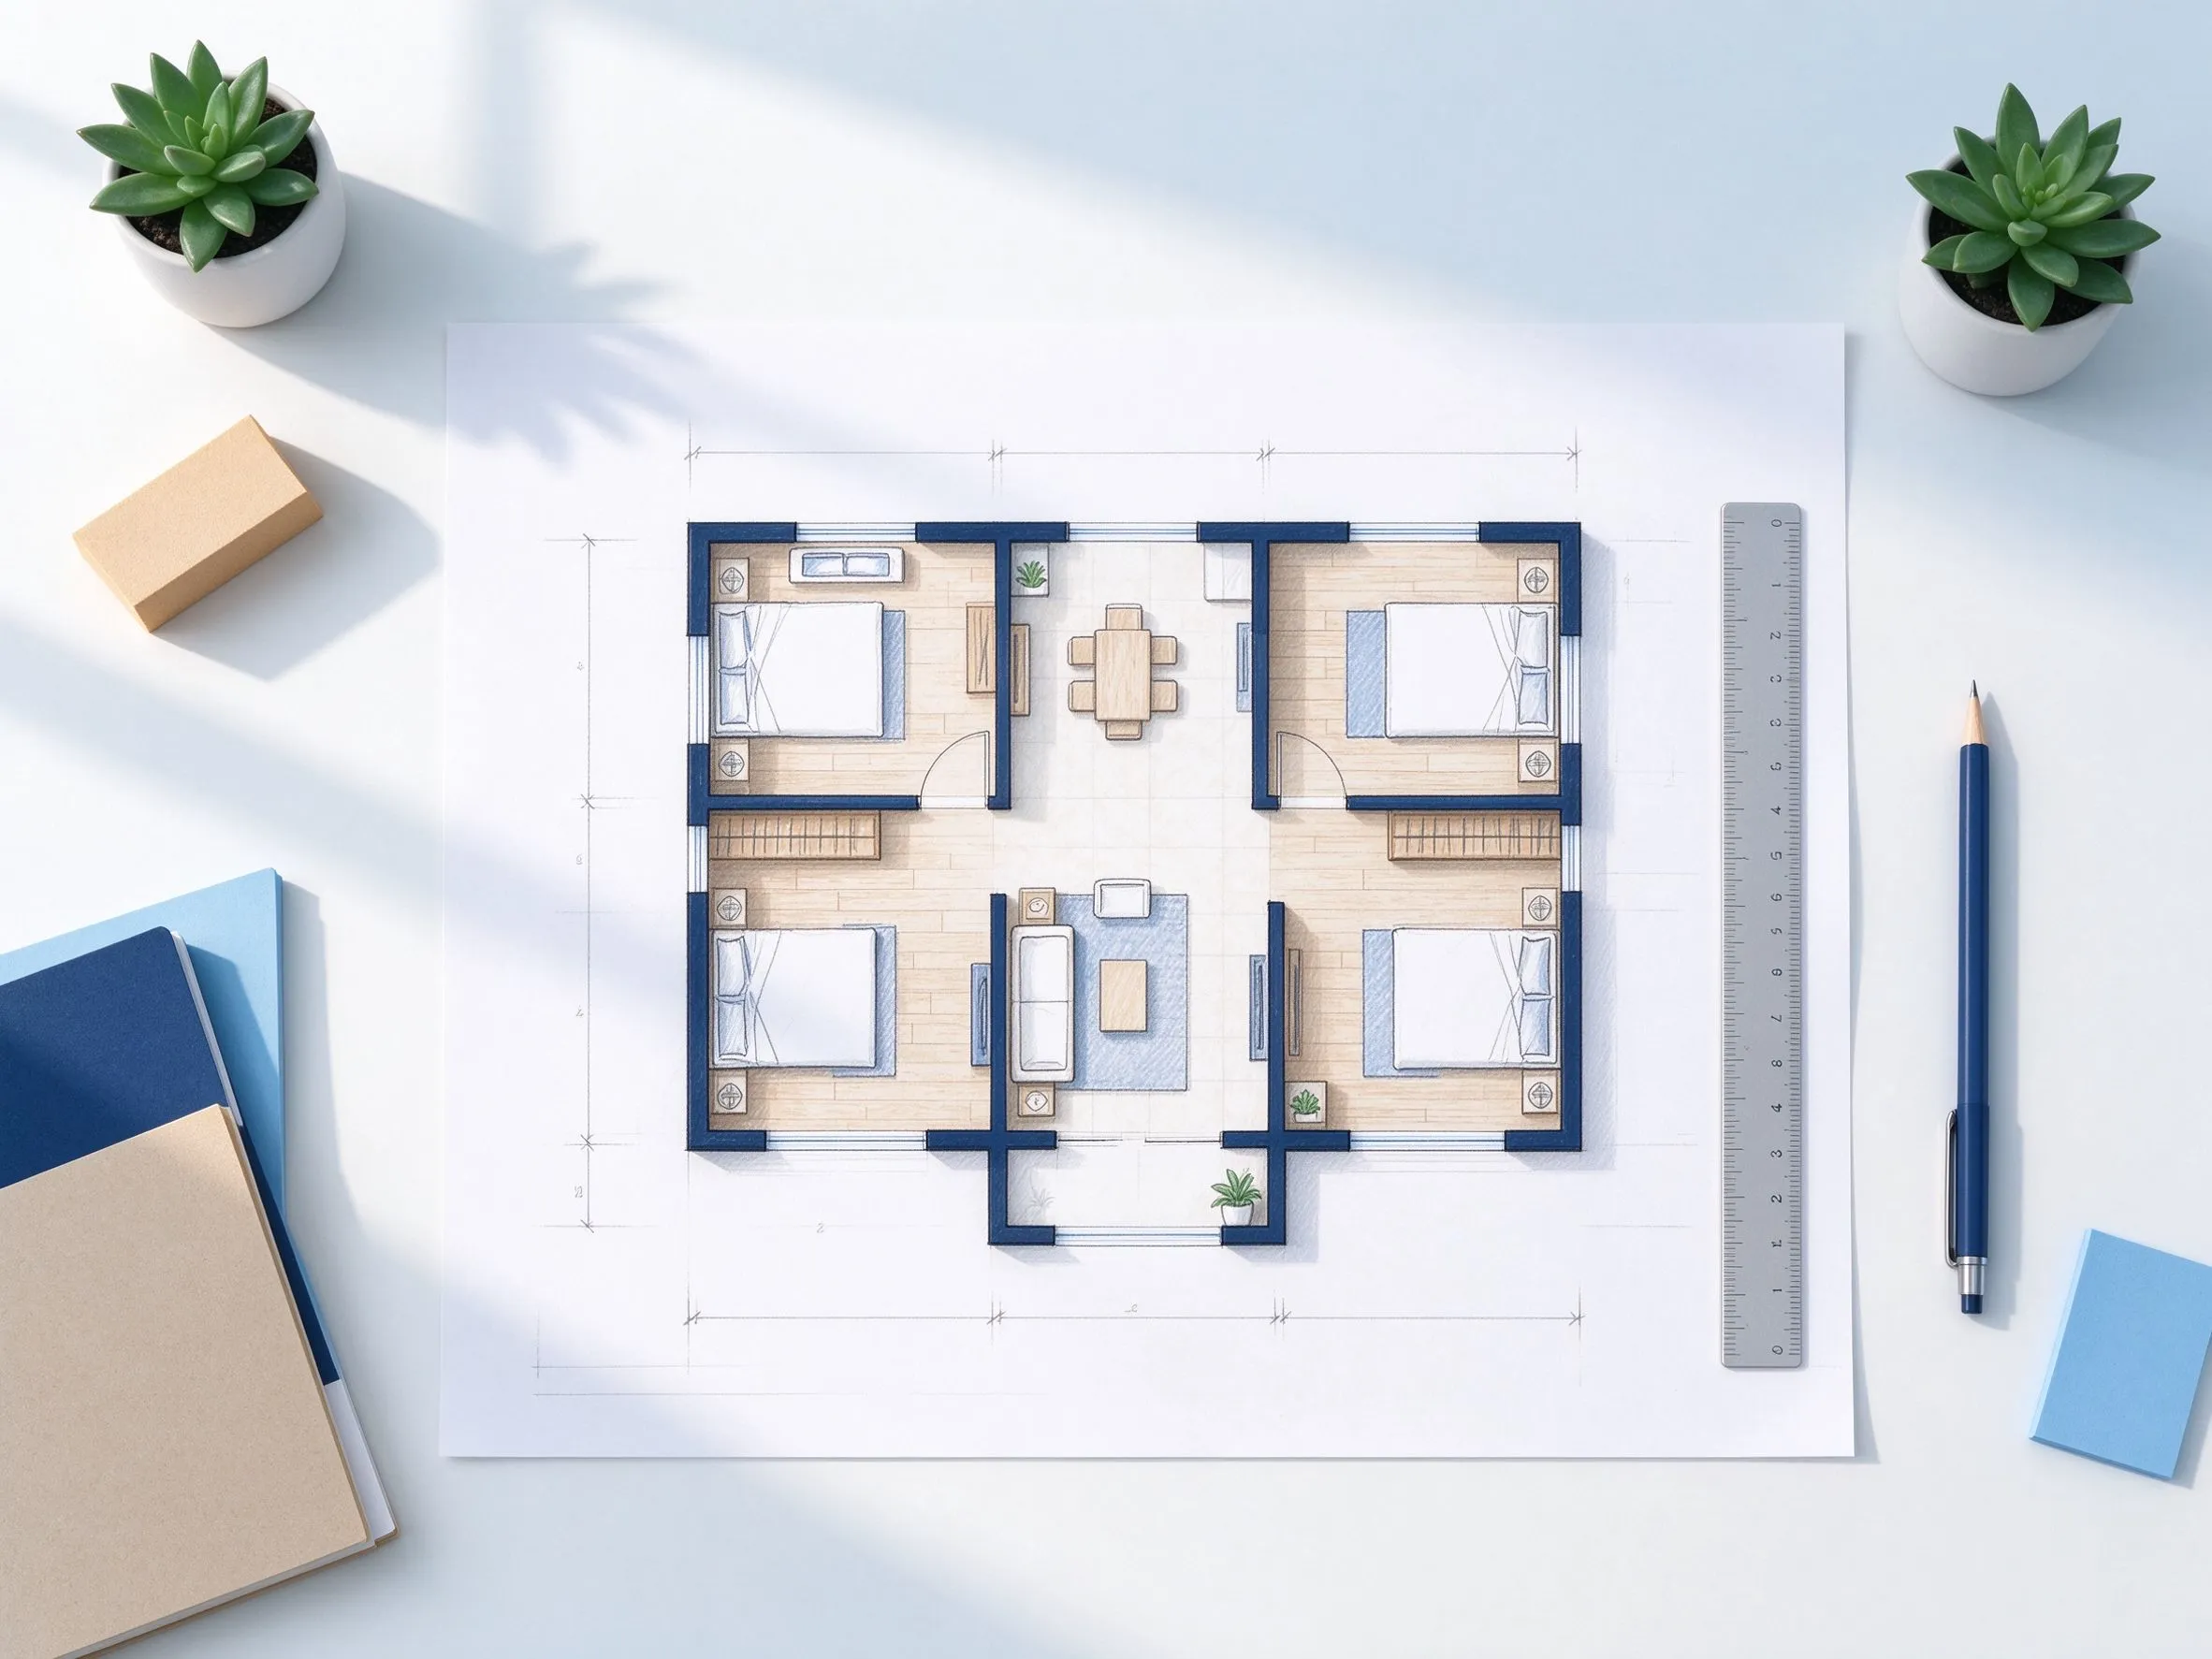
Rough outline + bedroom count
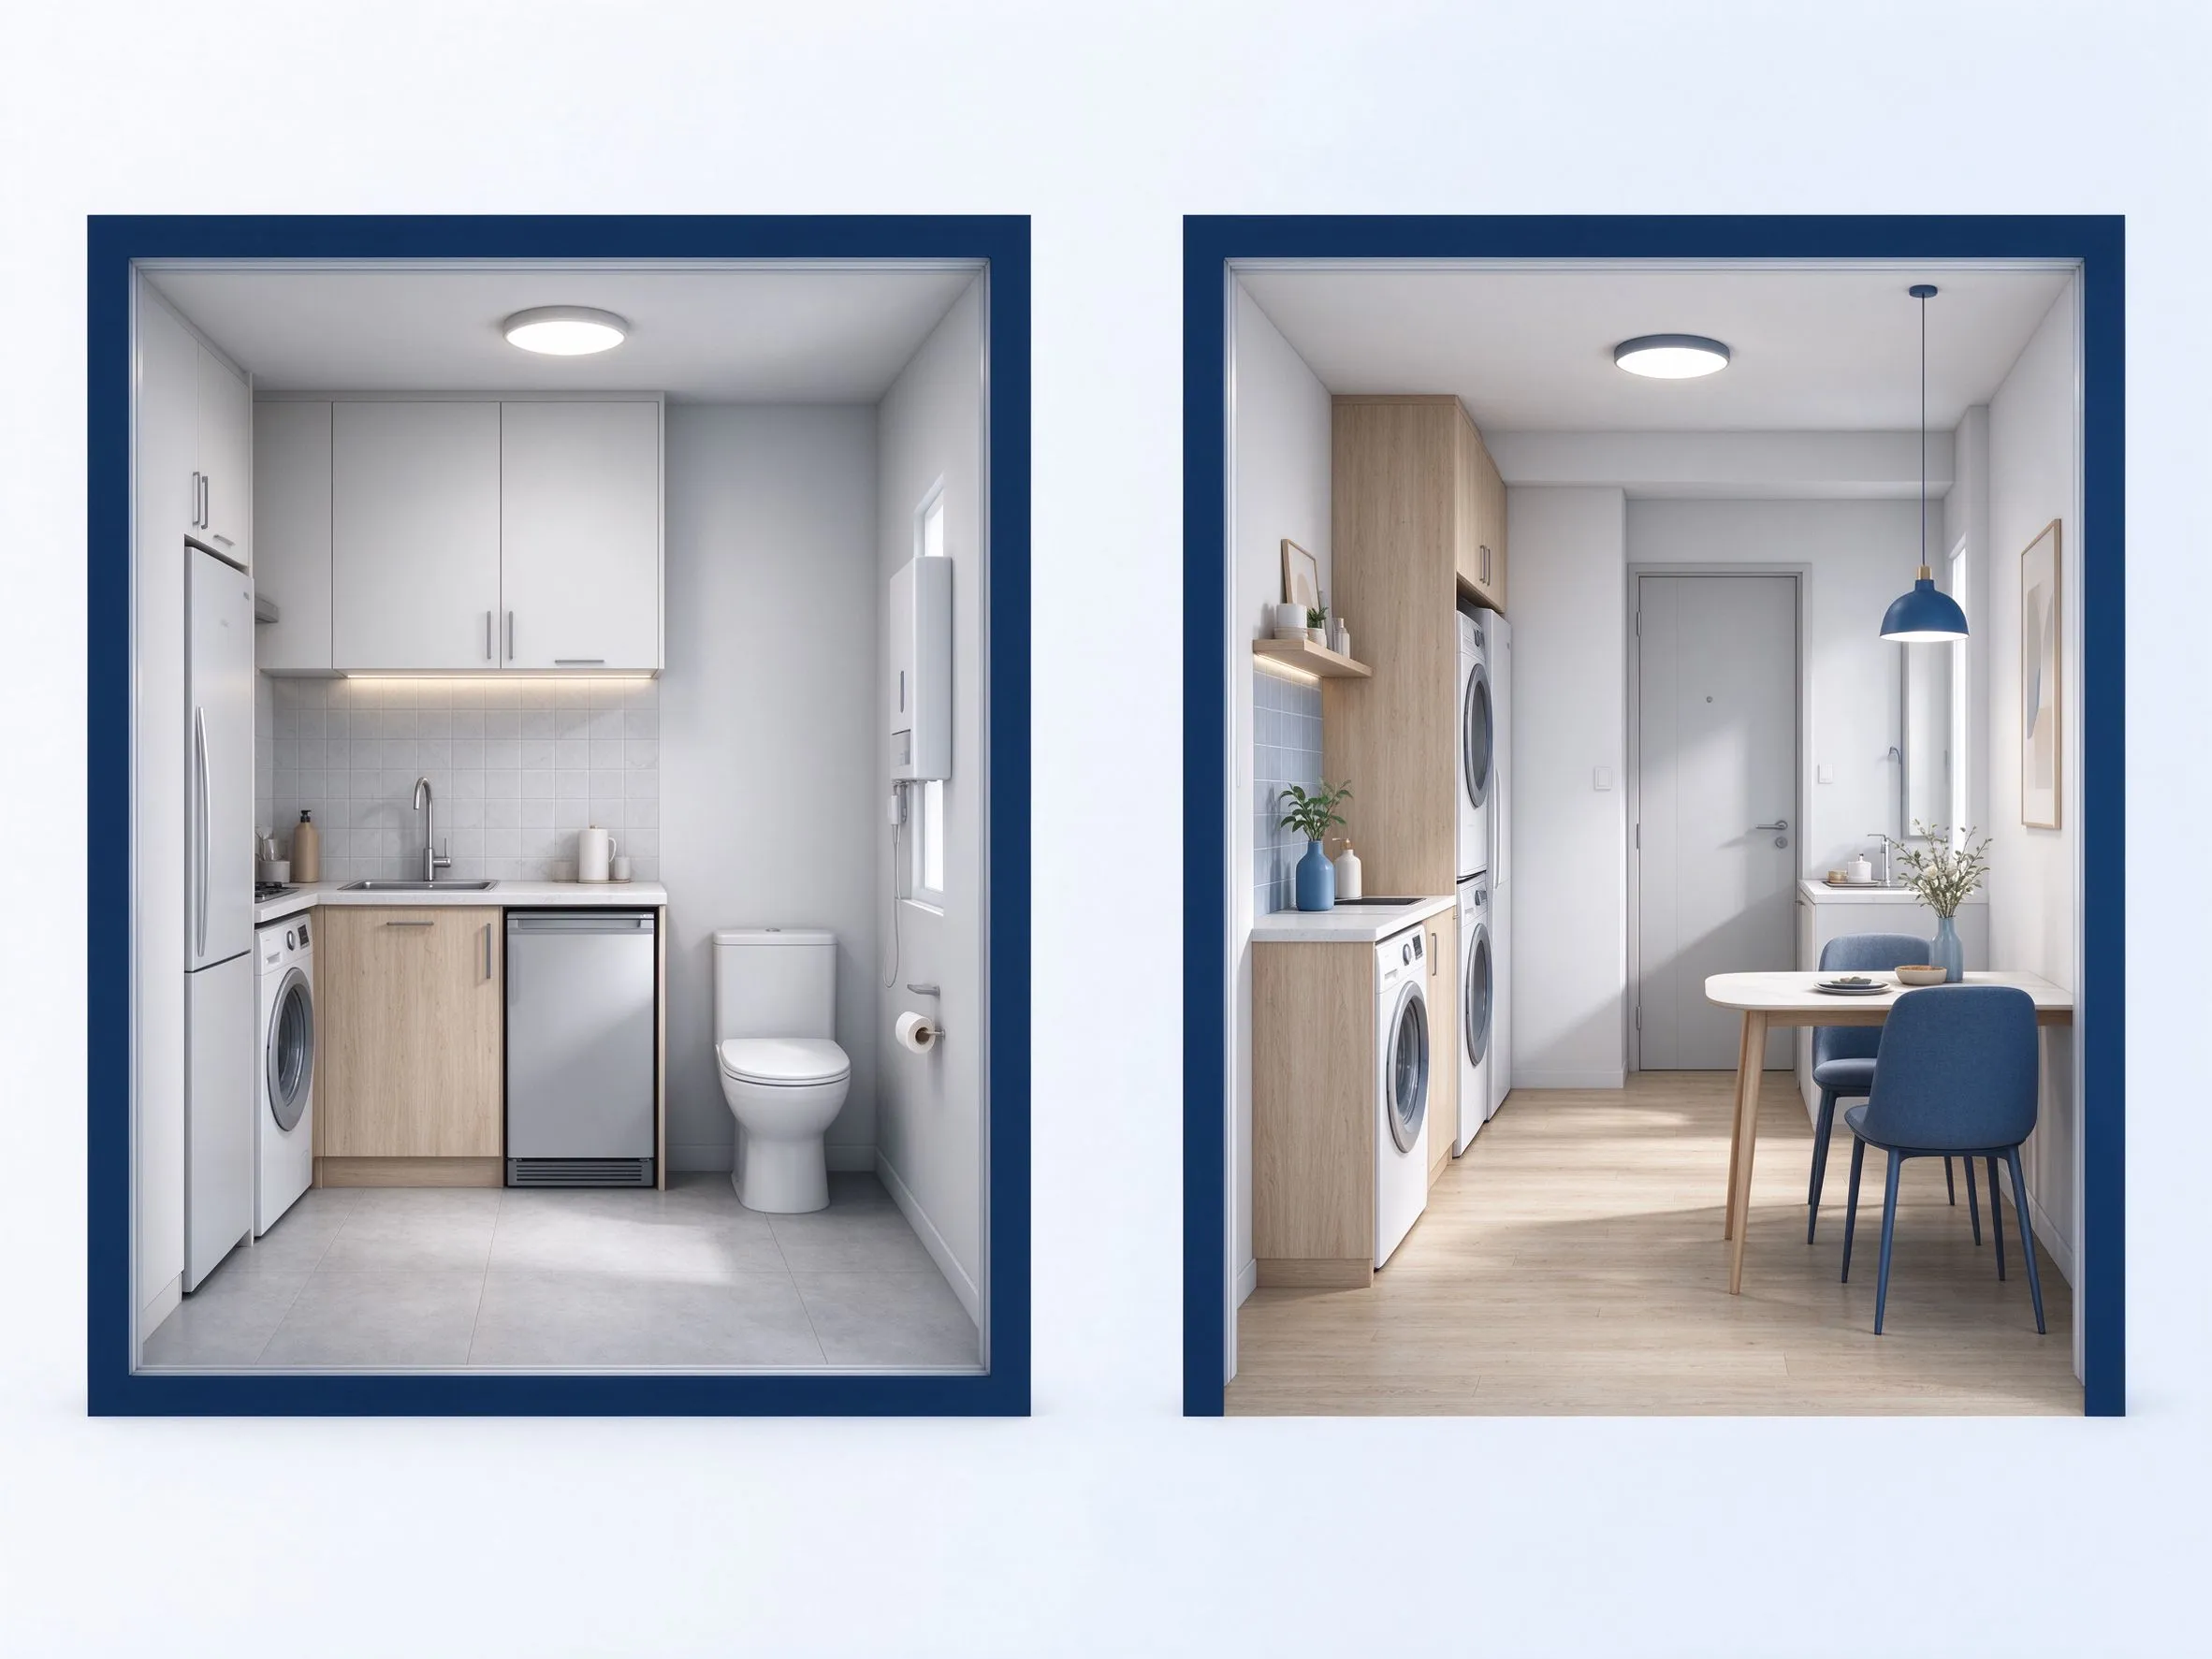
Fixed wall + new room arrangement
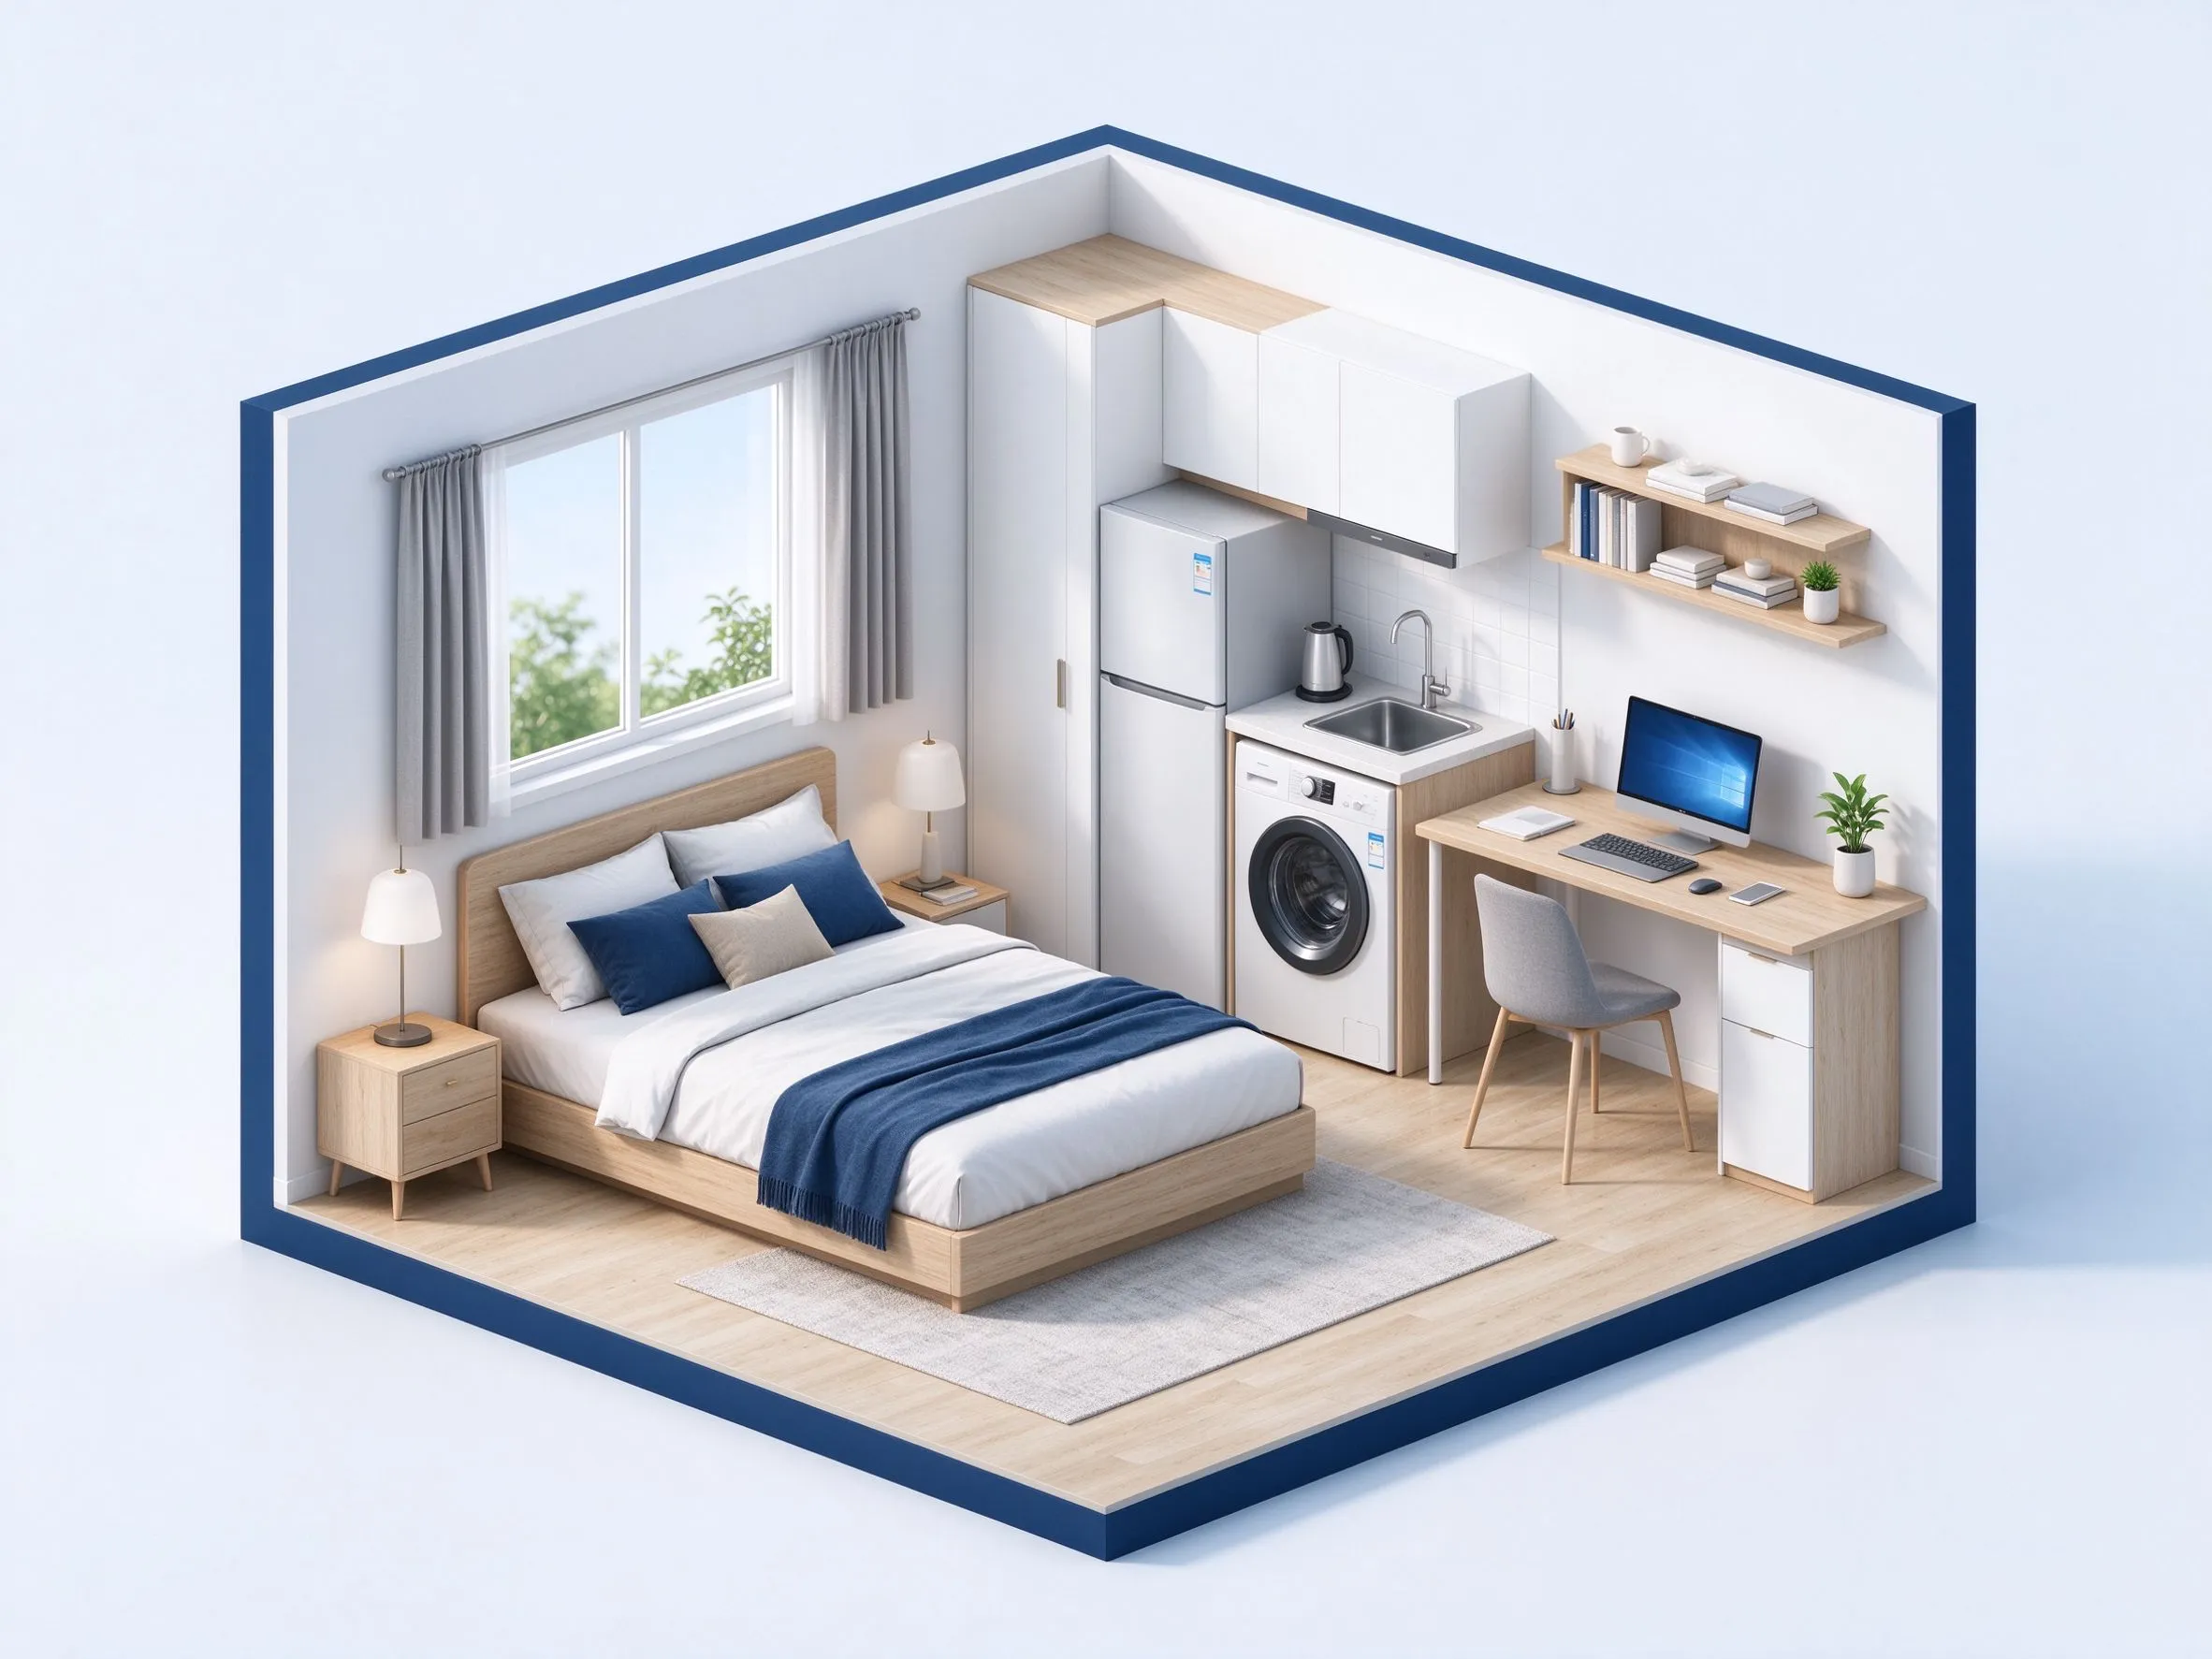
Small area + sleeping zone
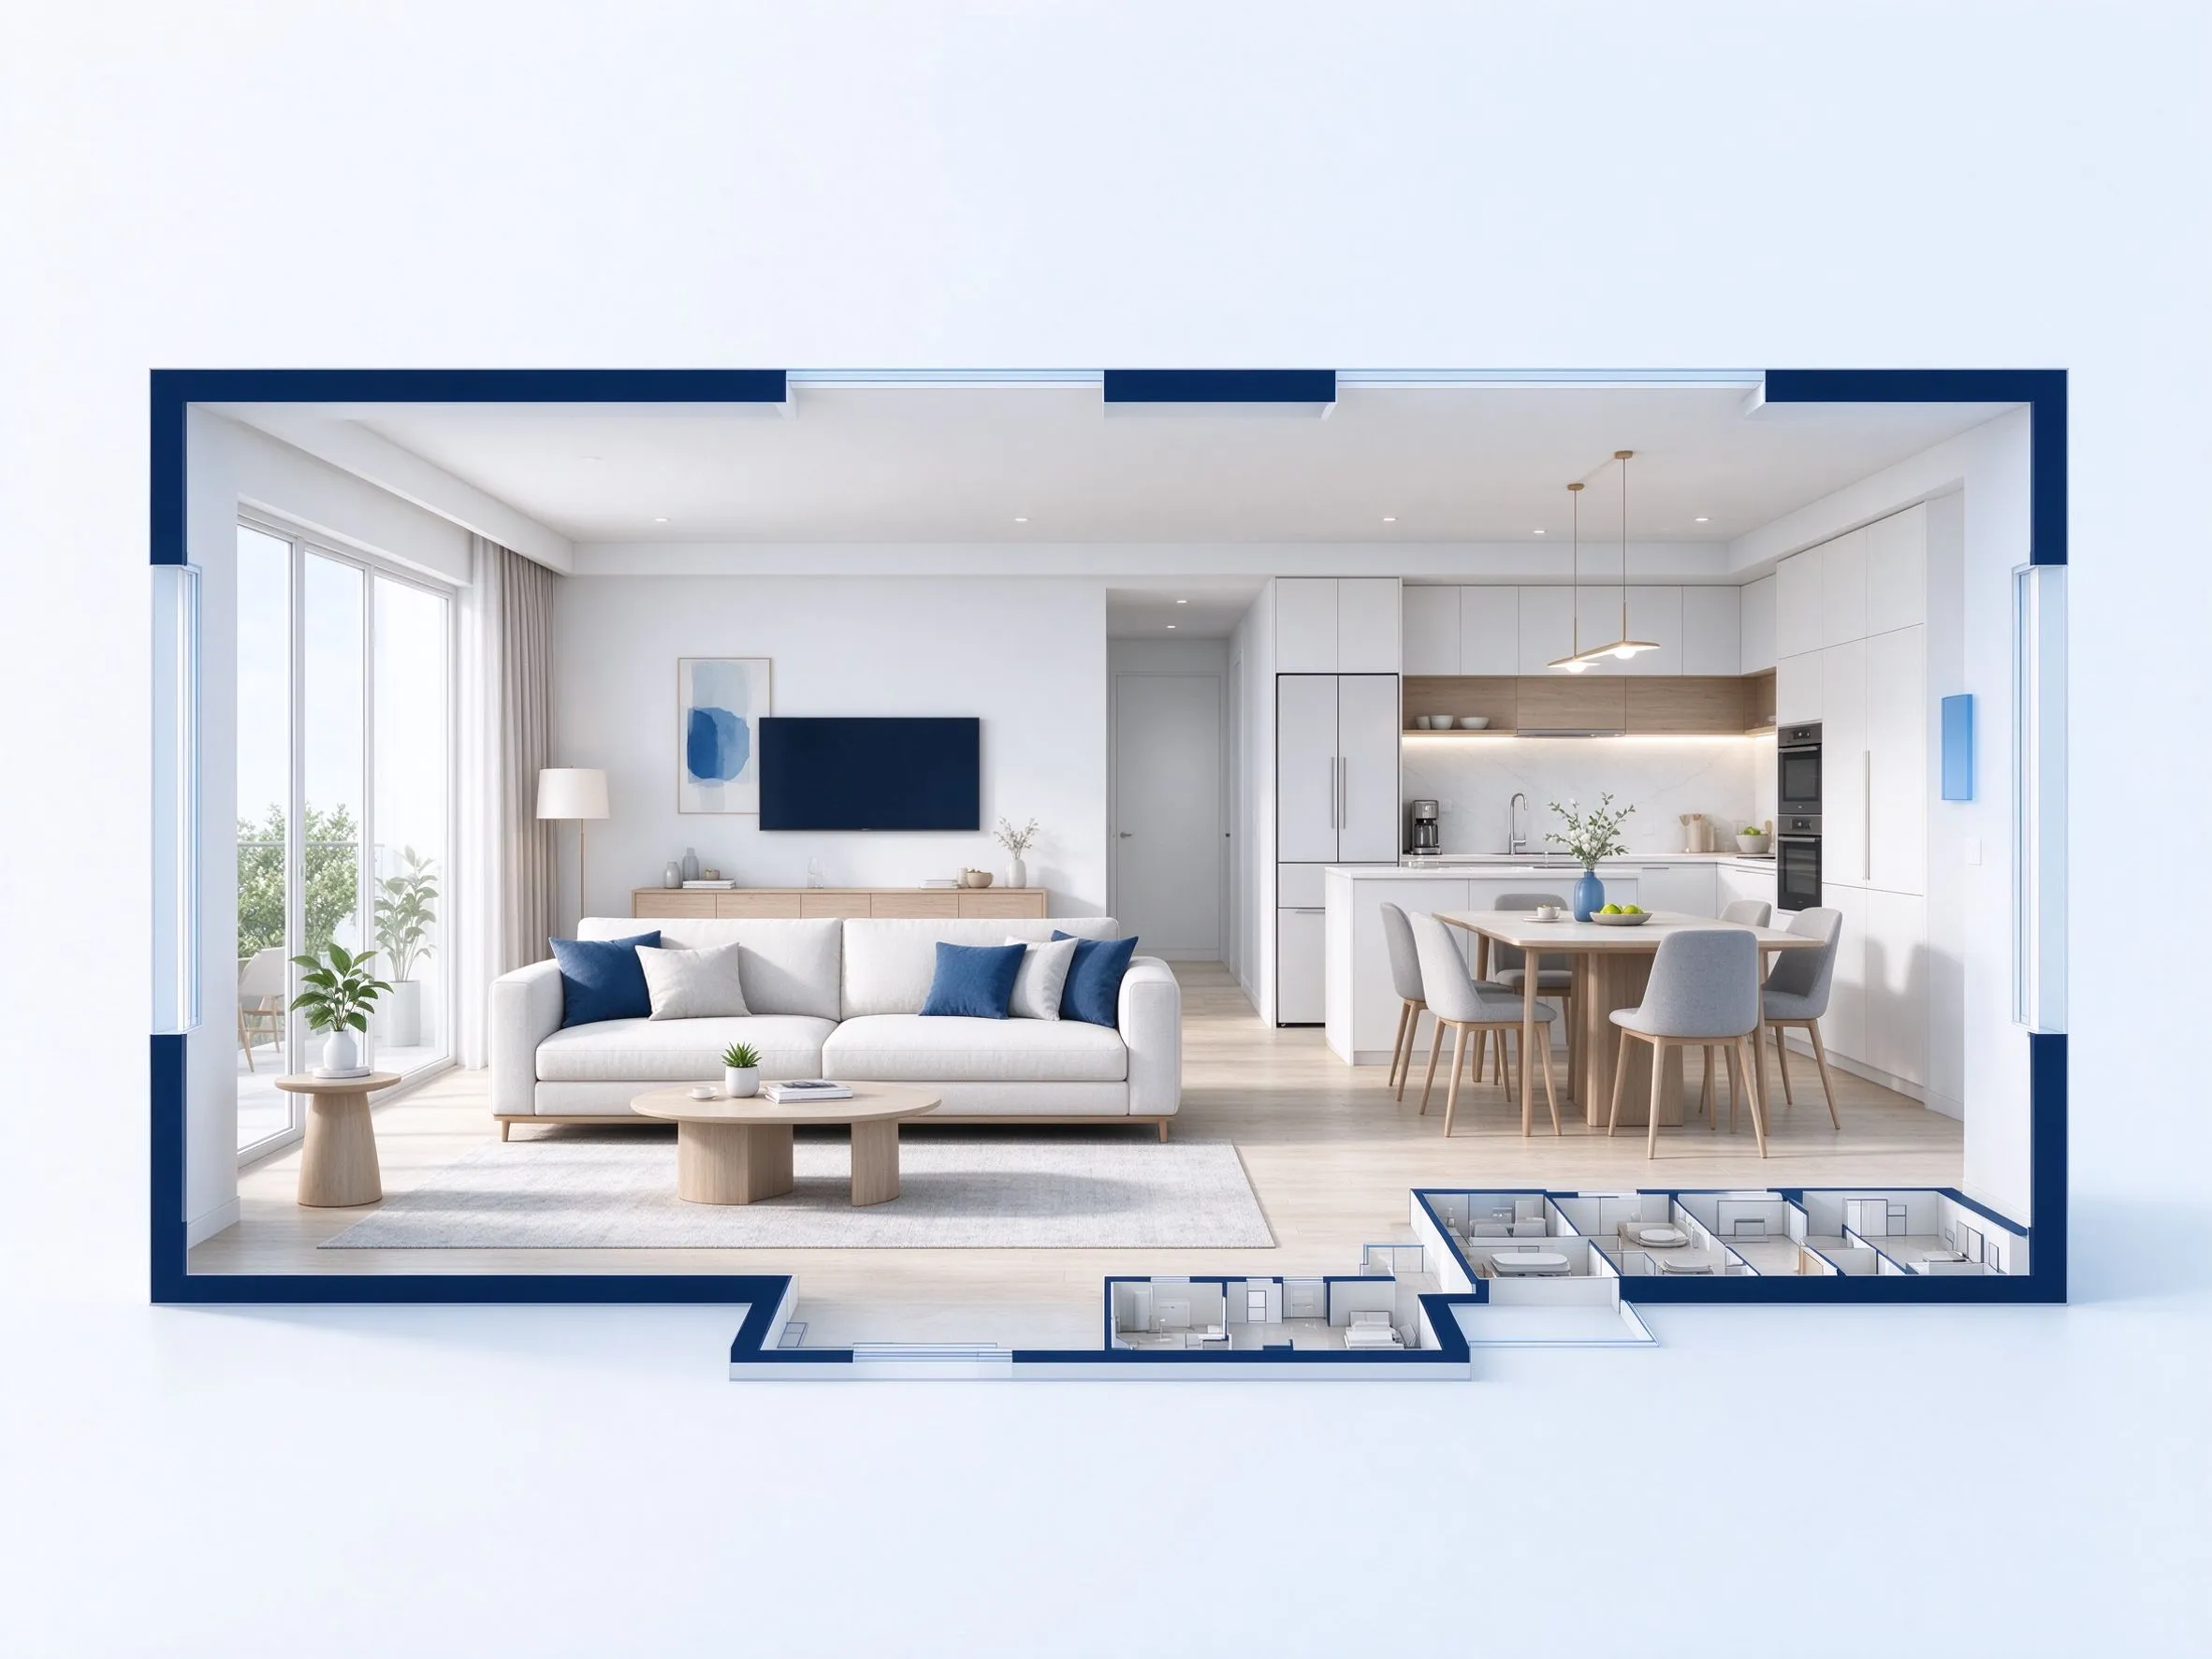
Connected kitchen + living area
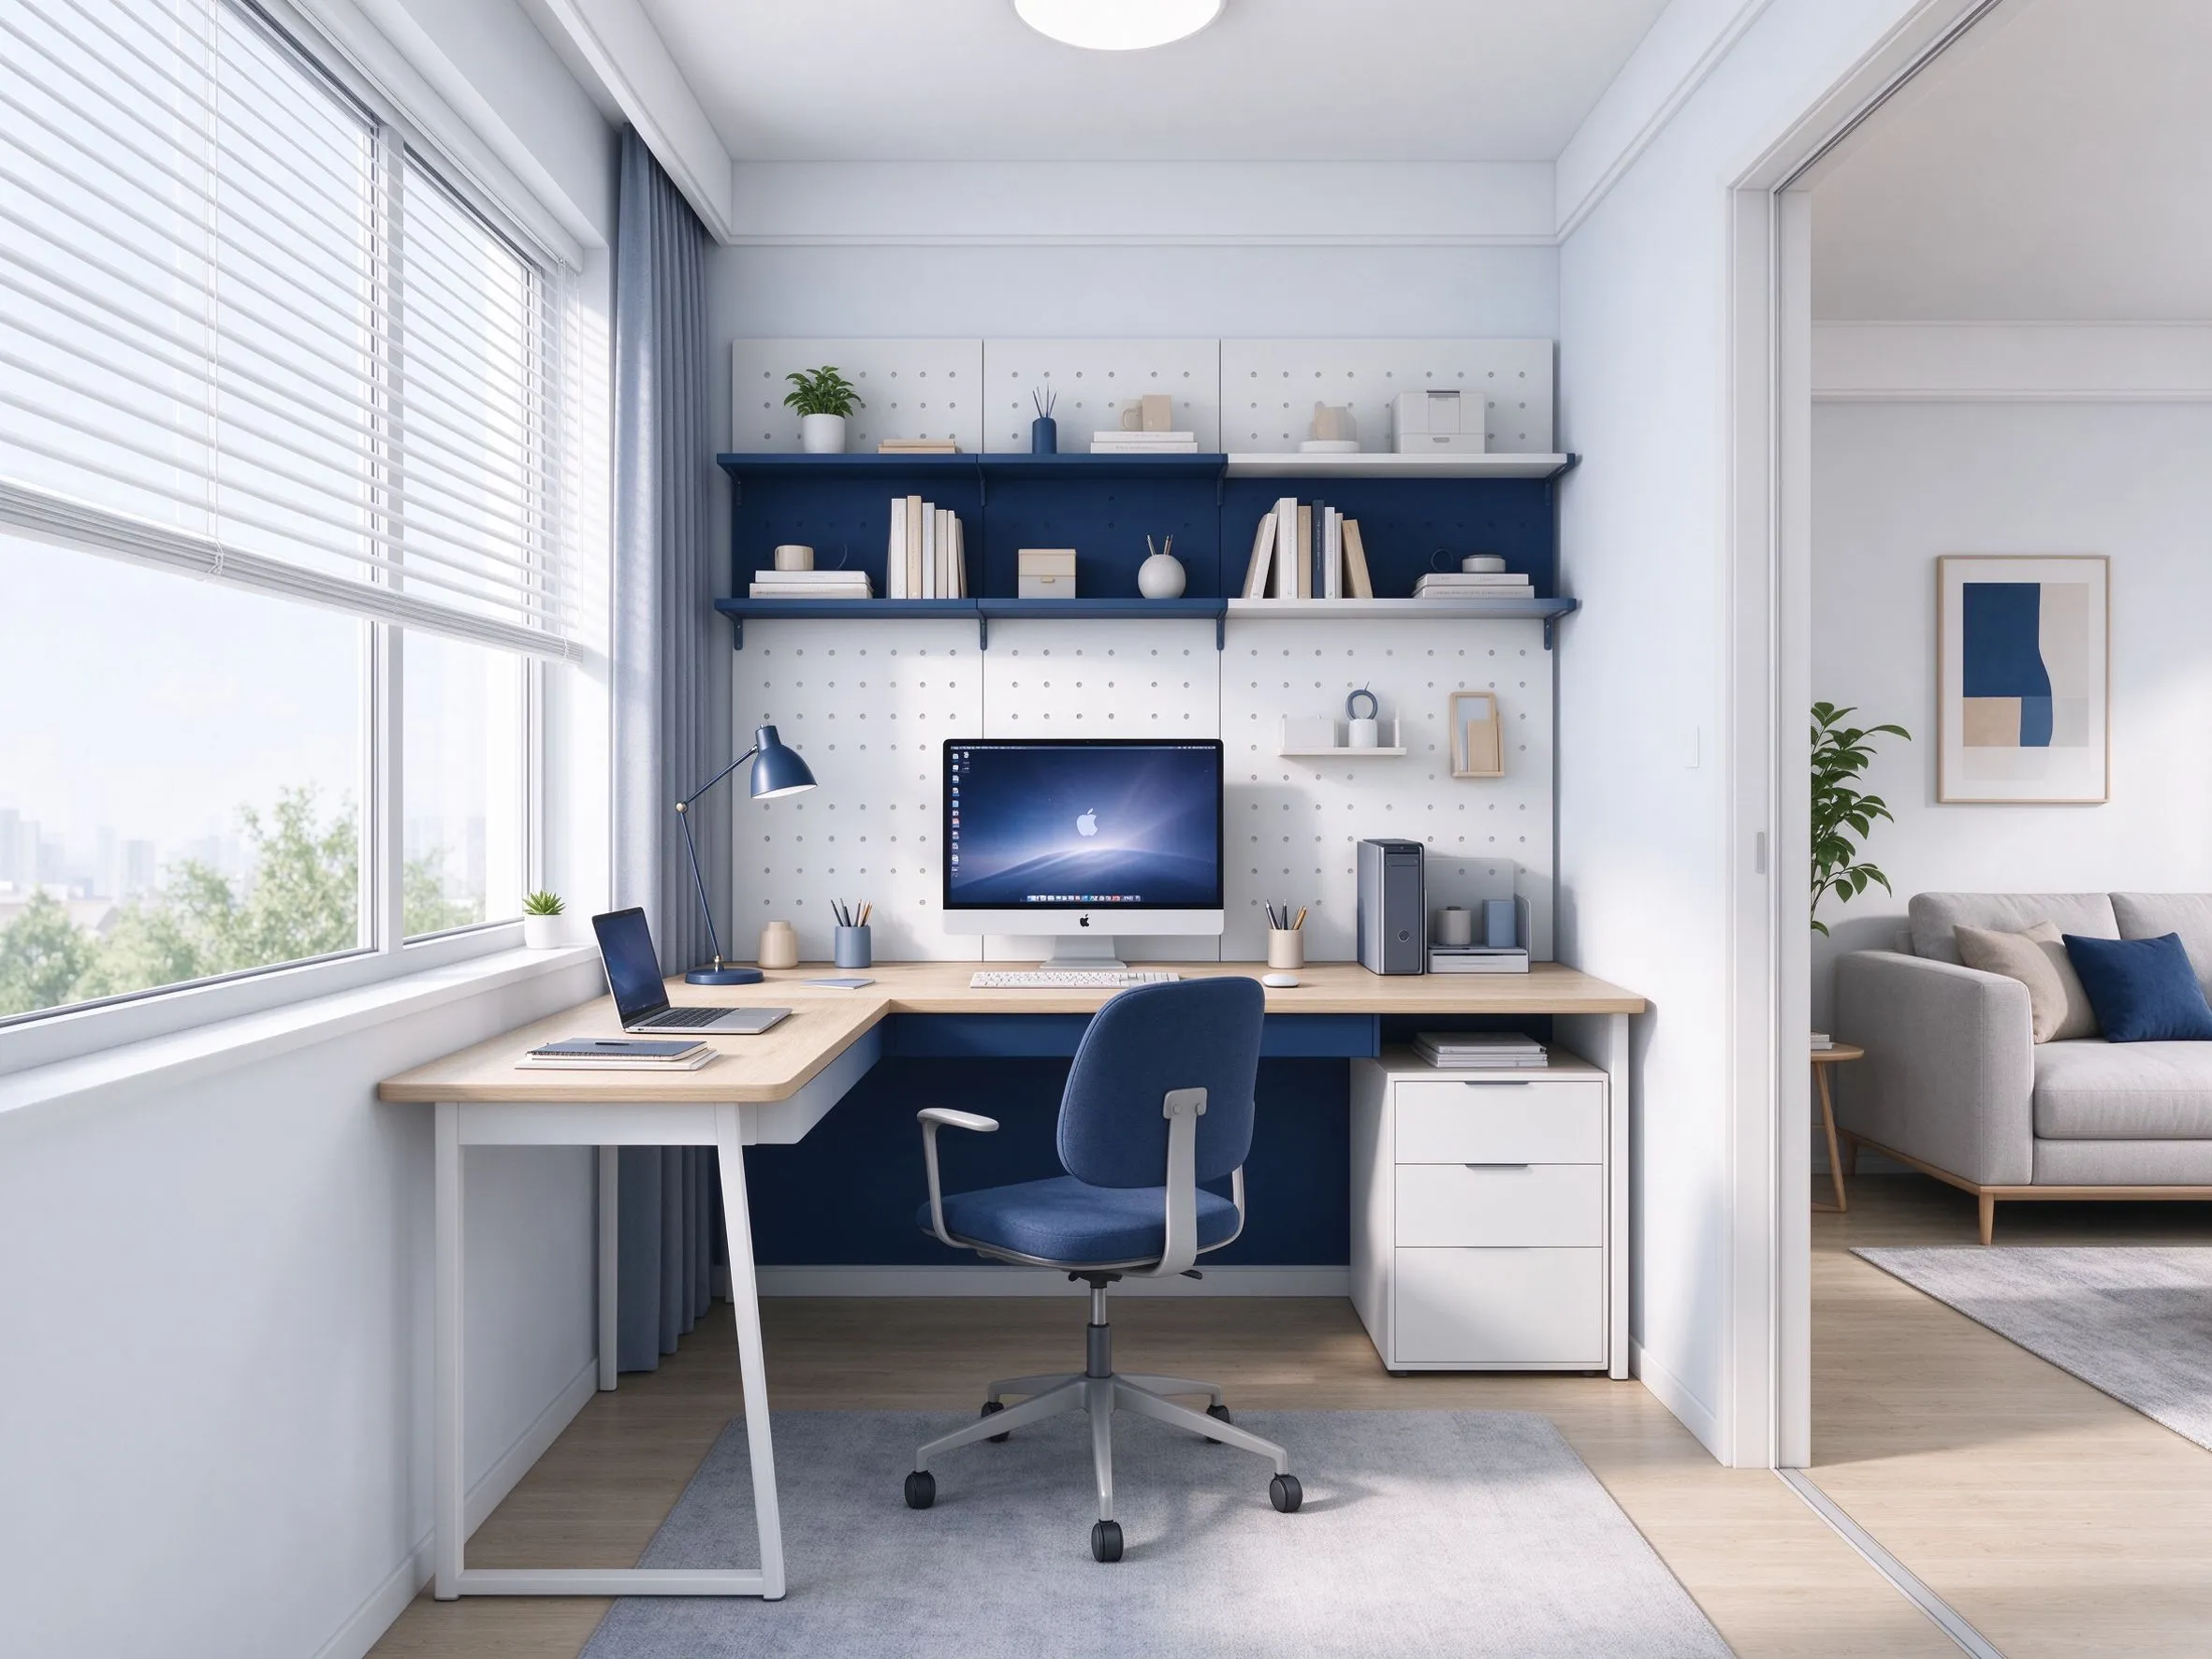
Bedroom plan + work zone
Use the converter when the layout already exists on paper but needs a cleaner, more legible digital version.
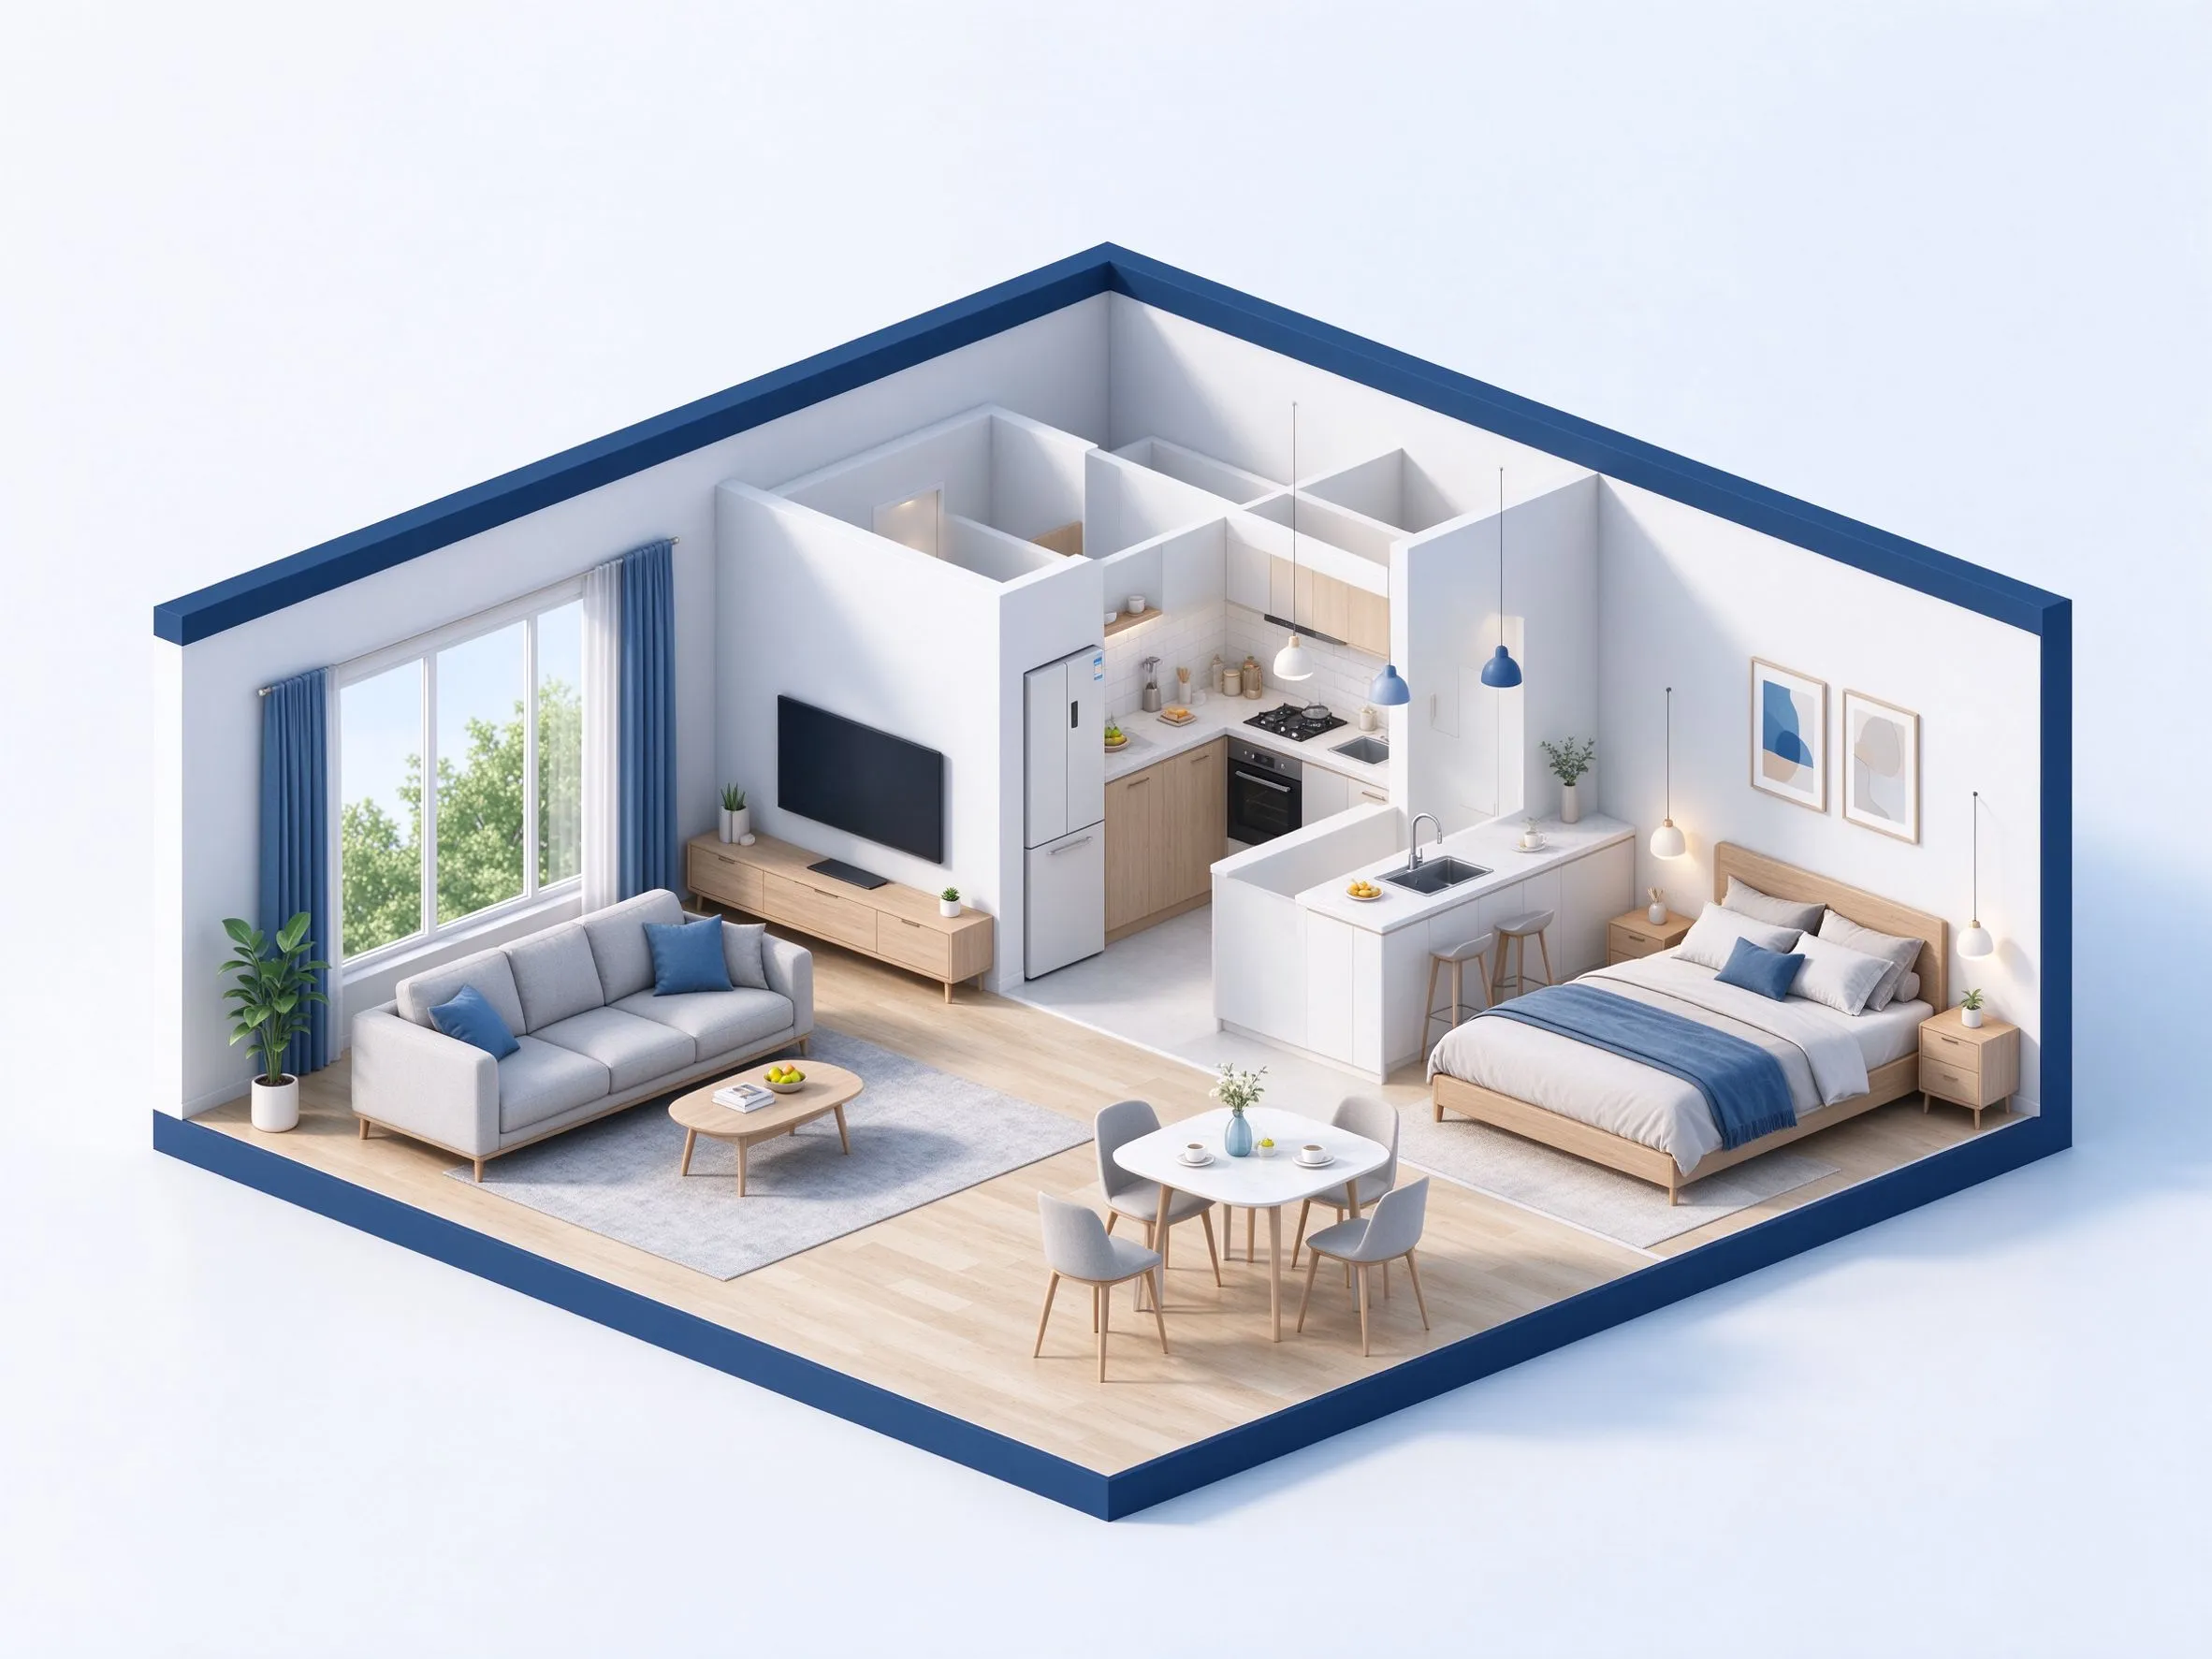
Digitize a hand-drawn home layout for sharing and early decisions.
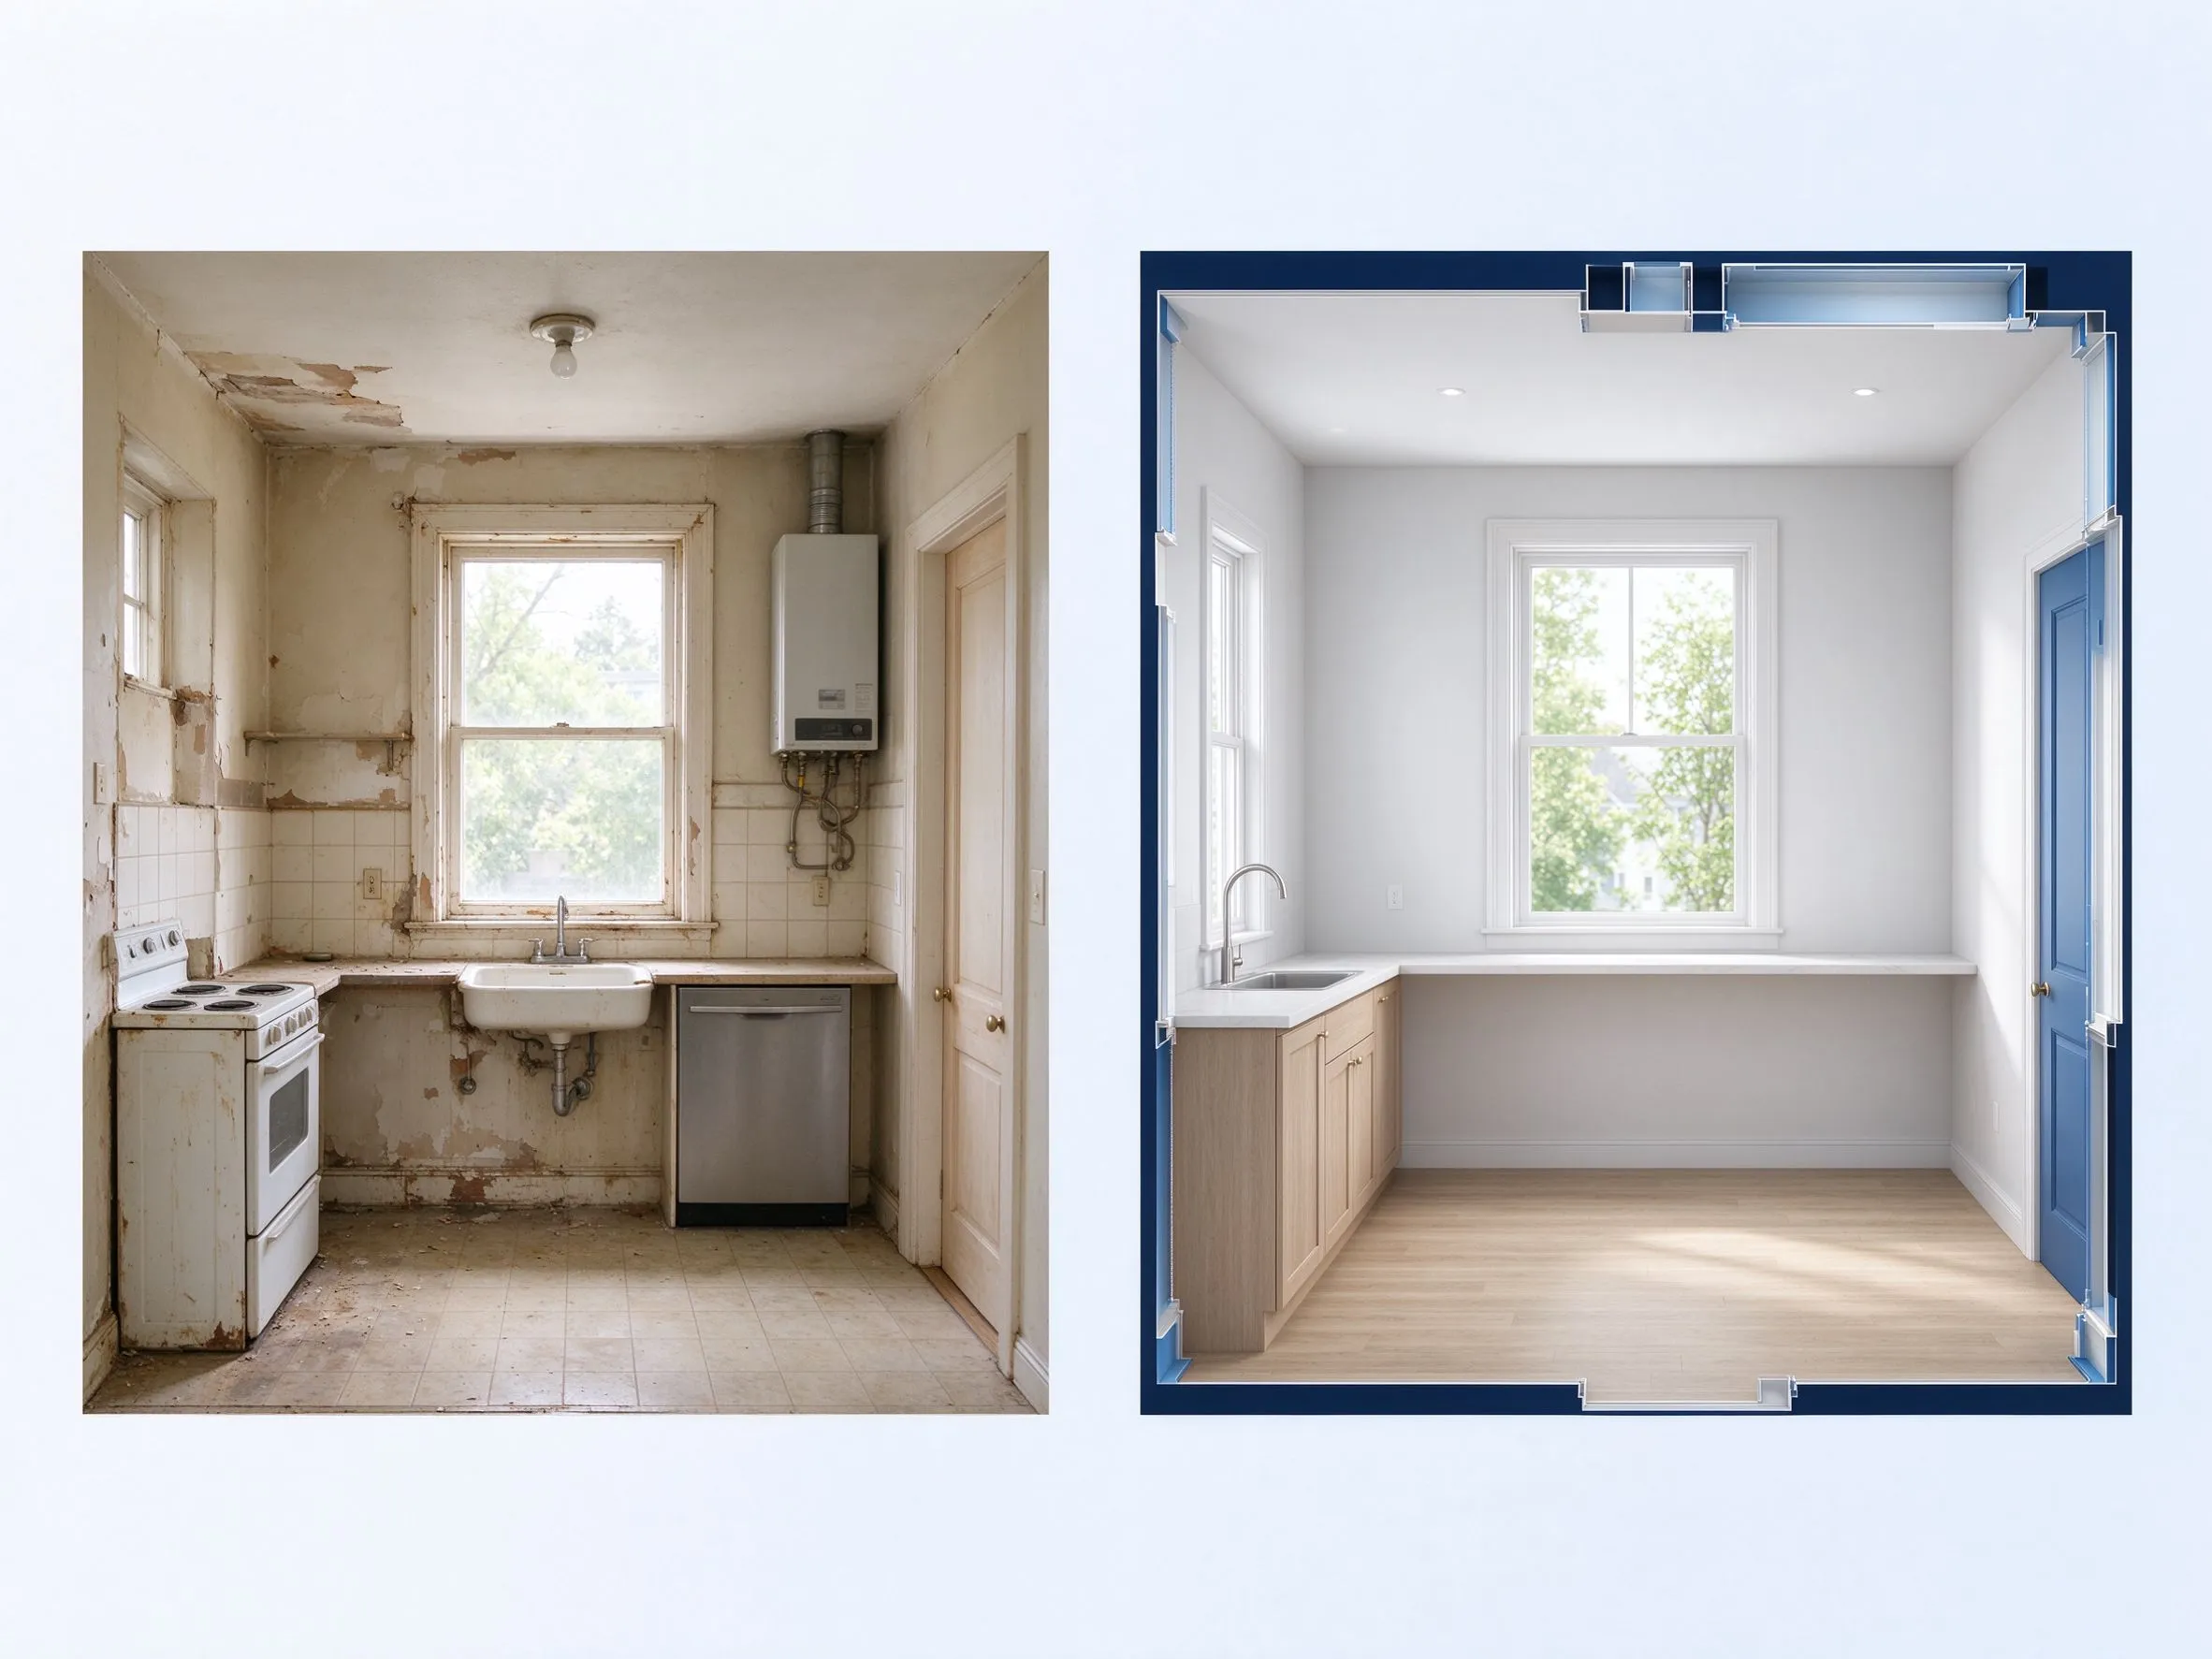
Clean an existing plan before discussing changes with a contractor.
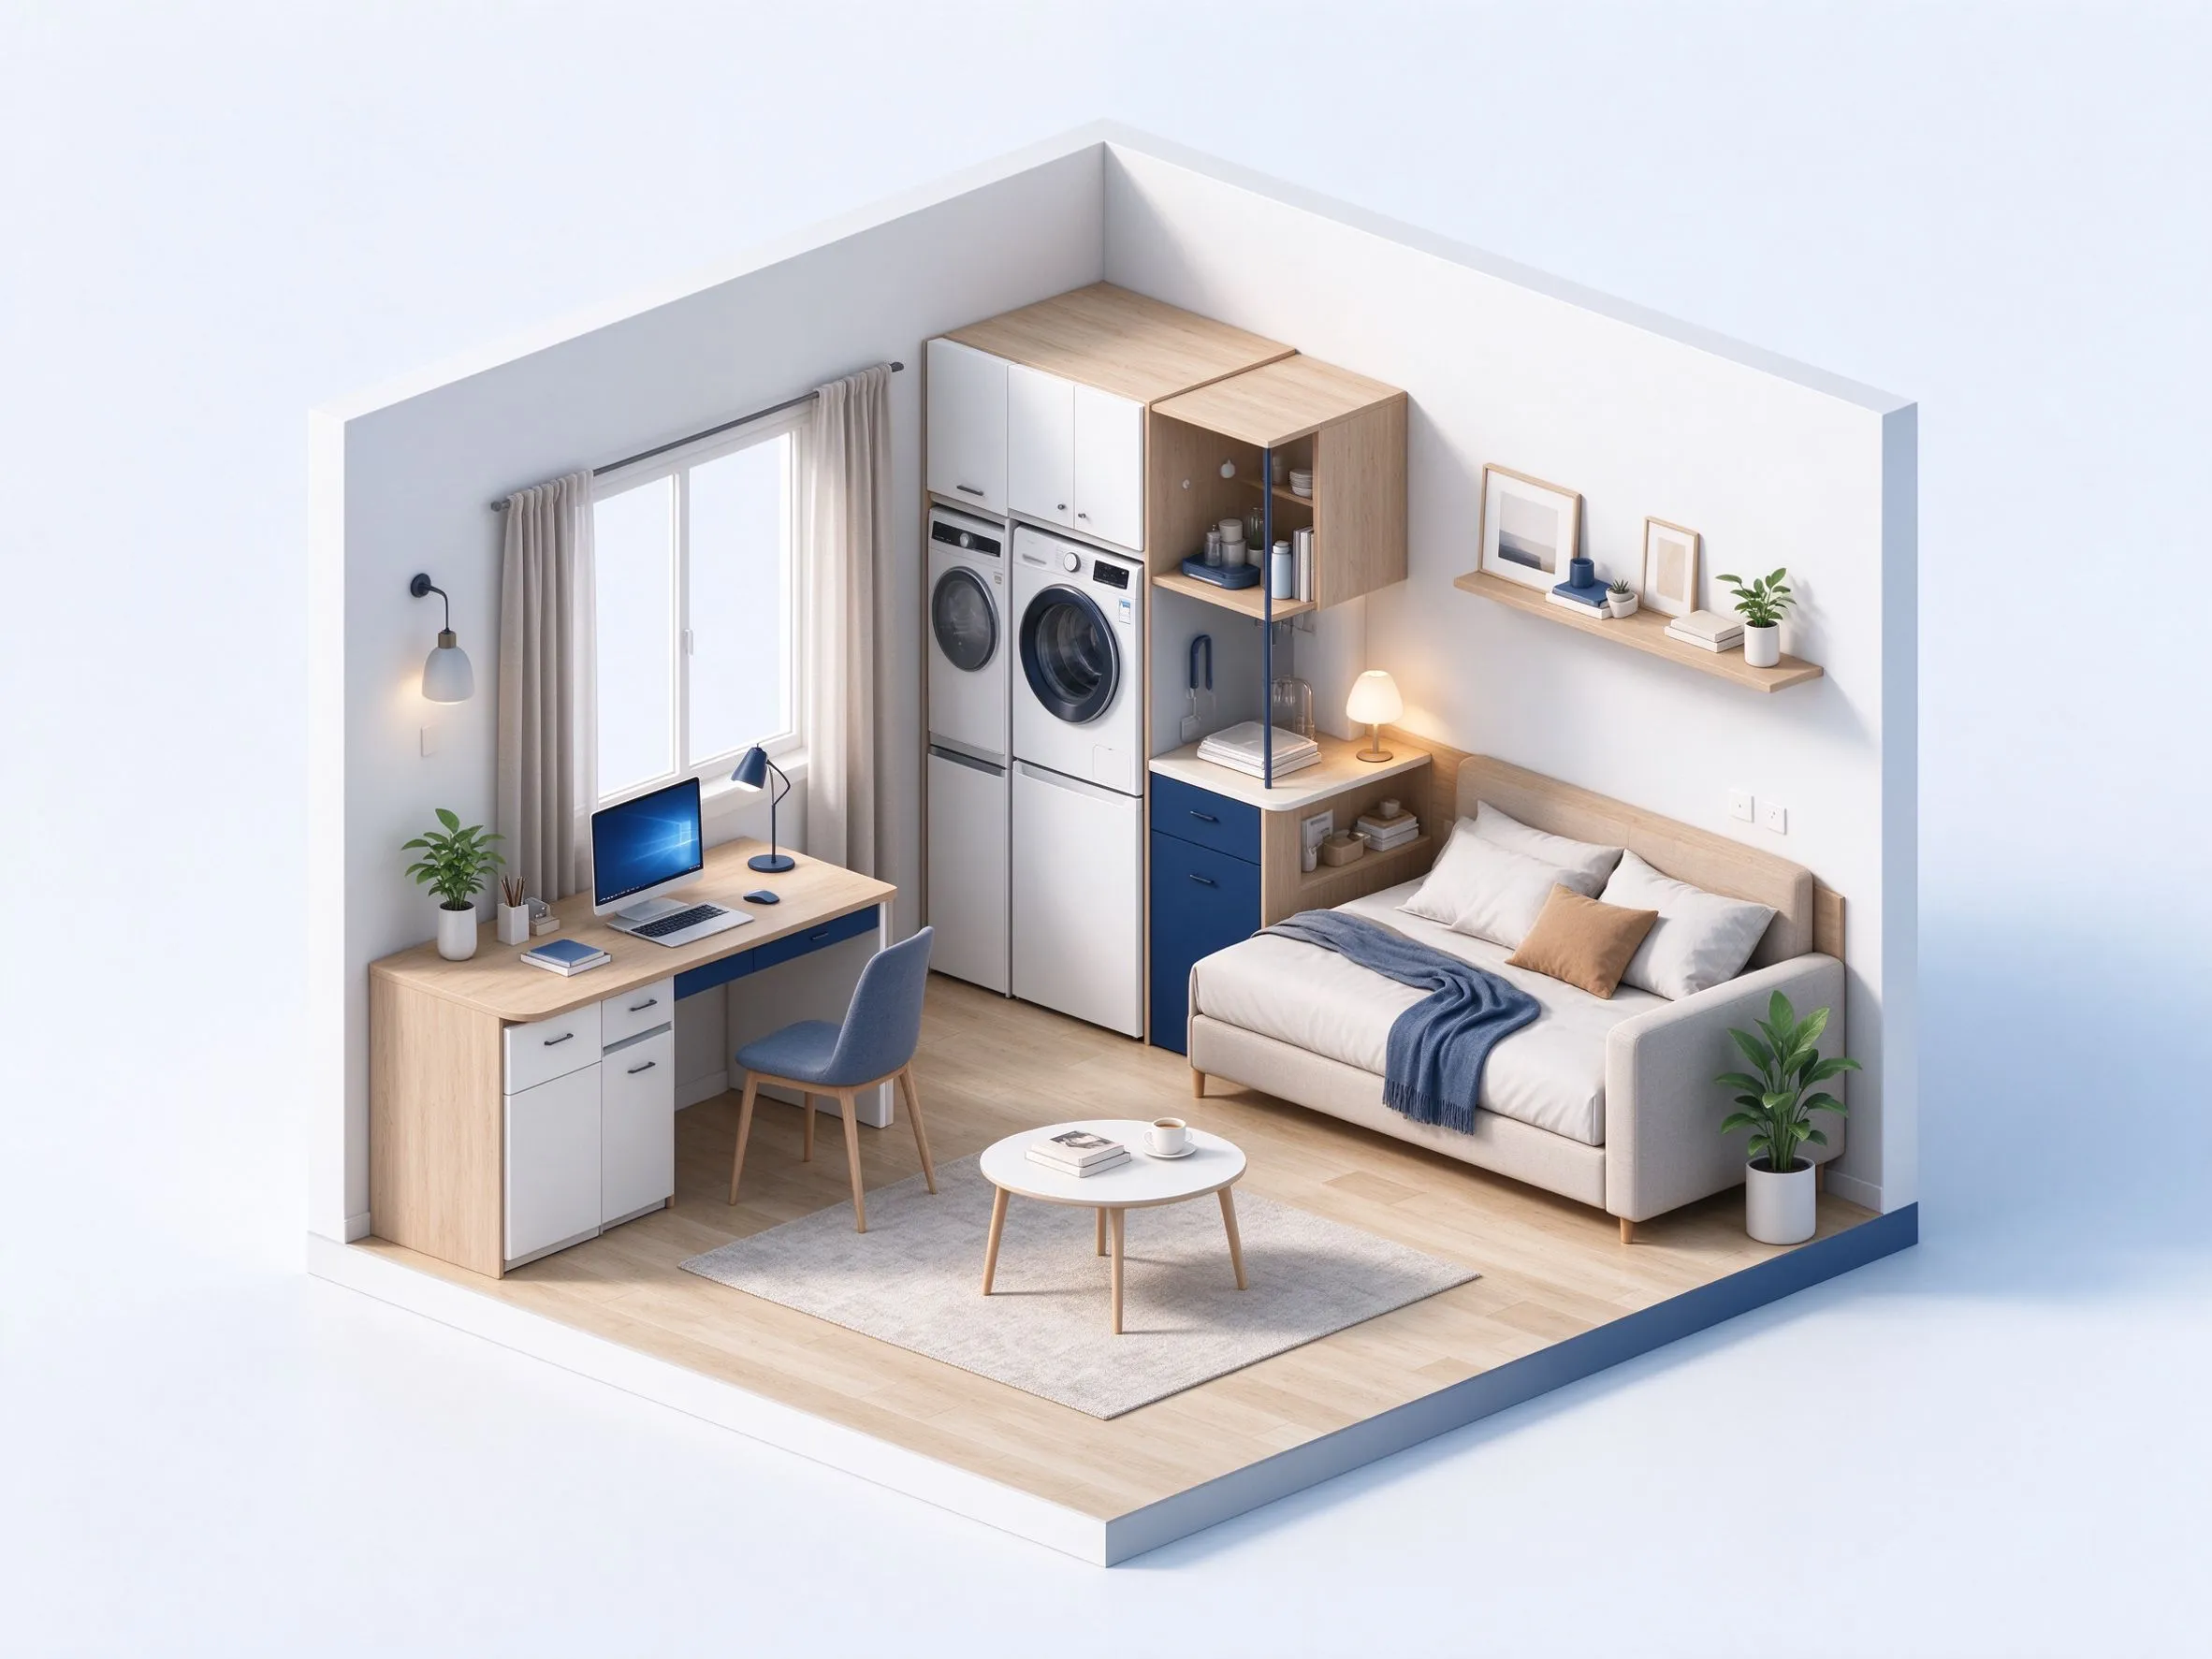
Turn a compact hand sketch into a clearer labeled plan.
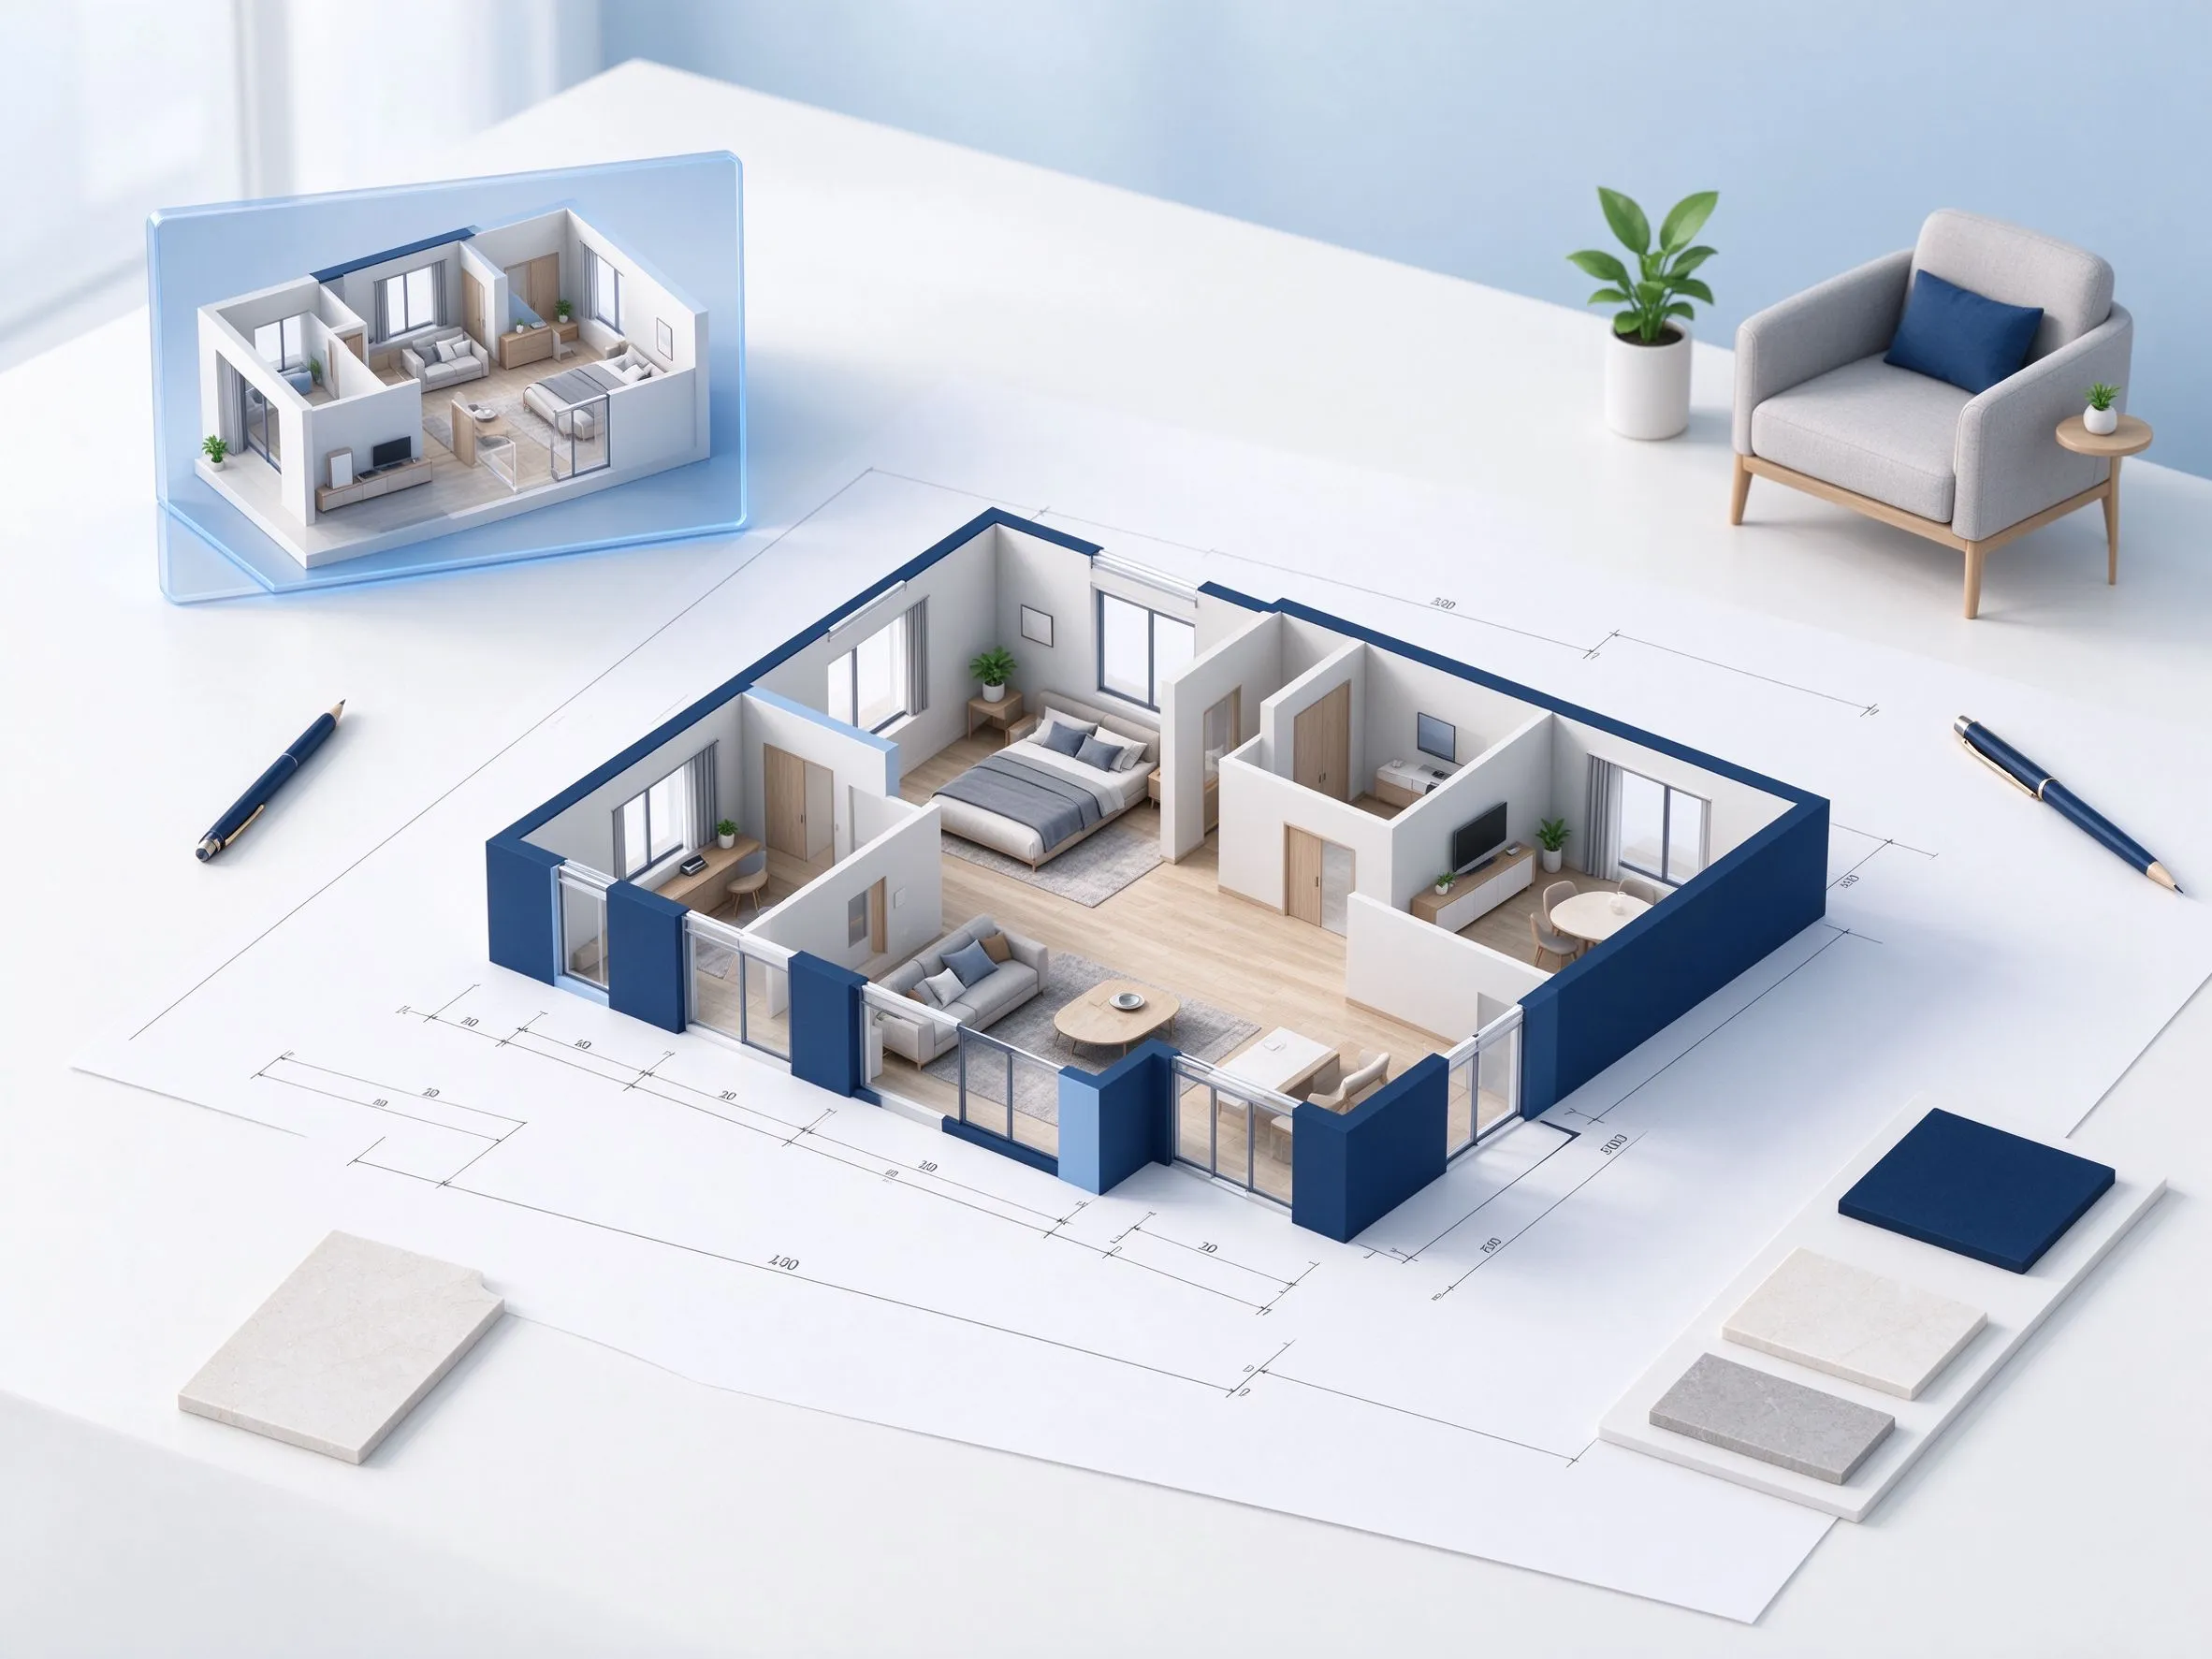
Prepare readable floor plan visuals for clients or teammates.
Keep the original drawing as a reference, clean the linework, retain useful annotations, and download the result for your next planning step.
Choose technical, blueprint, colored 2D, or minimal output.
Show dimensions in feet or meters when the sketch provides them.
Download the result as an image.
Check walls, openings, labels, and measurements against the original sketch, then download the cleaned plan.
The result is intended for planning, communication, and continued editing. Always verify dimensions before using any converted floor plan for construction or permit work.
Answers about accepted drawings, layout preservation, dimensions, downloading, and editing the converted plan.
Upload the drawing, choose the output settings, and receive a cleaner plan to review, download, and edit.