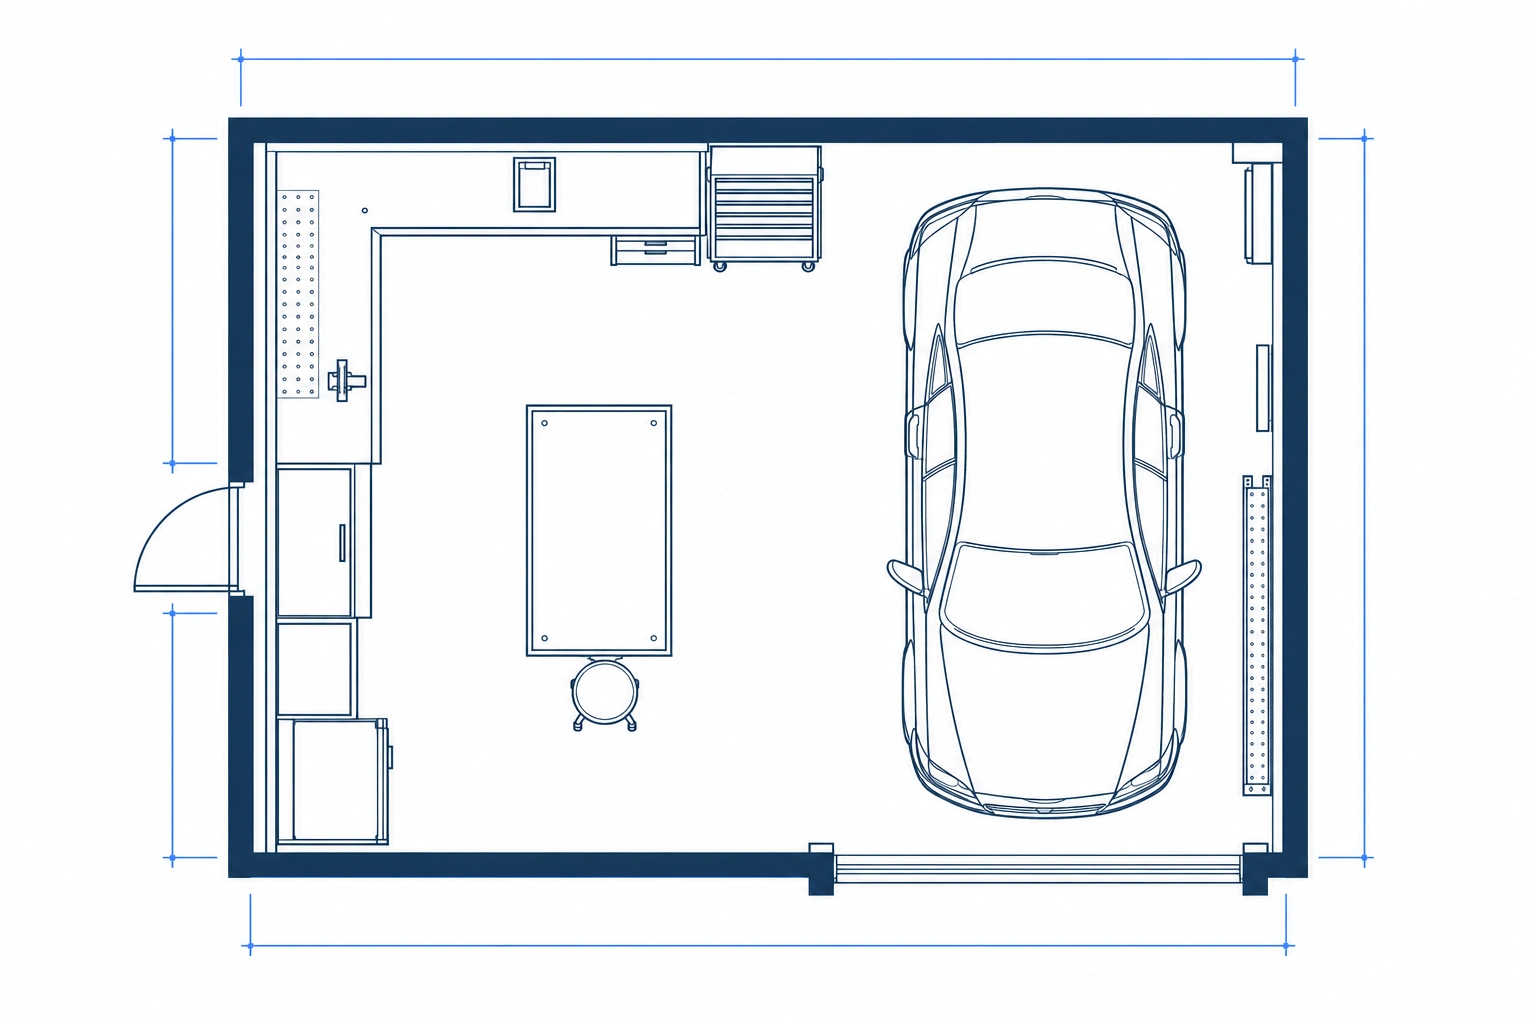
Garage floor plan previewExample preview
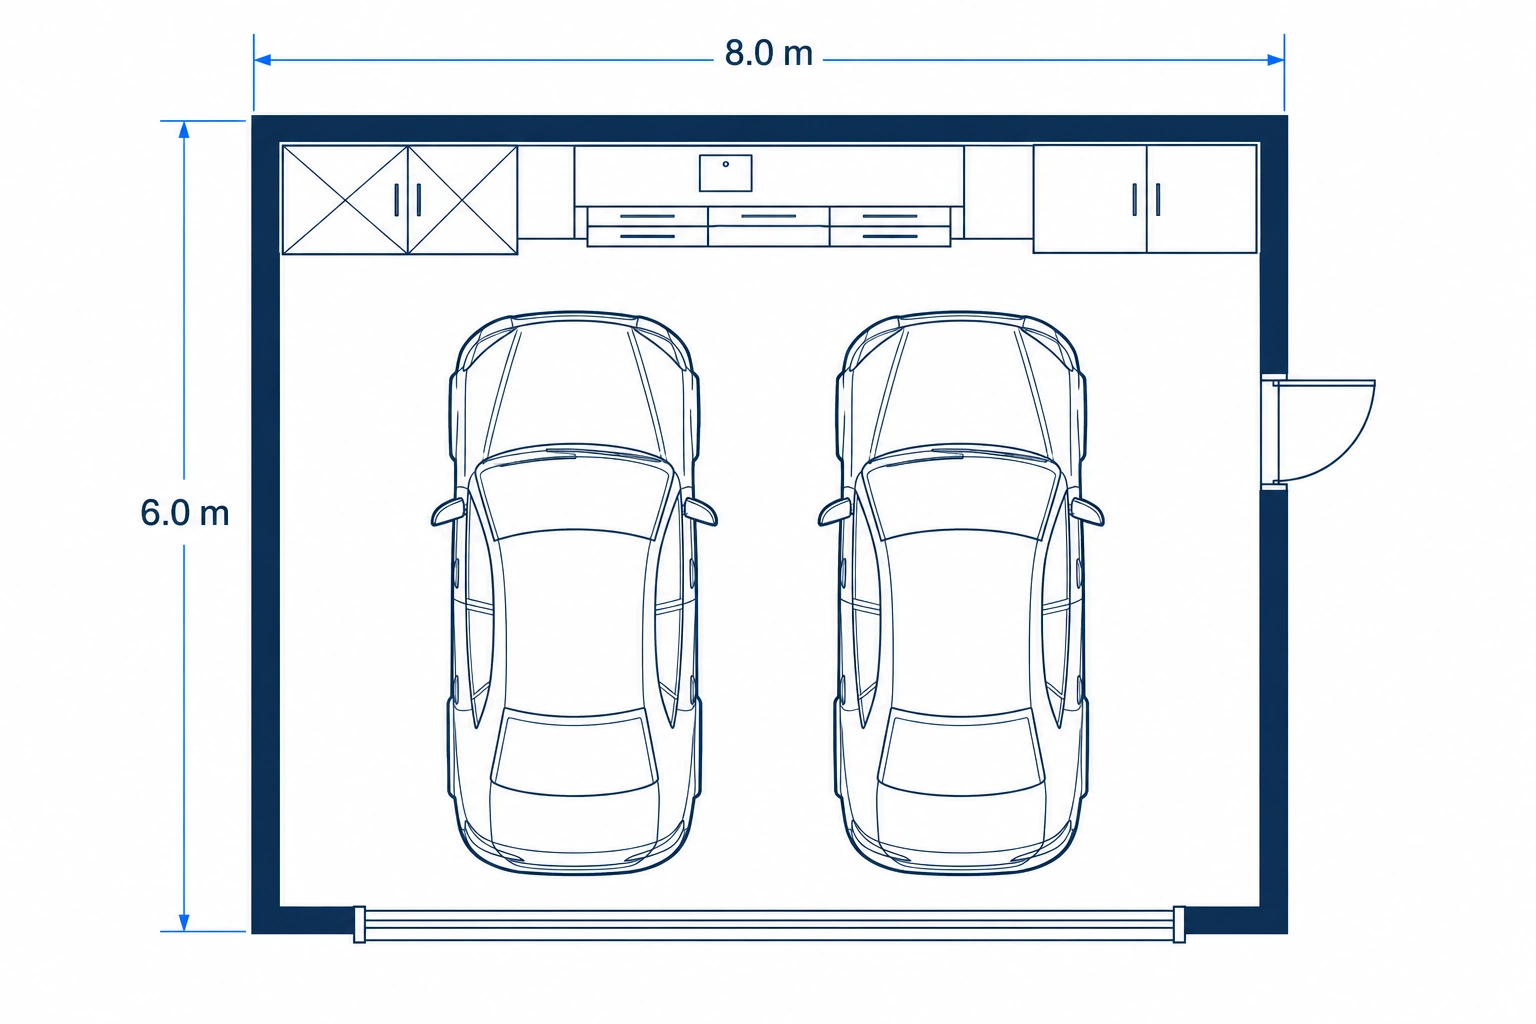
A dimension-aware garage layout with vehicle spaces, storage and selected work areas.
- 24 × 24 sq ft
- 2 Vehicles
- Technical
- Front-facing Doors
- Open Storage
- No Workshop
A dimension-aware garage layout with vehicle spaces, storage and selected work areas.
Design a garage floor plan that fits the space you actually have. Set the width and length in feet or meters, choose the number of vehicles, and add storage, work areas, and features like a workbench or EV charger. Whether you're planning a 2-car or 3-car garage, a detached build, or a garage with storage, the layout starts from your dimensions instead of a preset template.

Set the dimensions first, then shape the layout around vehicles, storage, circulation, and the way you work.
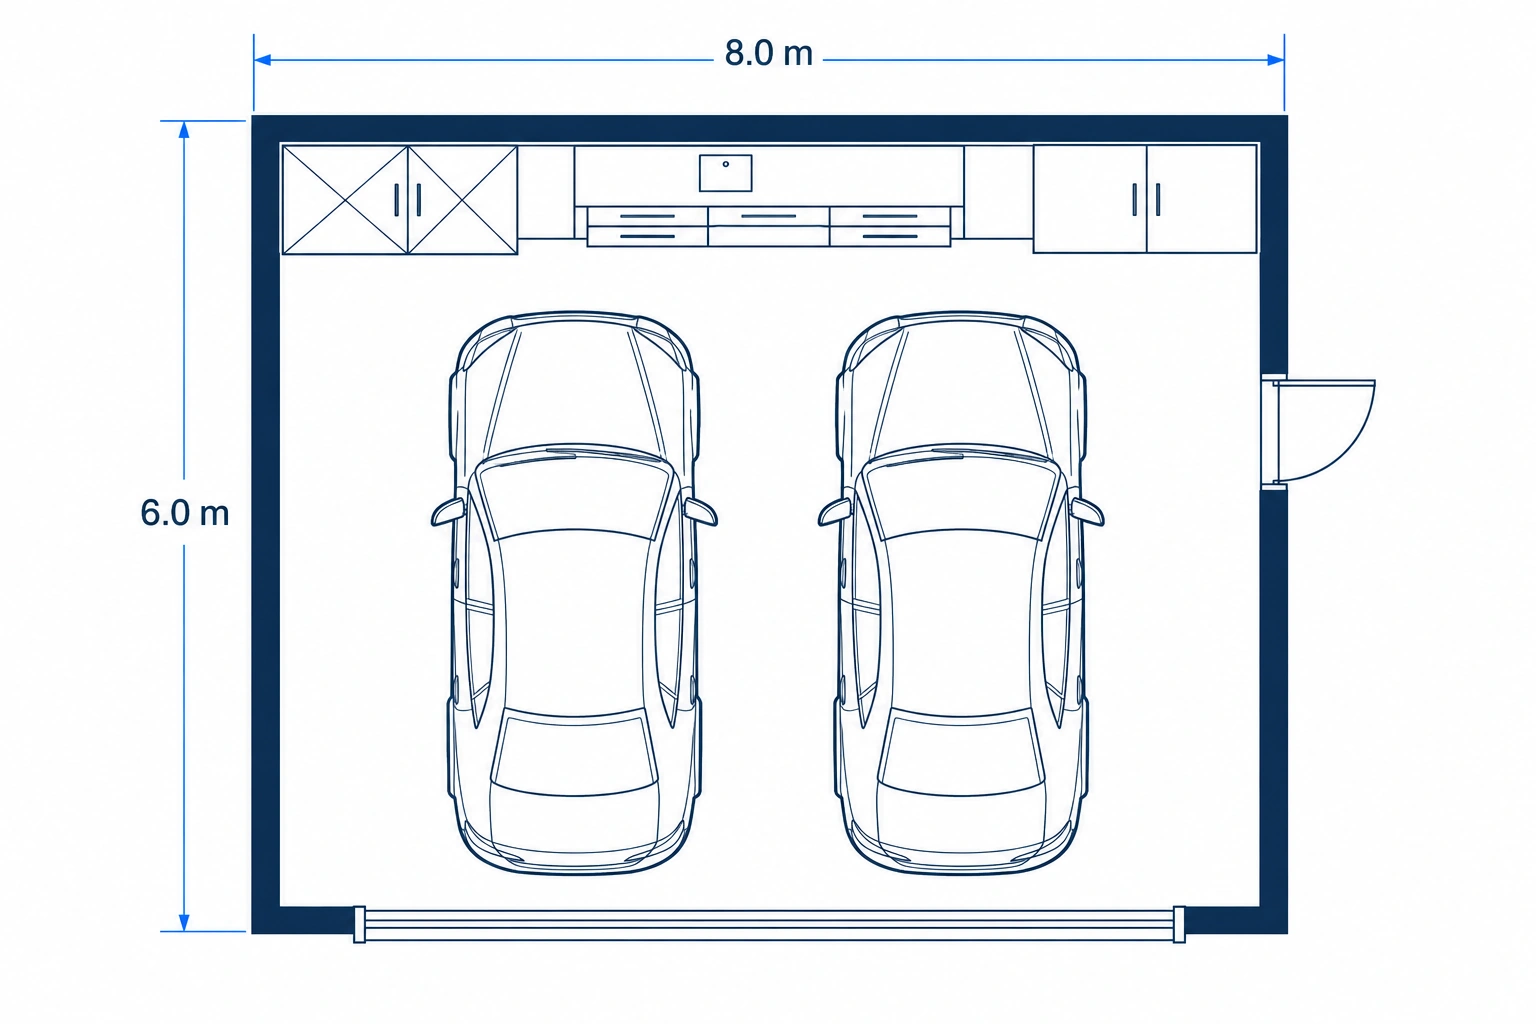
Enter the garage width and length in Feet or Meters and keep the units consistent. Starting from real dimensions keeps vehicle bays, doors, and circulation honest, so a garage floor plan with dimensions reflects the actual building envelope you have to work with.
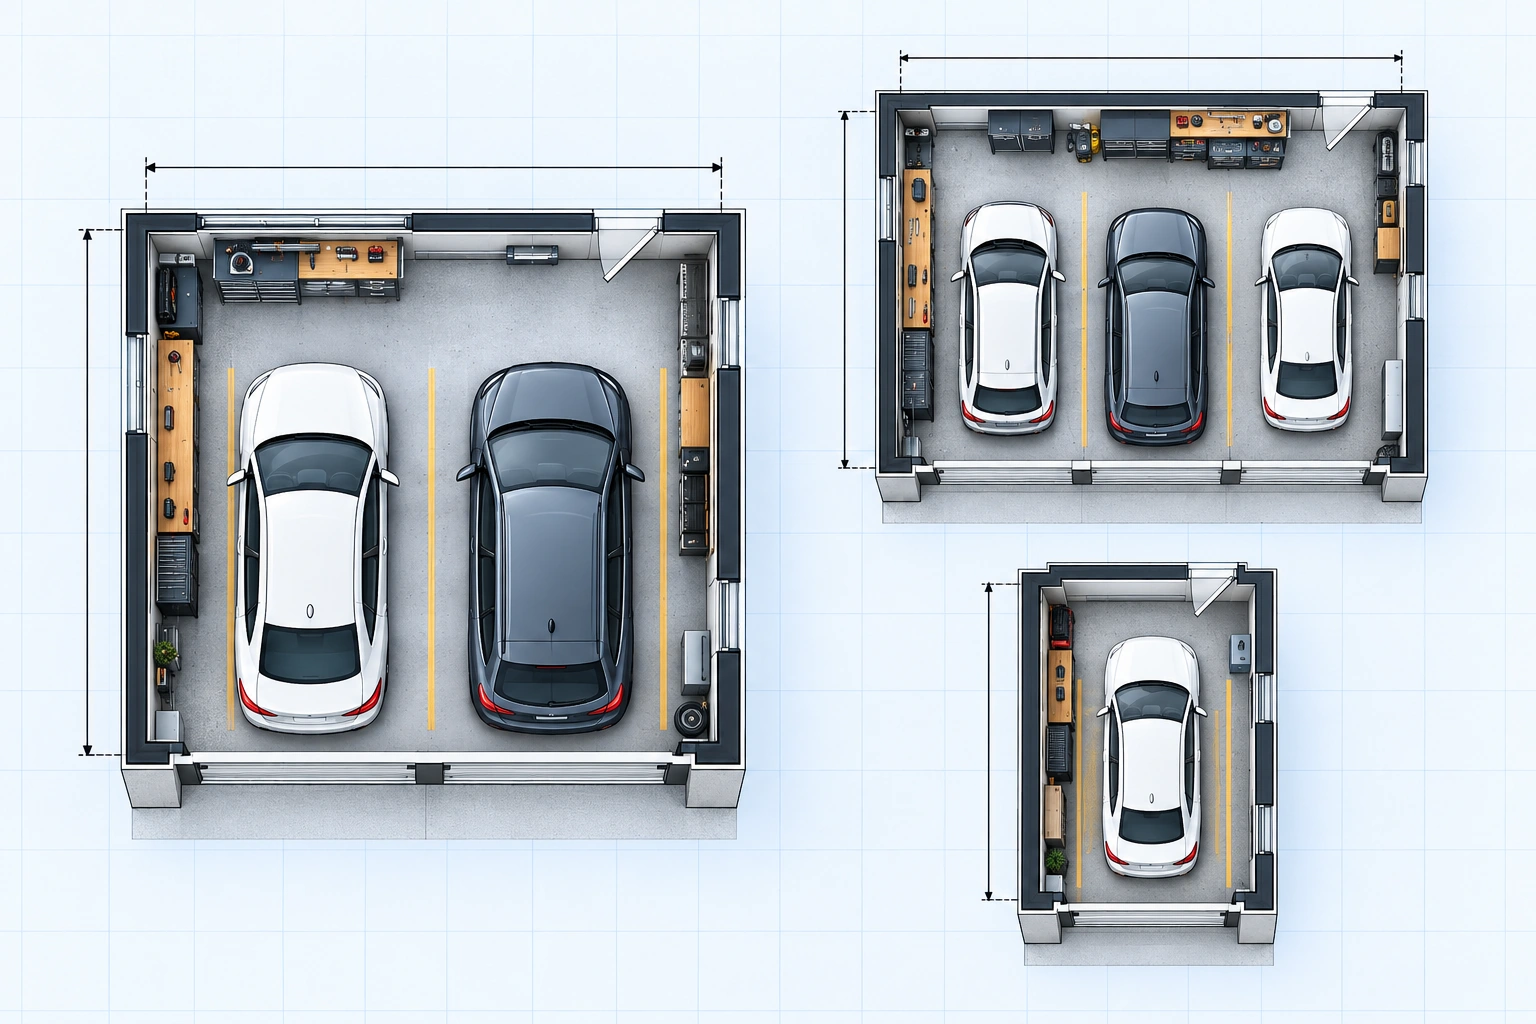
Set the number of vehicles, then choose Front-facing Doors, Side Entry + Front Doors, Single Wide Door, or Angled Door. The garage layout planner uses these preferences alongside your dimensions to help organize parking, vehicle access, and circulation.
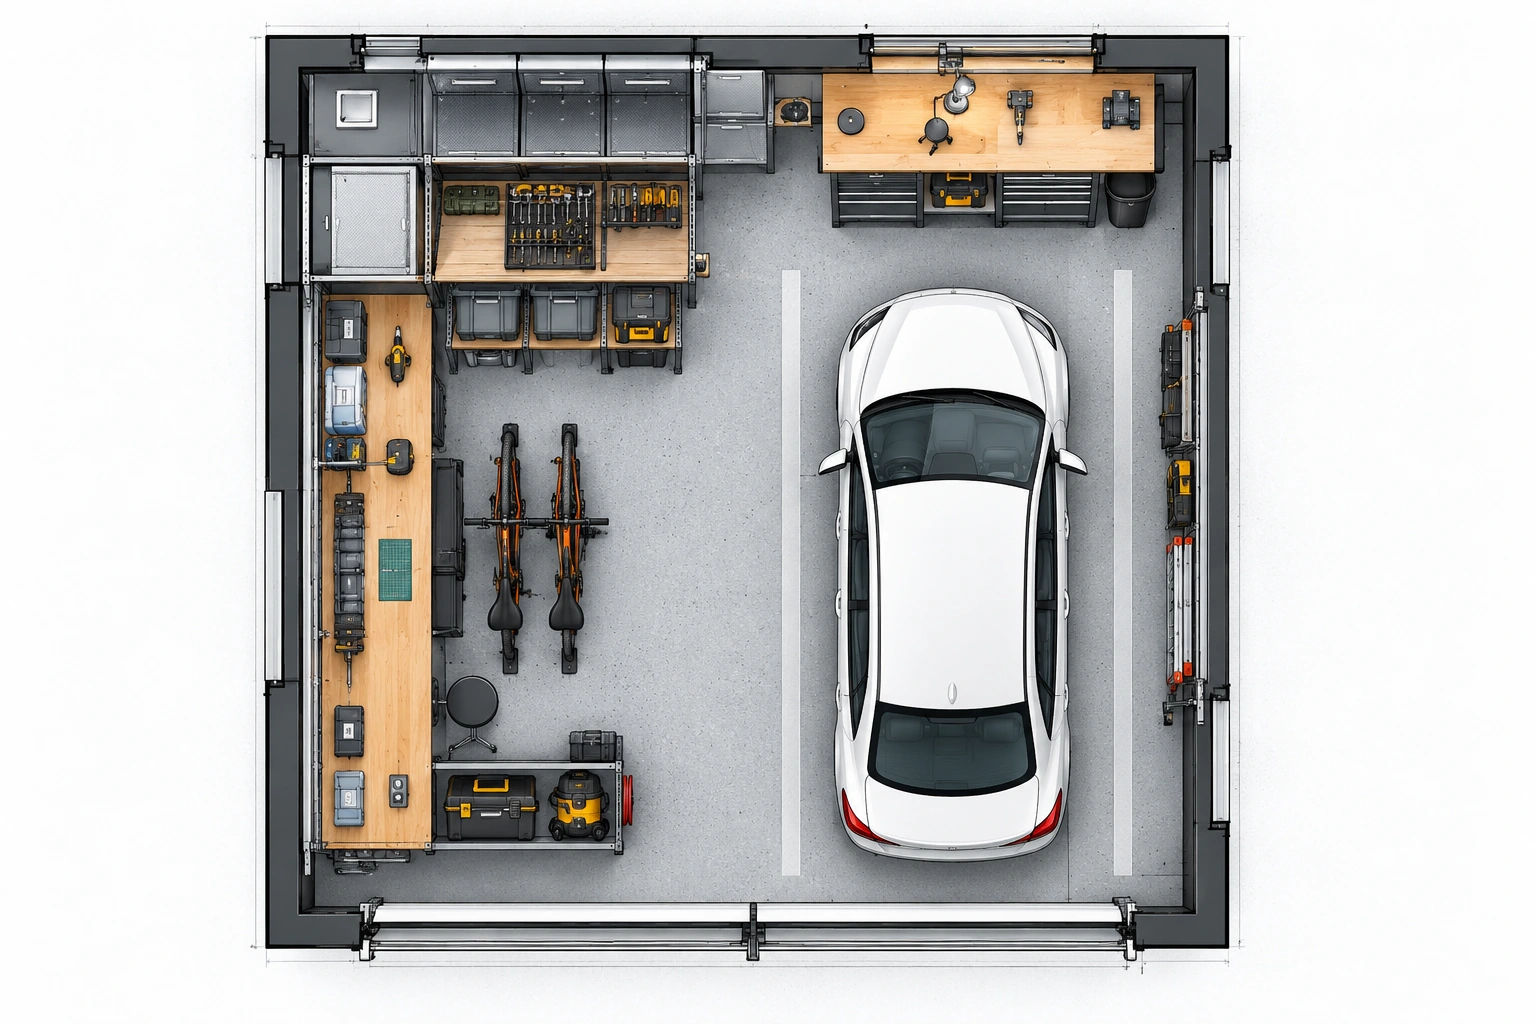
Choose Open Storage, Wall Cabinets + Shelving, or Tool + Seasonal Storage. For the work area, select No Workshop, Workbench Wall, or Dedicated Workshop Bay. Add features such as overhead storage, a tool wall, or a vehicle lift to plan a garage with workbench and storage around your parking needs.
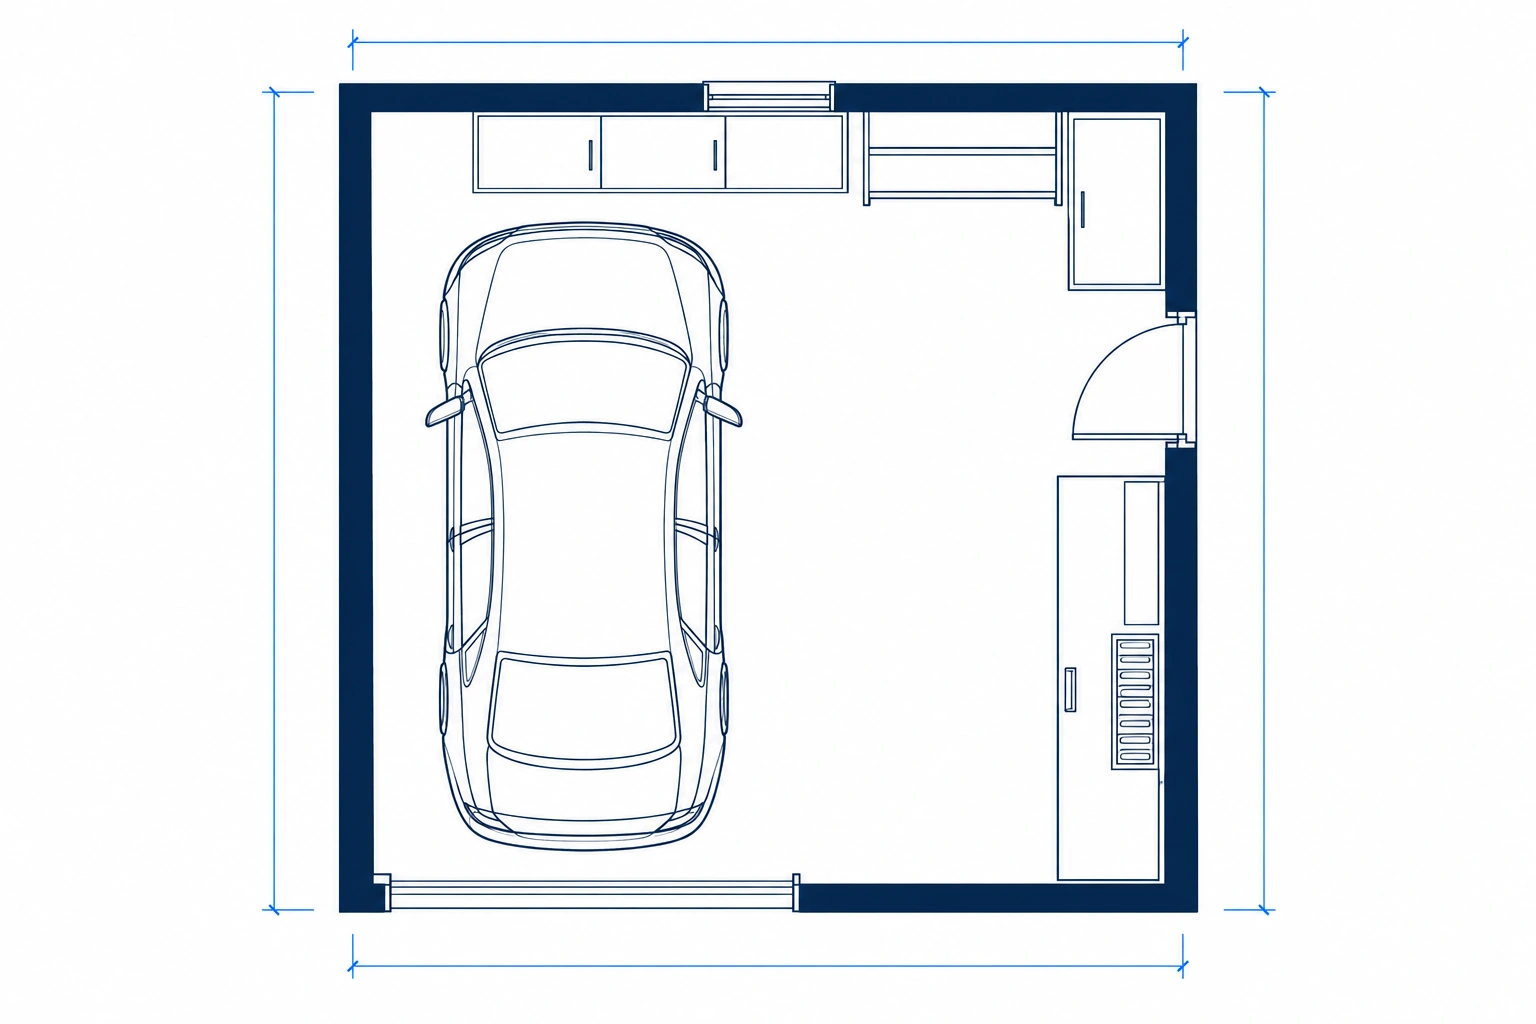
Review the generated garage layout before committing to a build or remodel. Use it to check dimensions, access, and how features fit together, then refine the plan in the Floor Plan Editor or share it with a contractor.
Three steps from dimensions and vehicle count to a garage layout you can review.
Choose Feet or Meters, then enter the garage width and length.
Choose vehicles, door orientation, storage priority, and work area.
Add features, review the layout, and adjust the plan as needed.
Common garage layouts for vehicles, storage, and work.
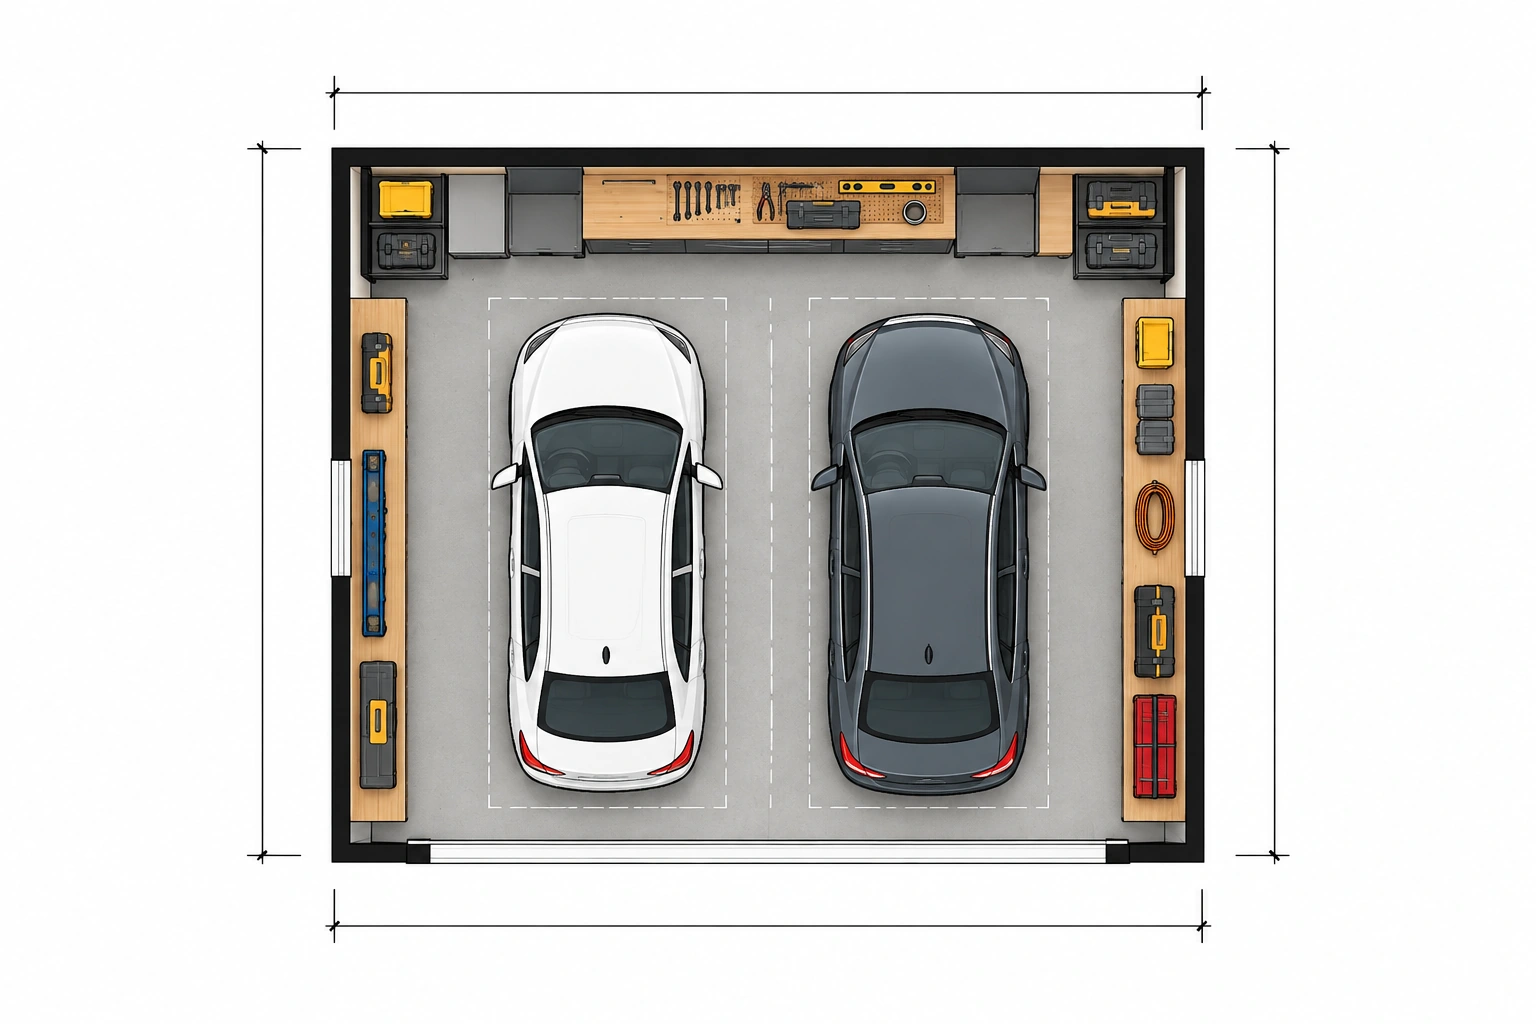
A practical two-vehicle layout with clear entry and circulation.
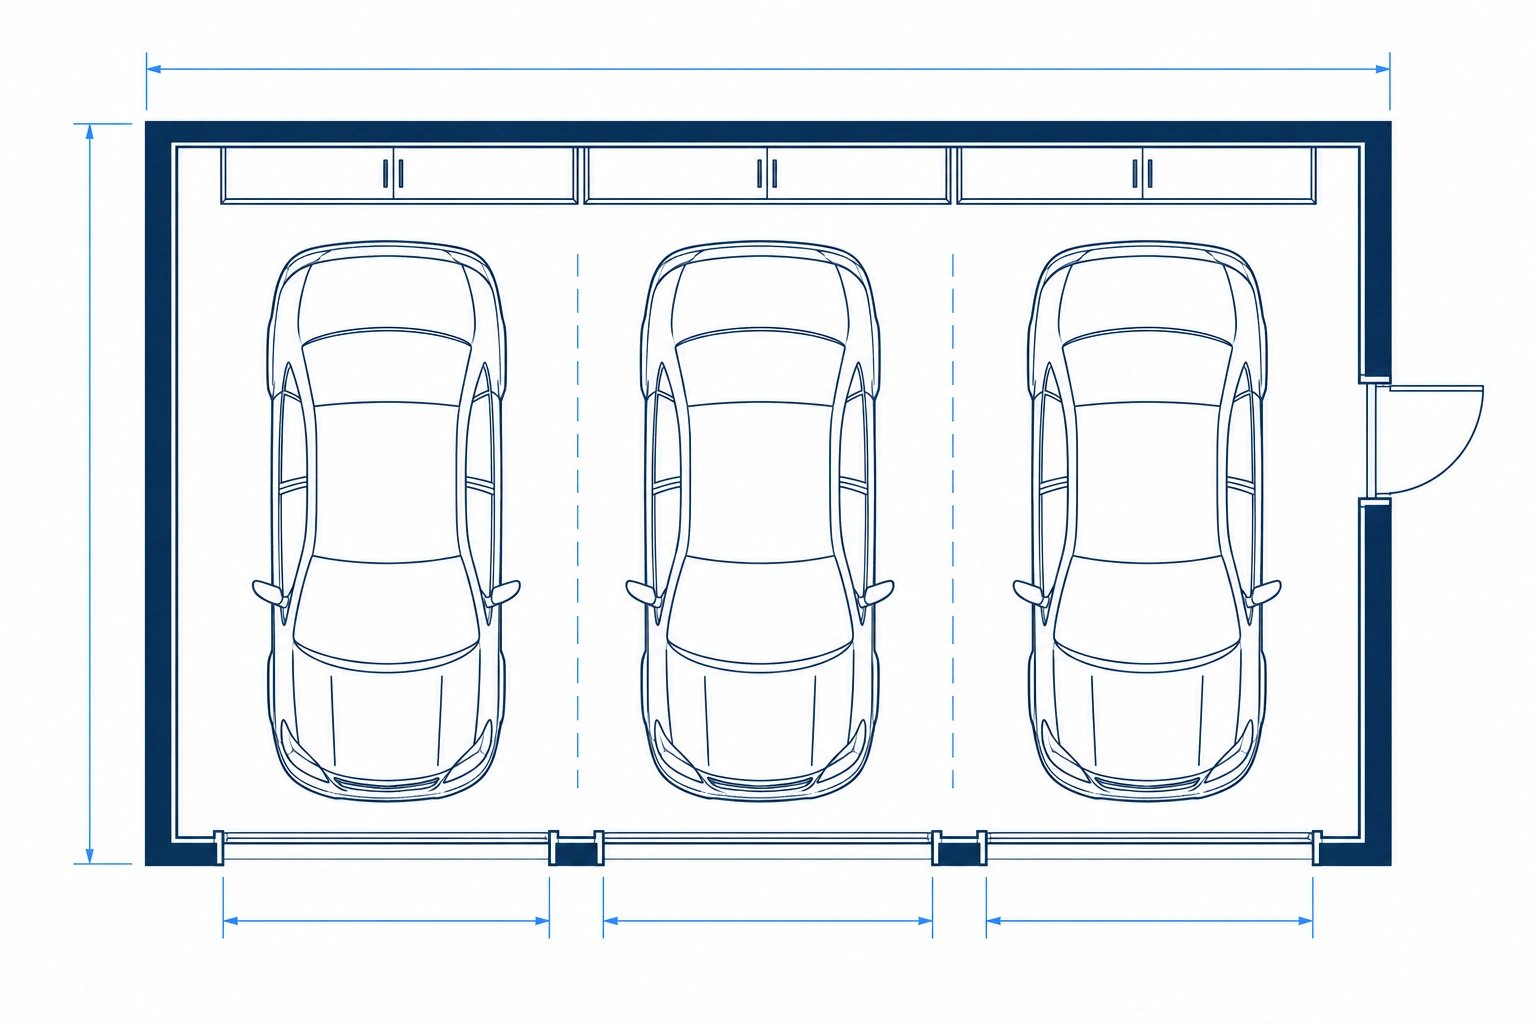
More vehicle capacity with flexible storage zones.
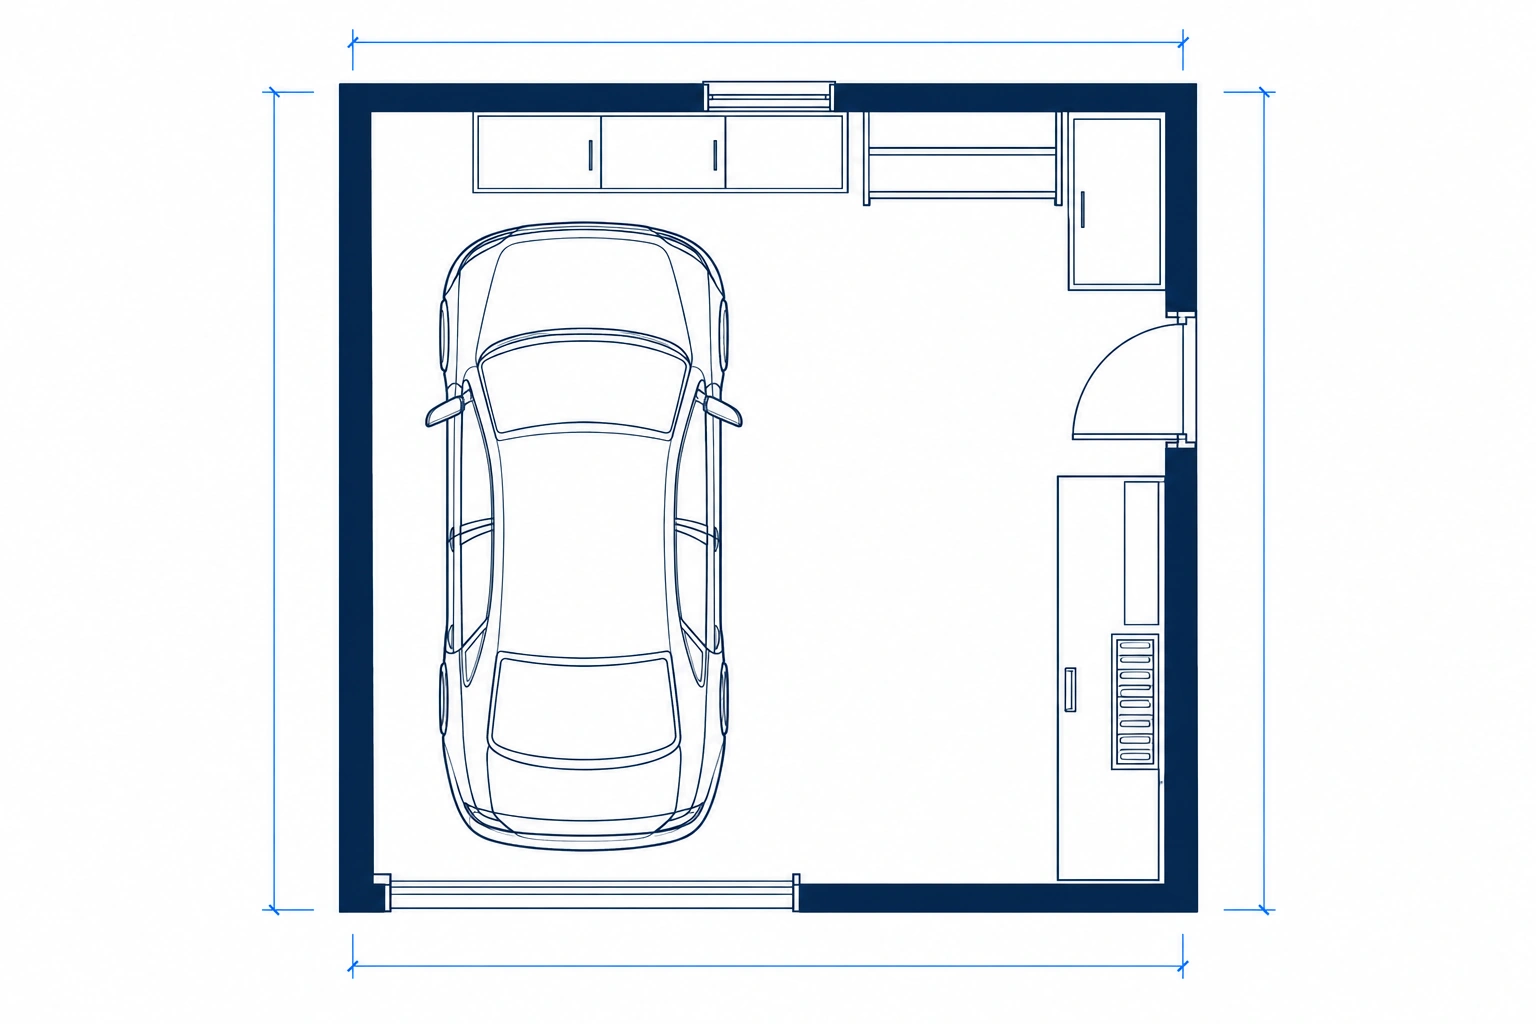
A separate garage layout for a new building or accessory space.
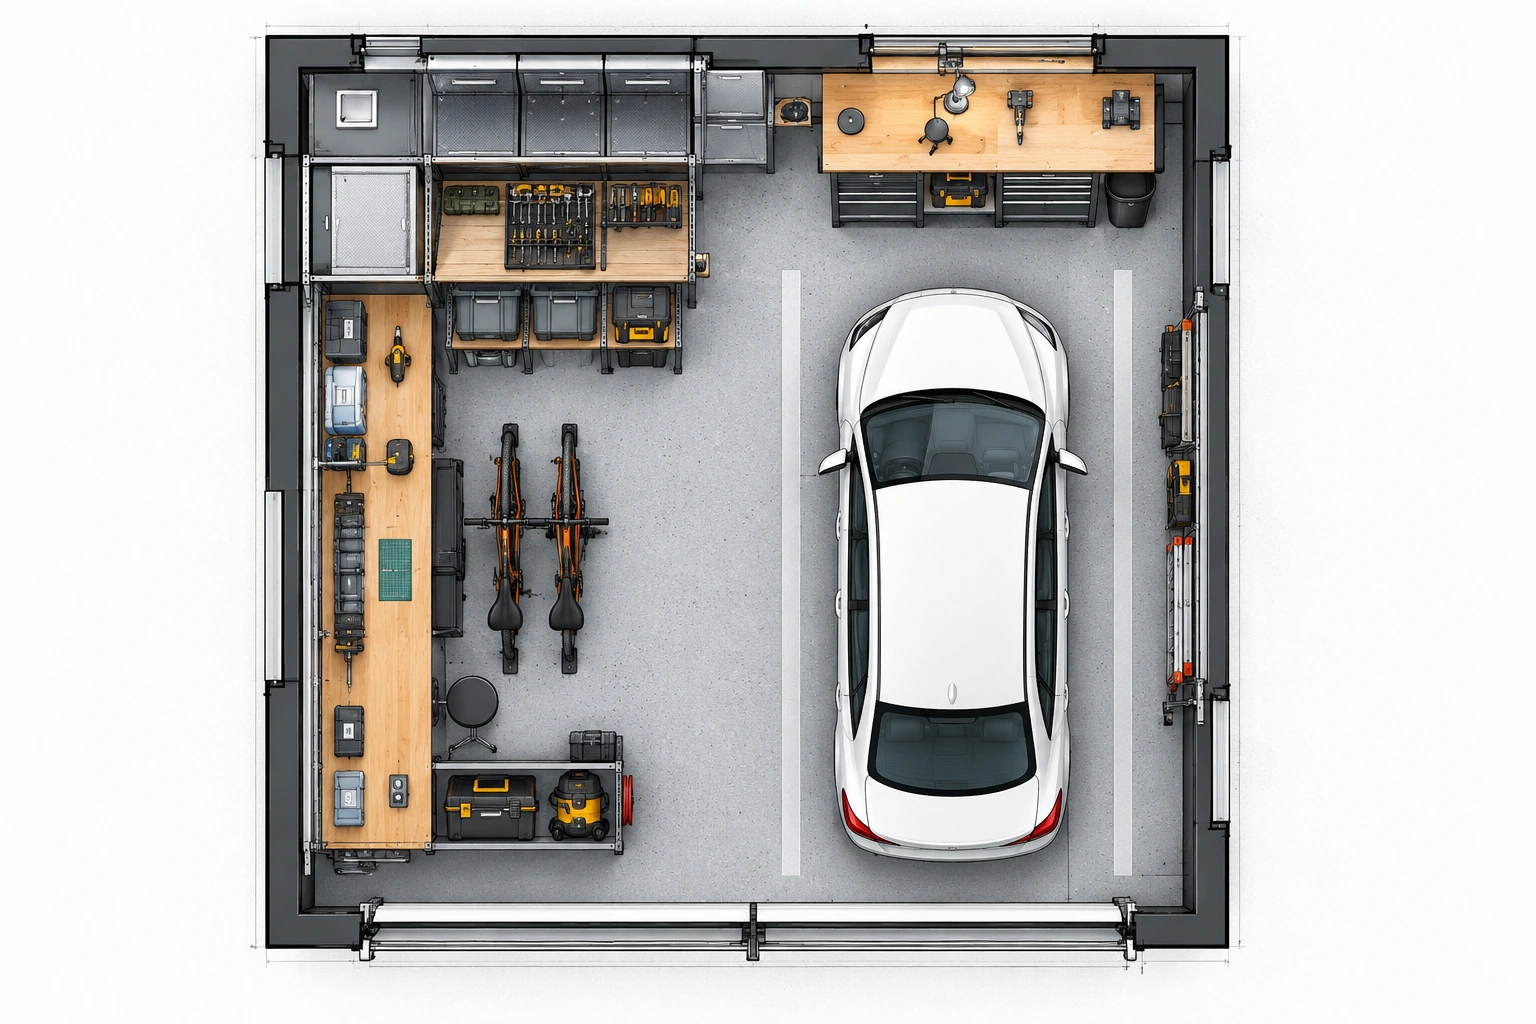
A vehicle layout with workbench and tool storage.
Cabinets and overhead storage balanced with parking.
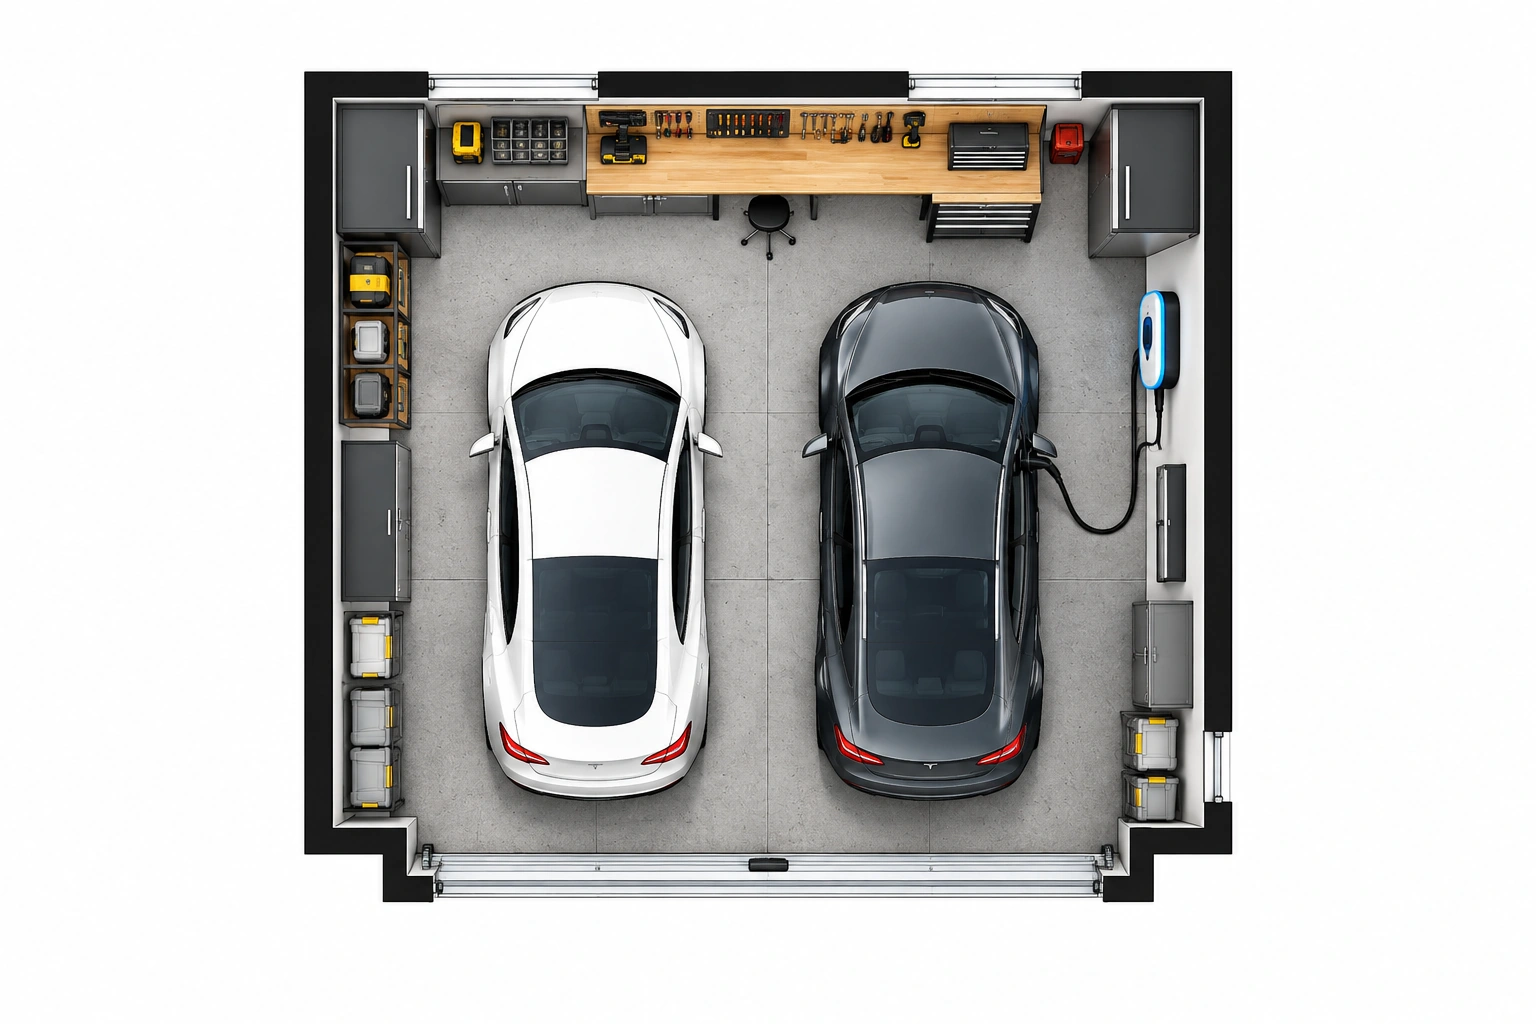
Vehicle spaces planned with an EV charger requirement.
Use an early garage layout to test fit, storage, access, and future uses before building or remodeling.
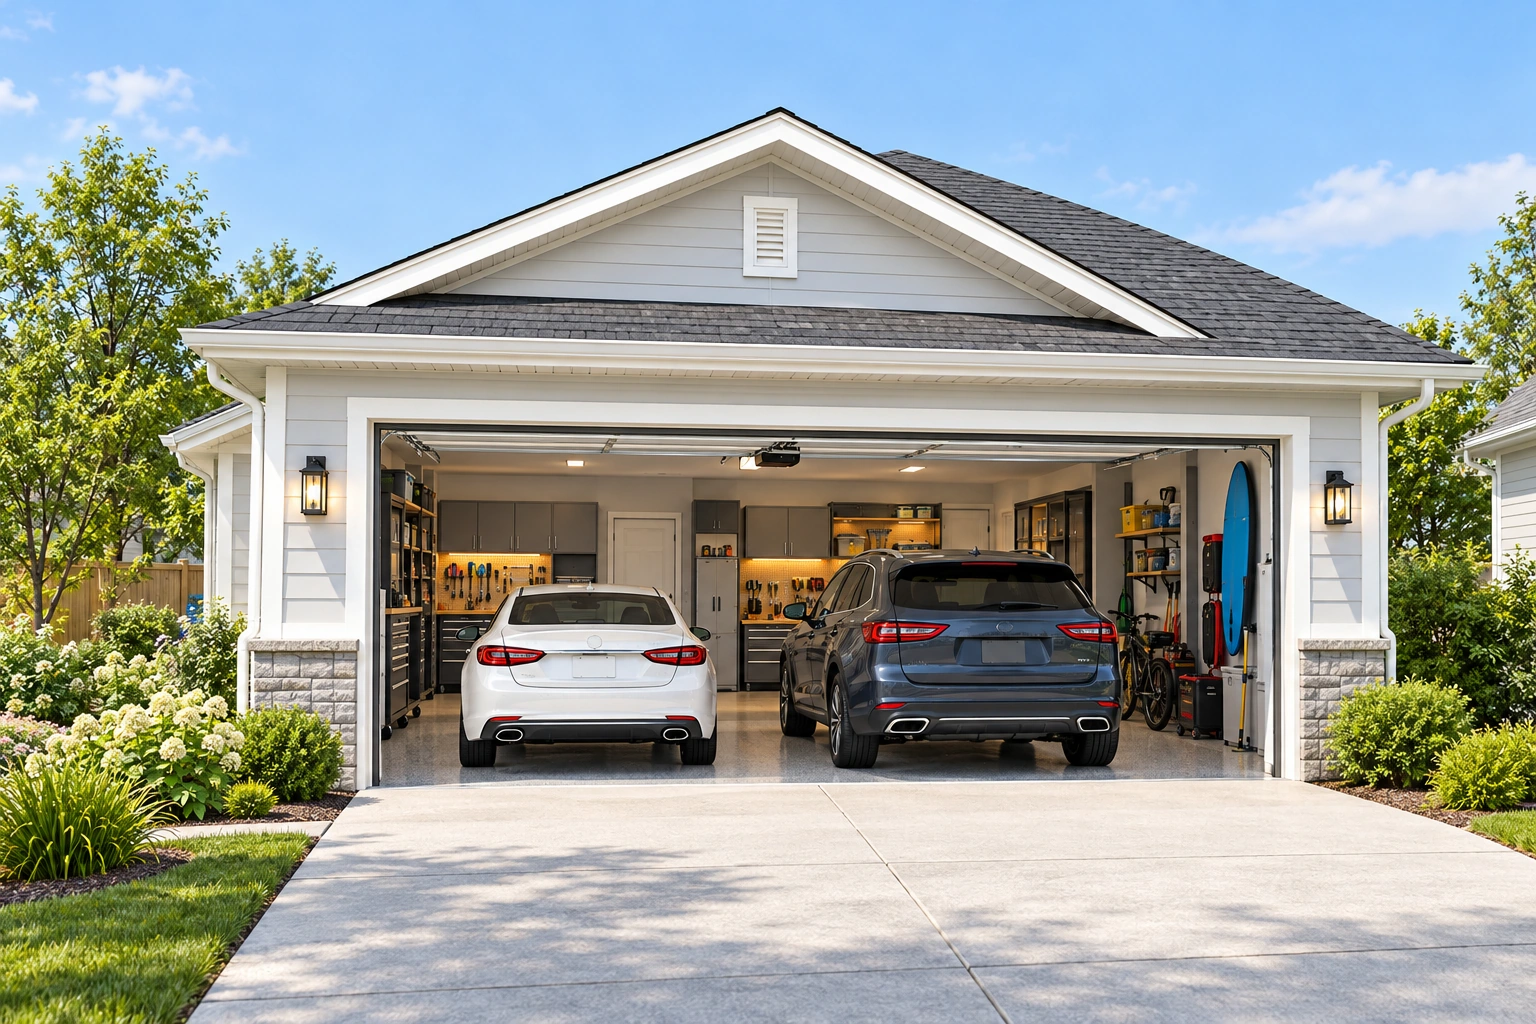
Test dimensions and vehicle capacity before discussing a new garage.
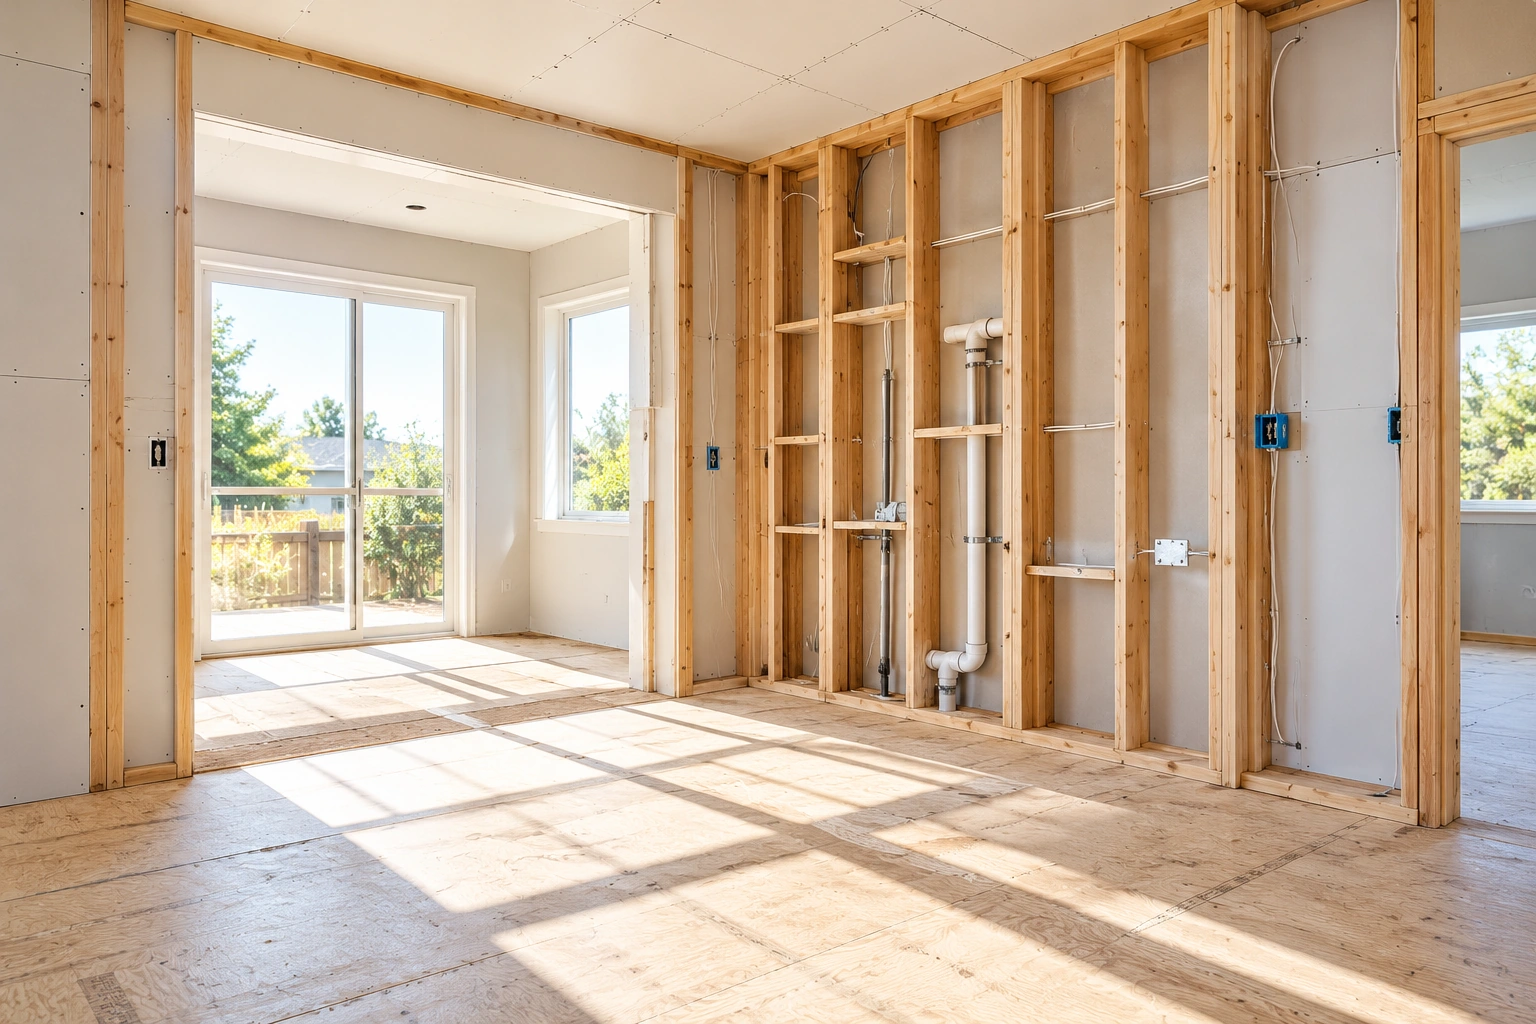
Plan how vehicles, storage, and work areas fit an existing space.
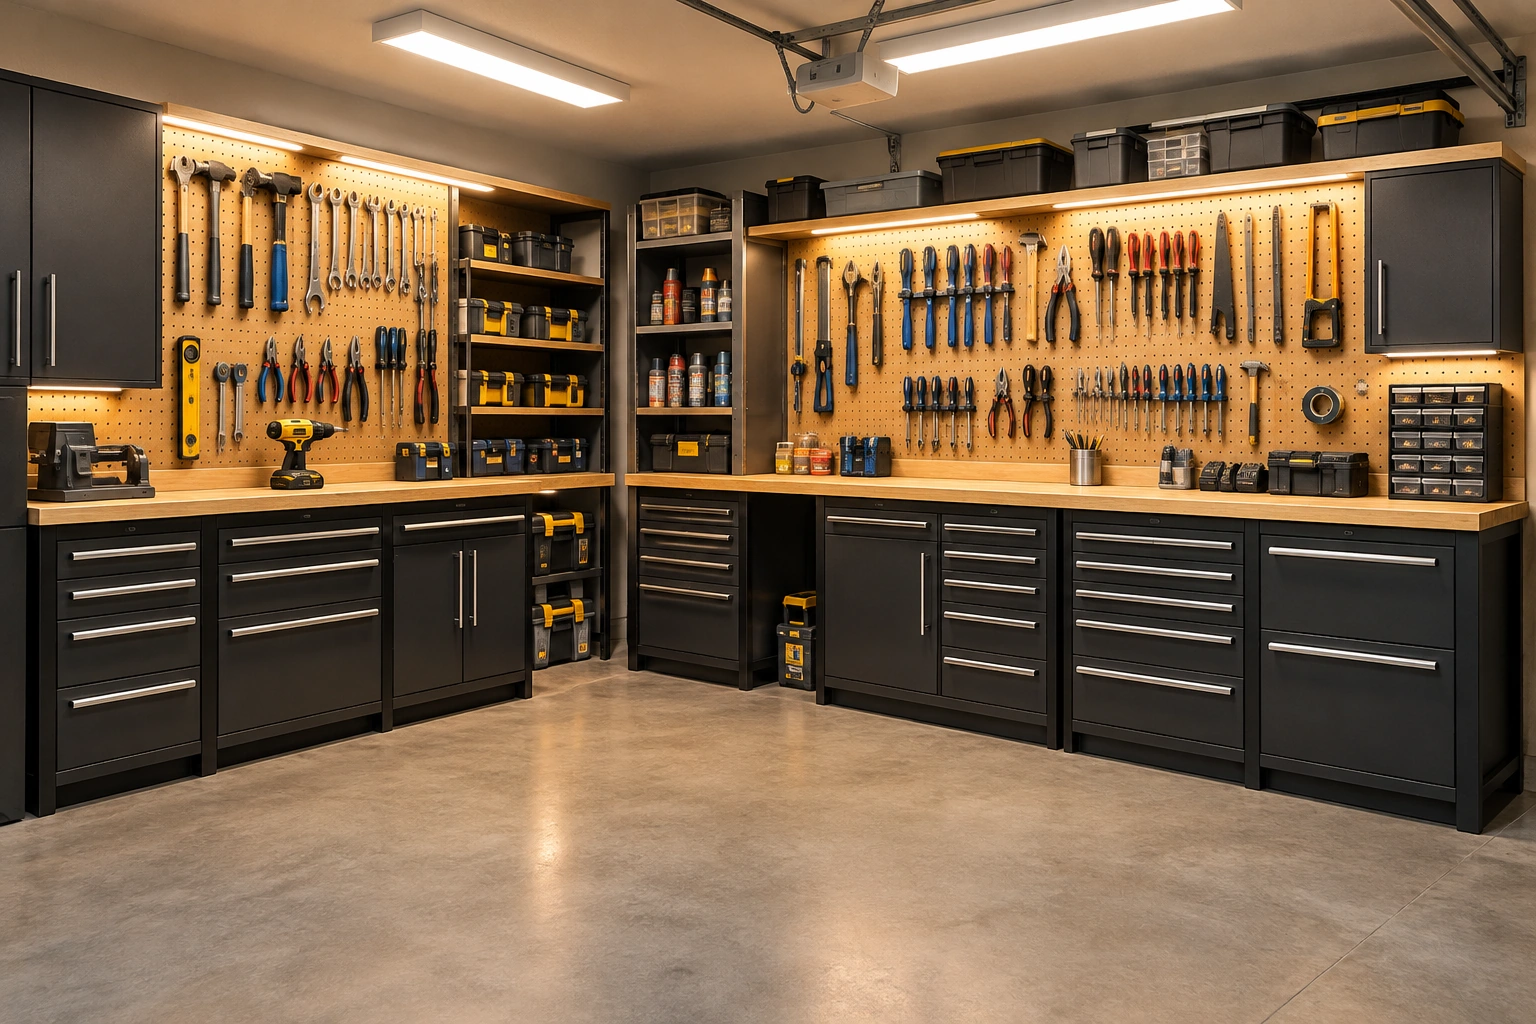
Coordinate workbenches, tool walls, lifts, and circulation.
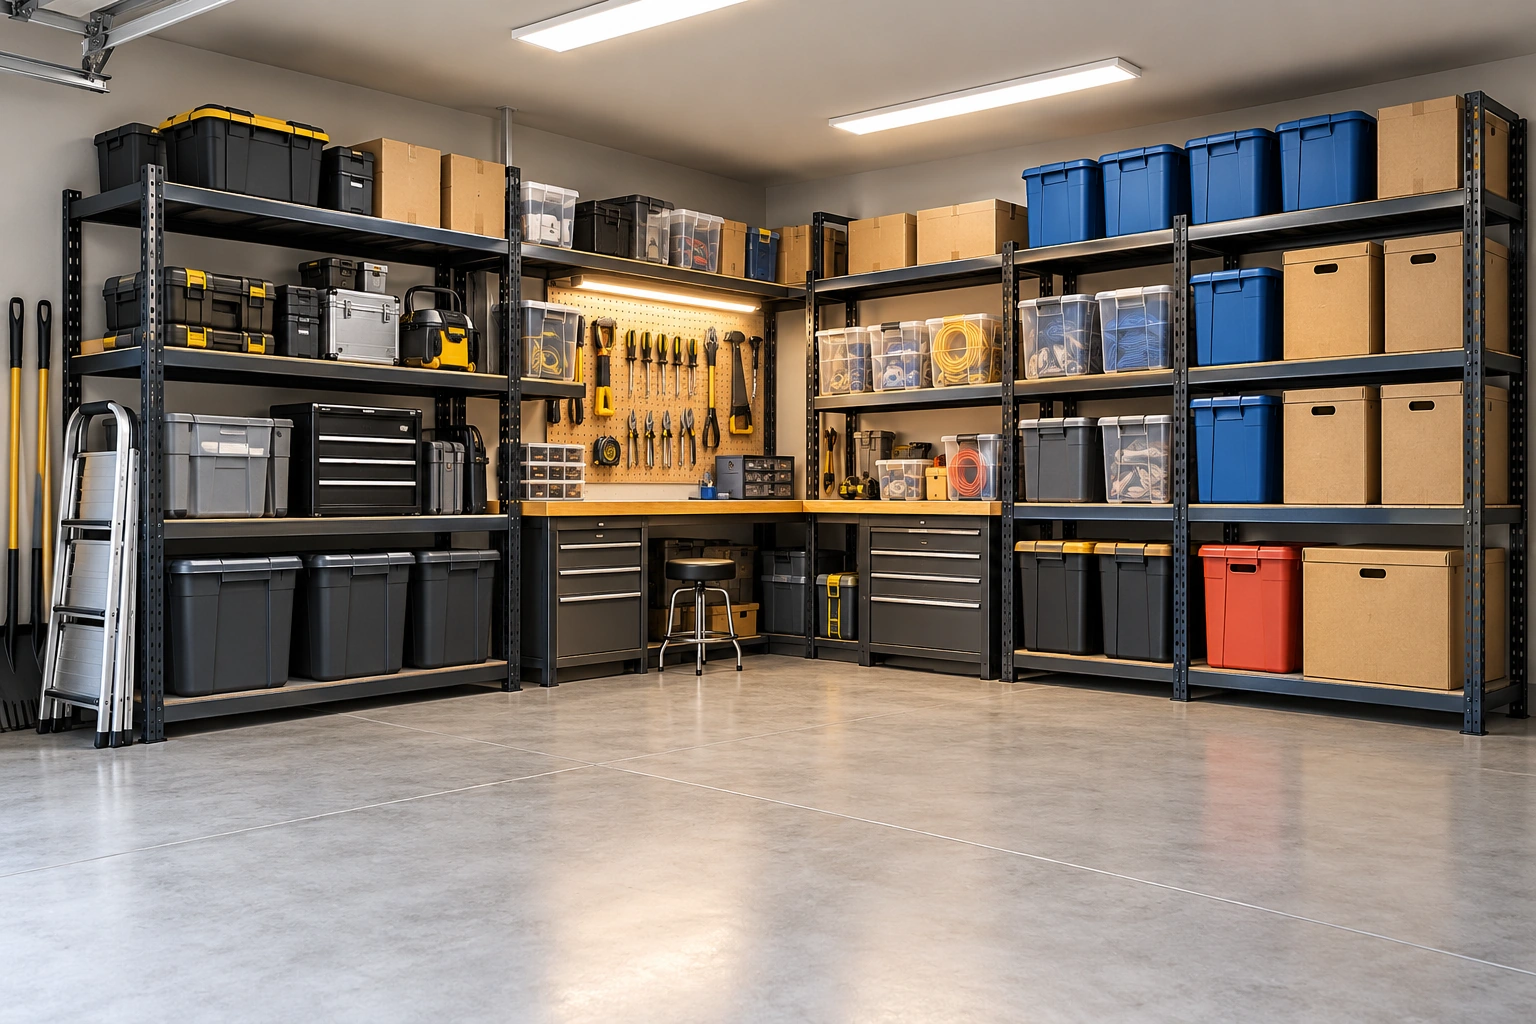
Balance cabinets and overhead storage with parking and access.
Balance vehicle access, storage, circulation, and the way you plan to use the garage.
Choose Front-facing Doors, Side Entry + Front Doors, Single Wide Door, or Angled Door.
Work in Feet or Meters and keep dimensions consistent.
Add workbenches, vehicle lifts, tool walls, cabinets, EV chargers, and overhead storage.
Create a garage floor plan draft to review and refine.
The result is intended for planning and communication. Always verify dimensions, scale, engineering details, and local codes before construction or installation.
Set the dimensions, vehicle spaces, storage priorities, and work features to create a more useful garage layout draft.