HOUSE FLOOR PLAN GENERATOR

Create a House Floor Plan Around Your Needs

Enter the basics of your home—area, floors, bedrooms, bathrooms, layout priority, and additional room types and quantities—then generate a residential floor plan that follows those requirements.

Residential planning inputsOne generated house planConstraint summaryContinue to editing
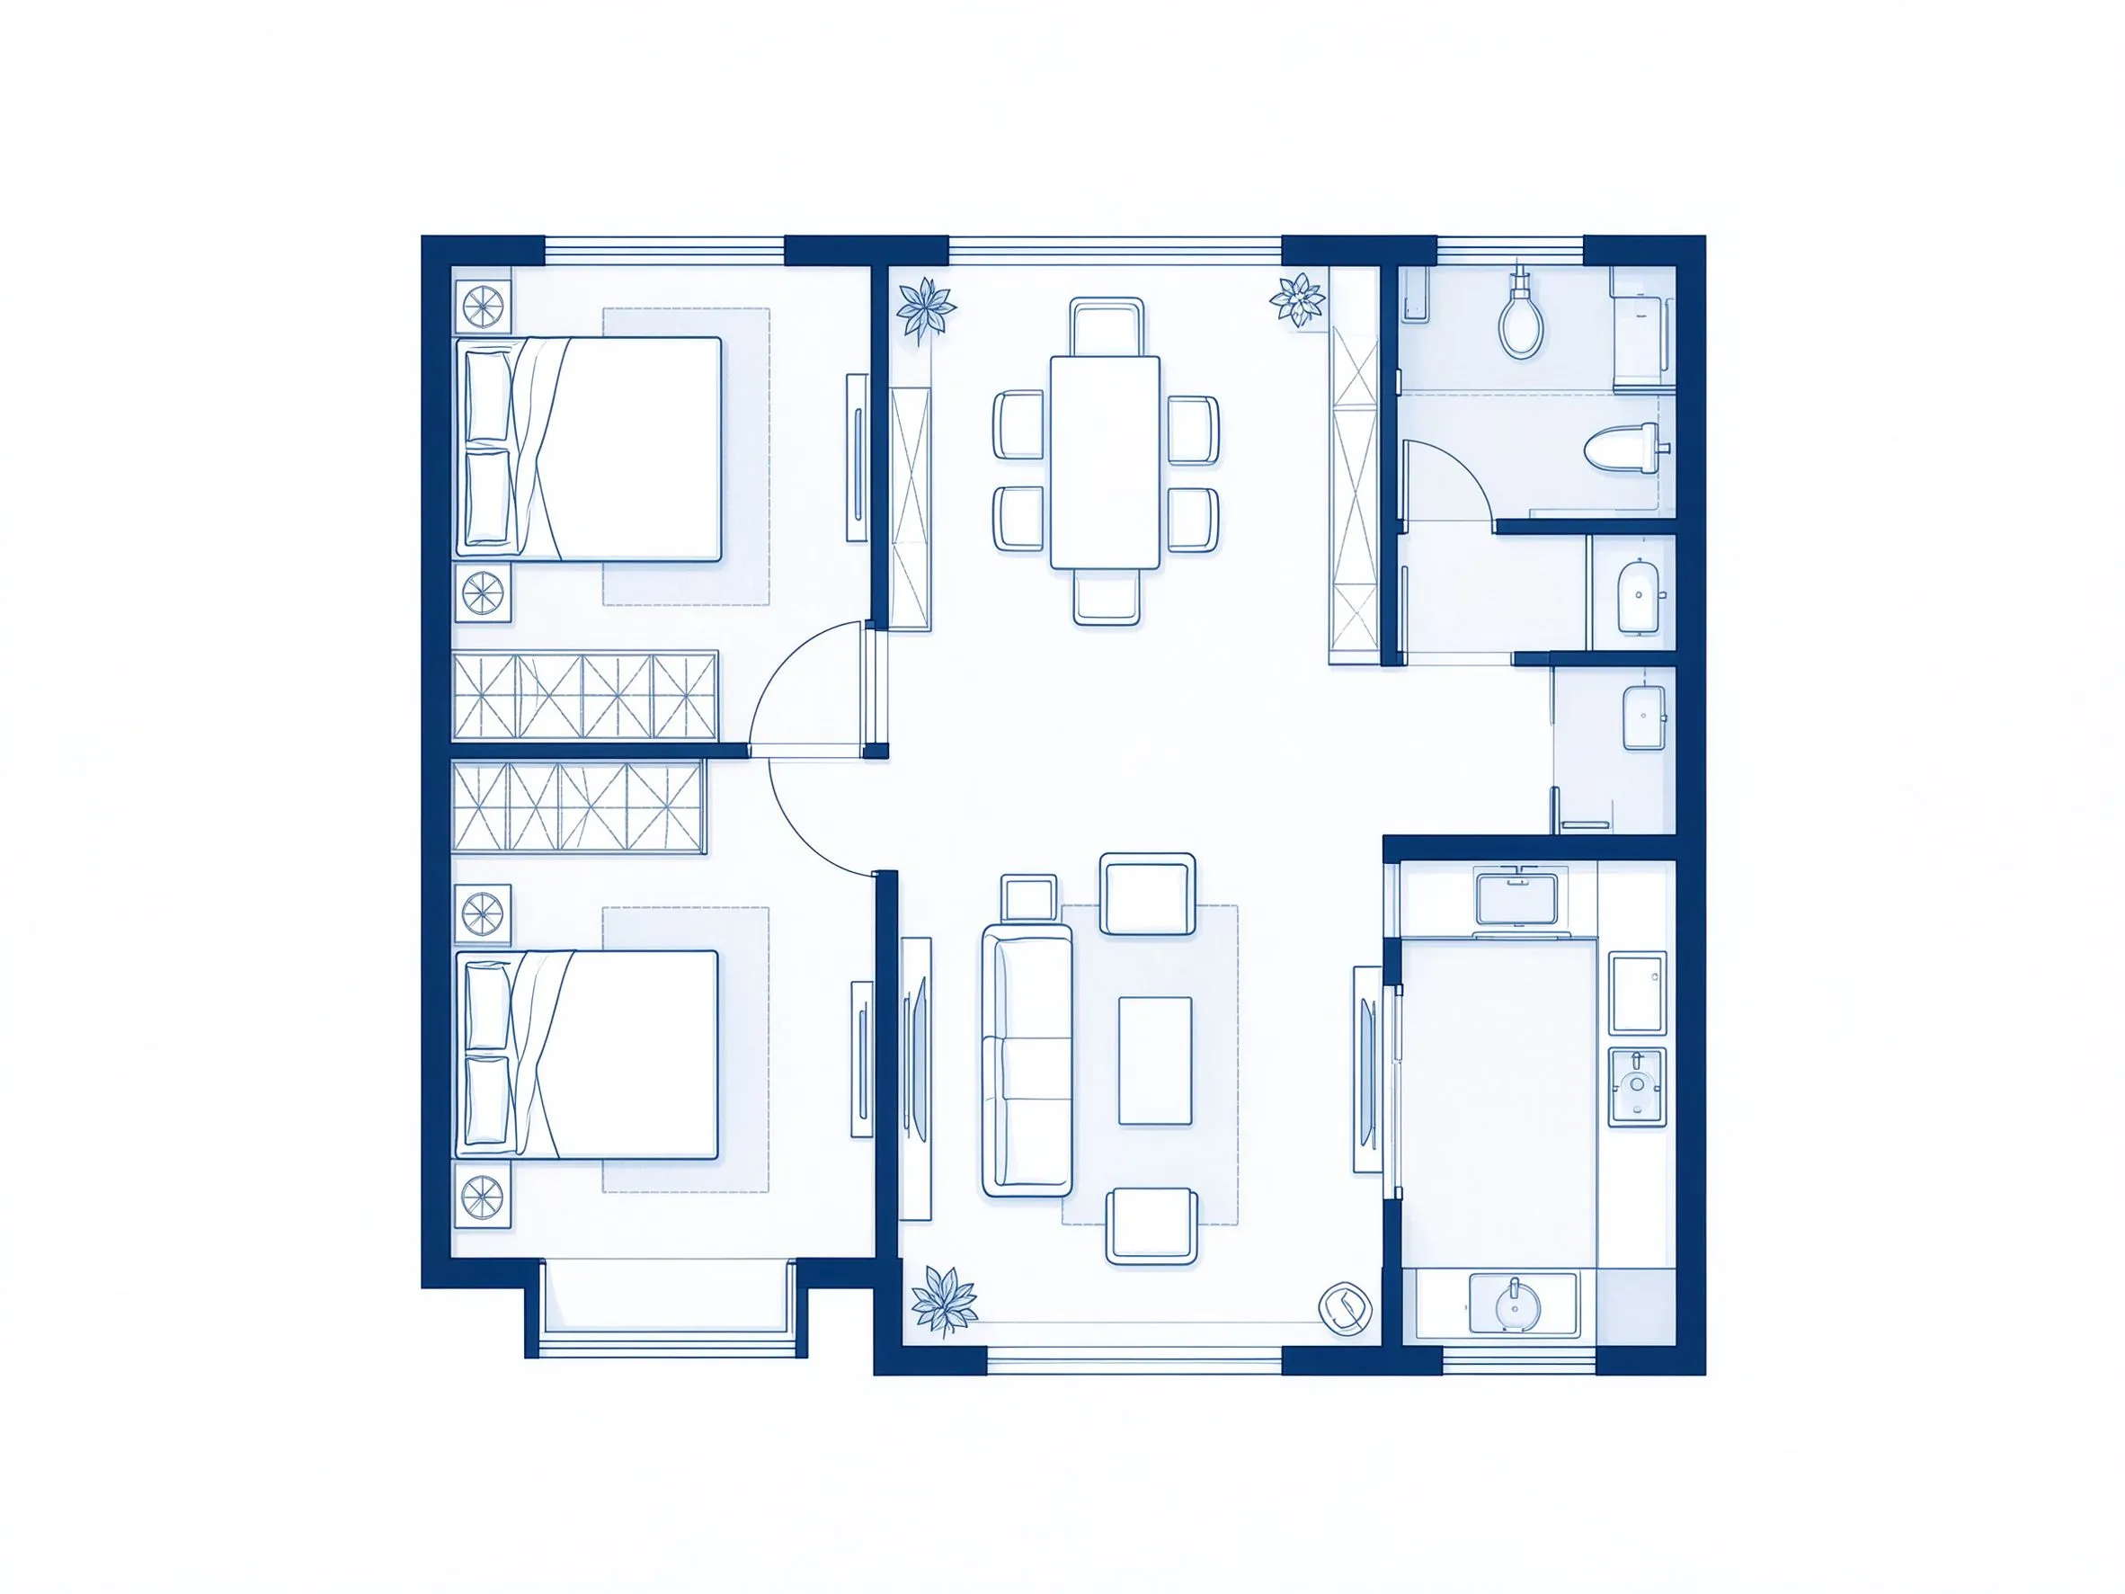
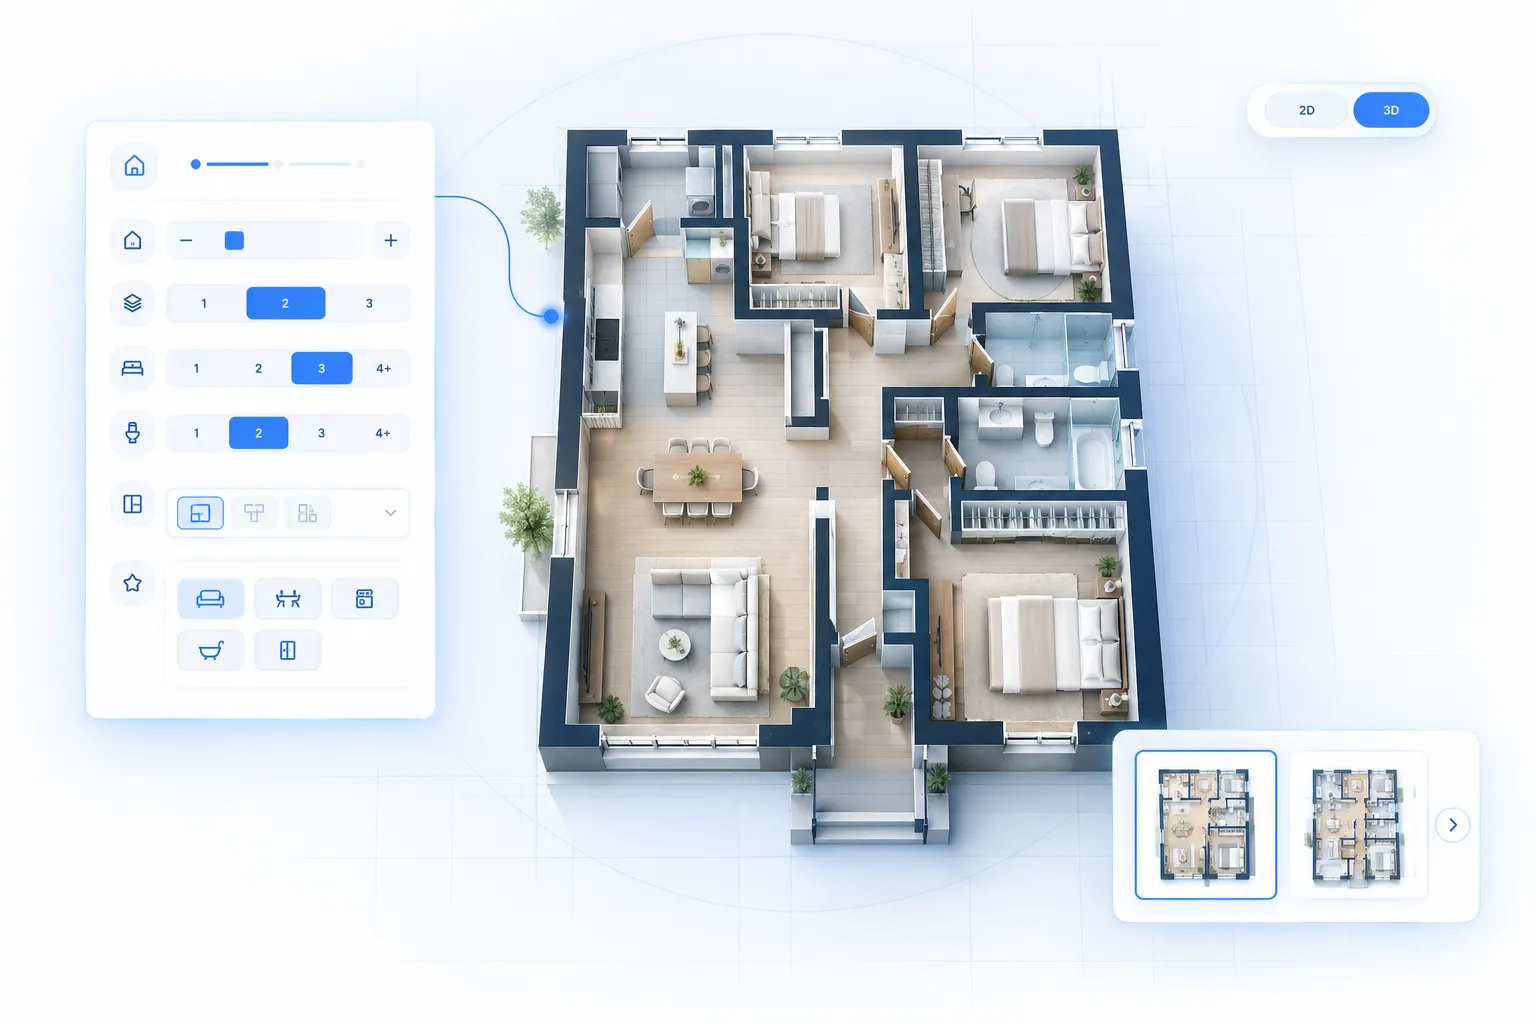
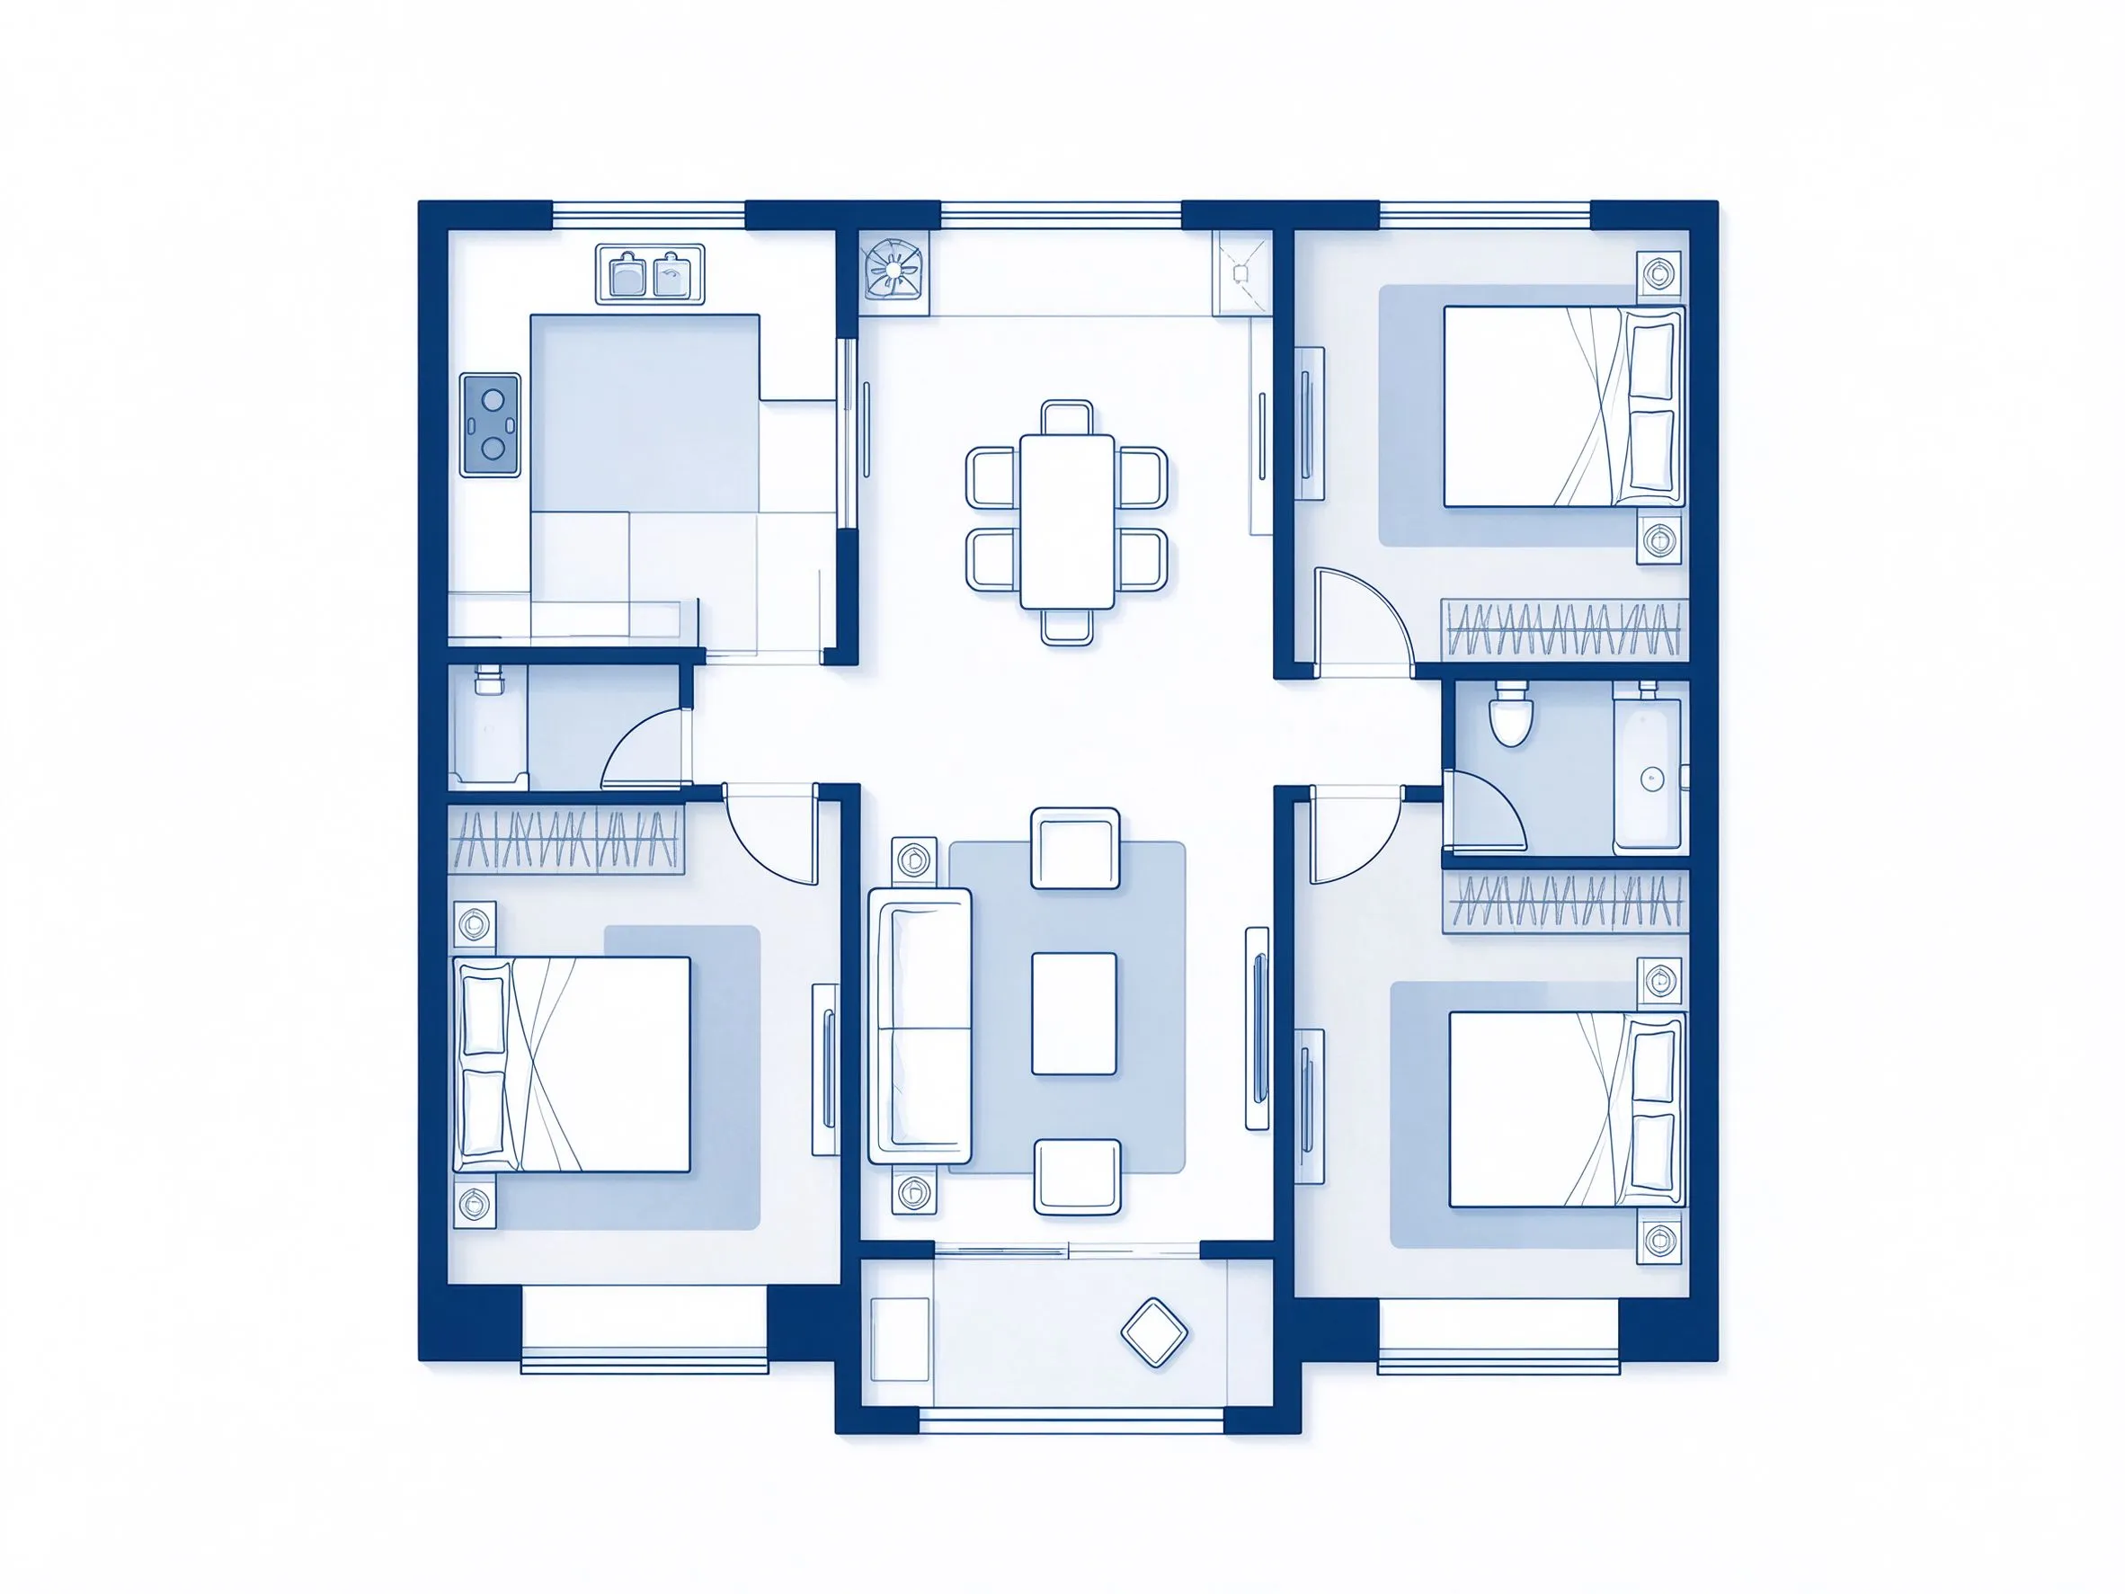
HOUSE FLOOR PLAN GENERATOR: example floor plan
TRY THE TOOL

Generate a house floor plan around the requirements you know

Define the home basics and a small set of priorities. The workspace turns the same brief into one clear residential layout that you can review and refine.

Focused workflow · Save a new version
Draft
Example preview2D example
2D example house floor plan

Example only. Generate a house plan from your own requirements.

1,650 ft²3 bedrooms2 bathrooms1 floor
Floor Plan Editor is coming soon. Save your plan to keep it.

Versions stay in this browser, including any sketch you choose to save. Clearing browser data removes them.

Start with a template

Use a prepared brief, then change anything before running the tool.

Back to workspace ↑
FEATURES

House floor plan generator features for requirement-driven layouts

Create a residential floor plan around the details you already know, then refine the generated layout with focused edits.

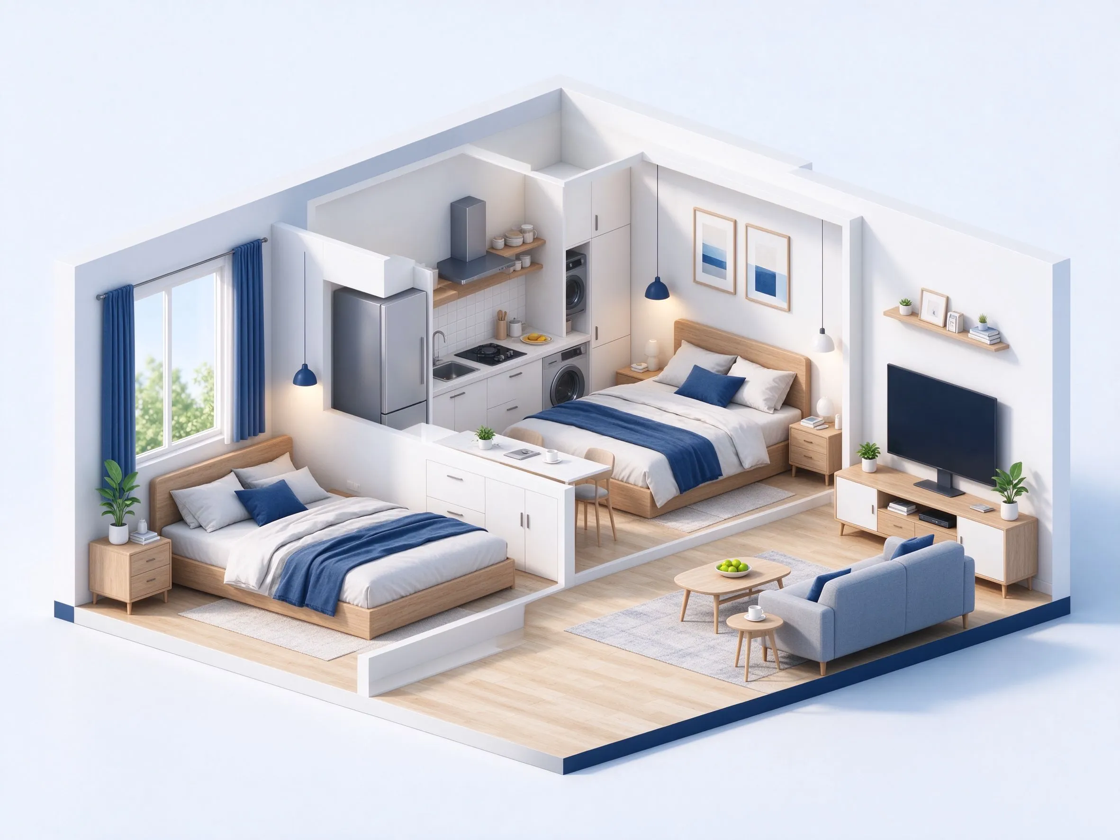
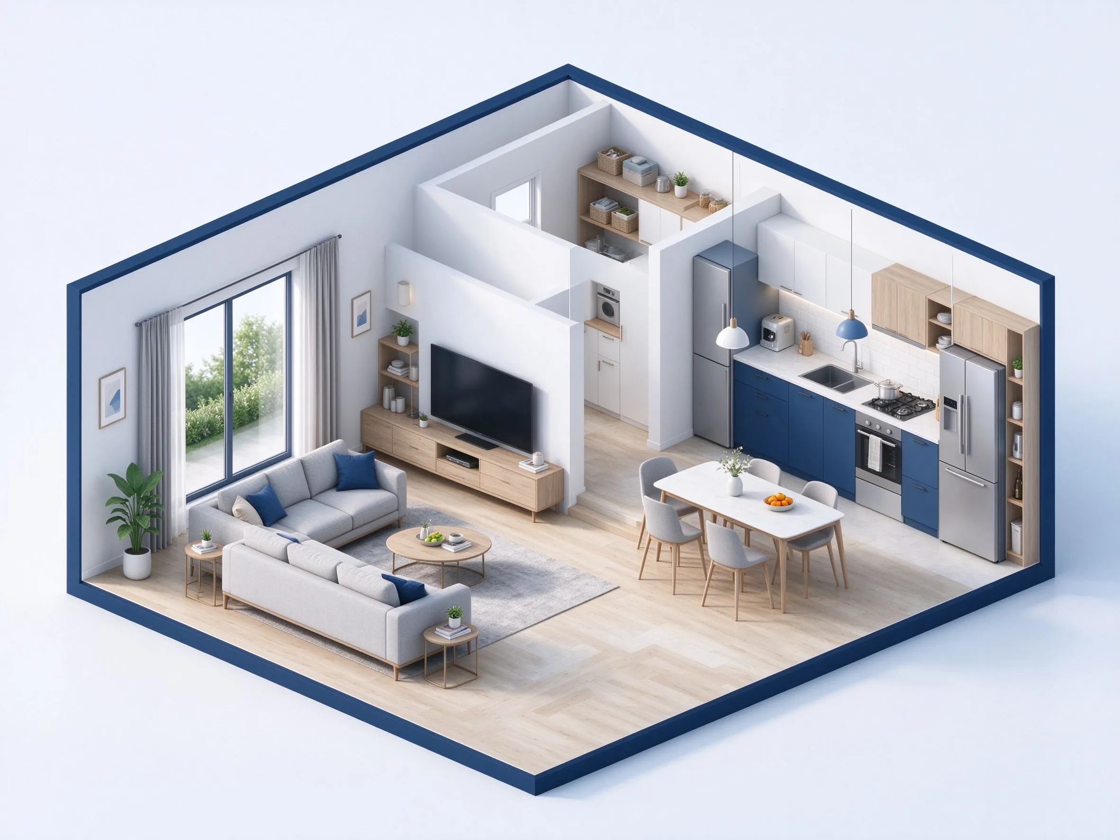
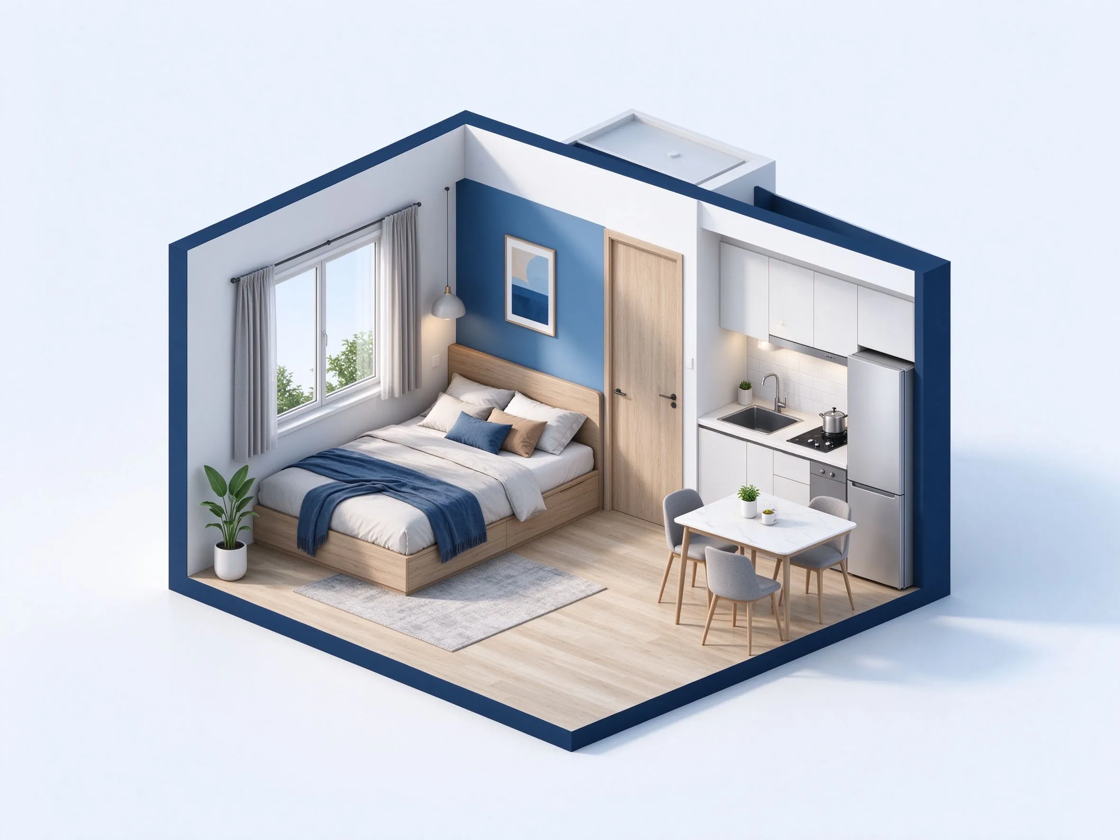
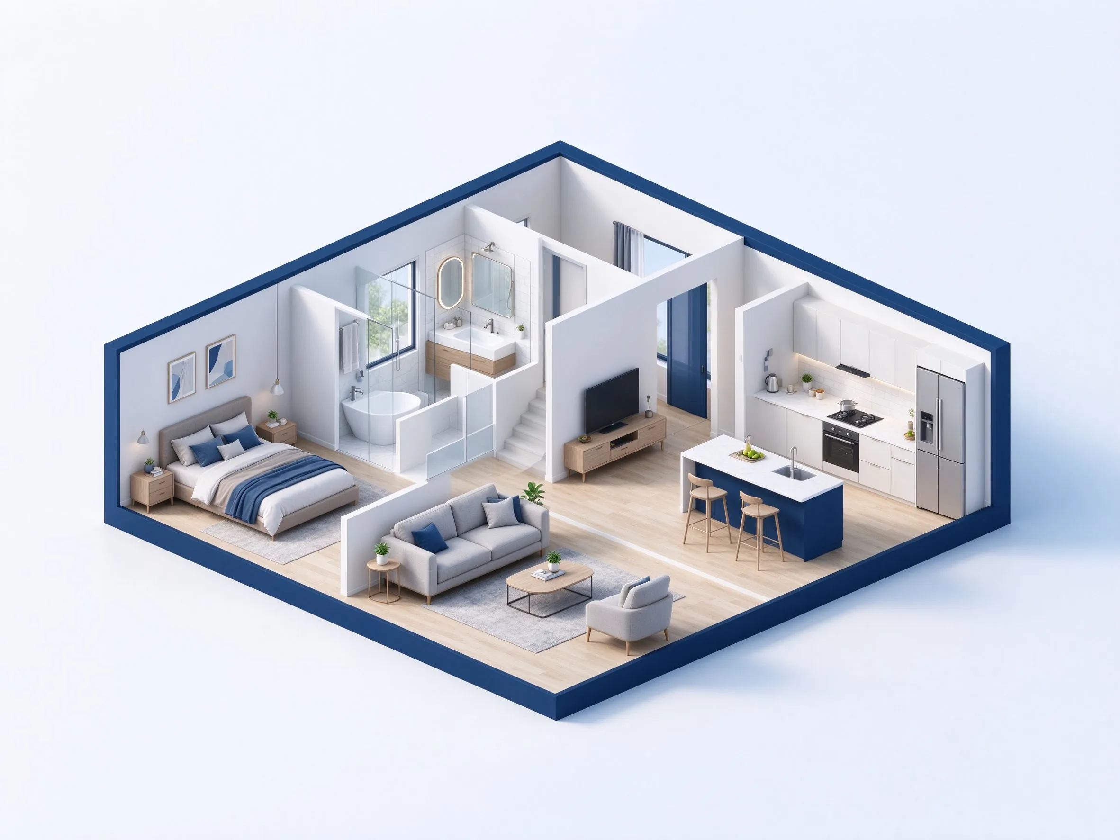
3D house floor plan with a bedroom, bathroom, kitchen island, and open living area
START WITH HOME BASICS

Build a house brief from area, bedrooms, bathrooms, and floors

A house floor plan generator becomes more useful when the brief is clear. Start with the few residential parameters that define the shape of the project.

  • Total area
  • Floors
  • Bedrooms
  • Bathrooms
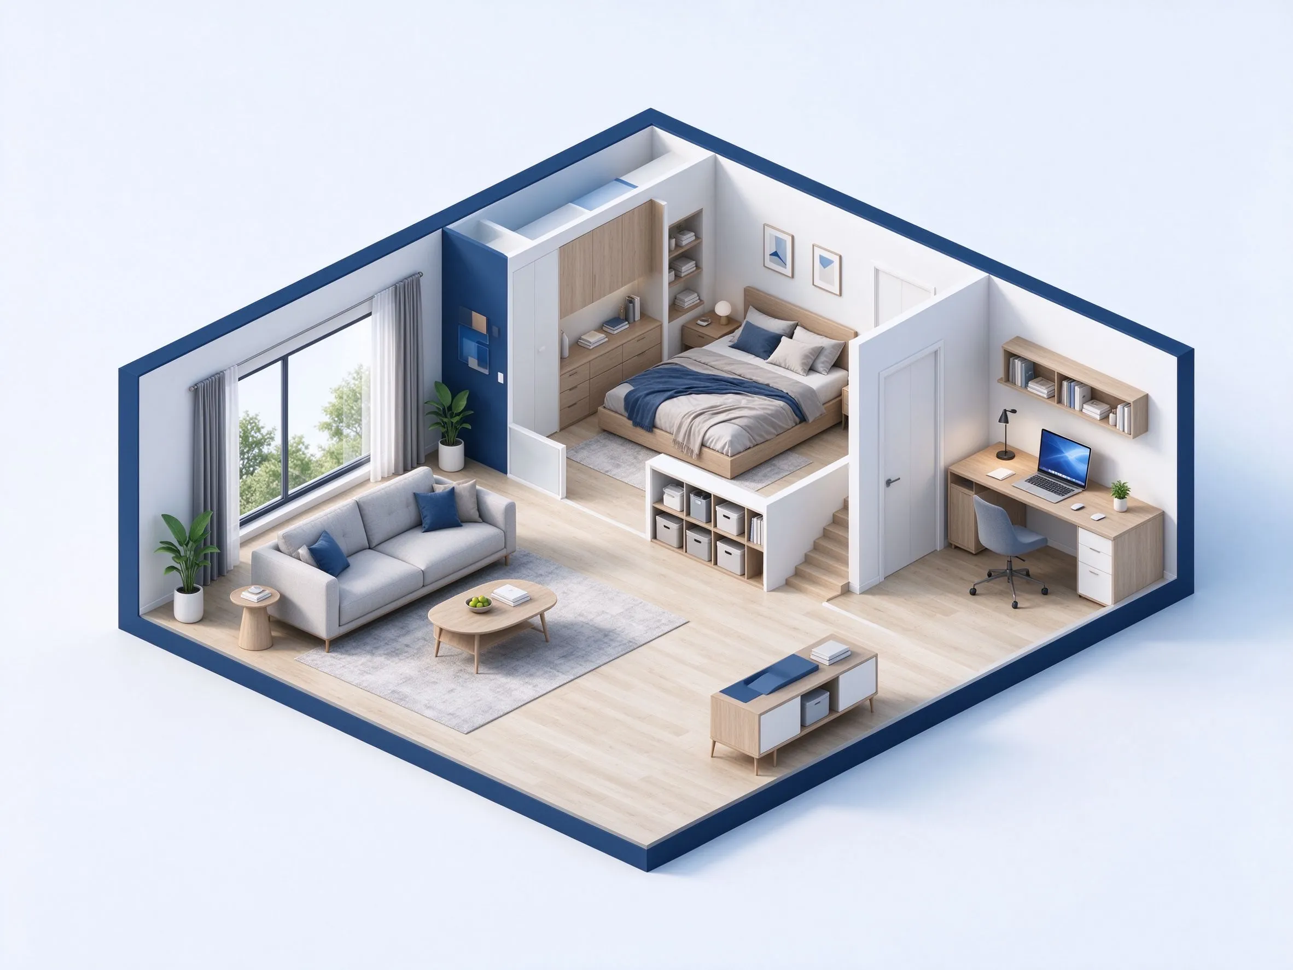
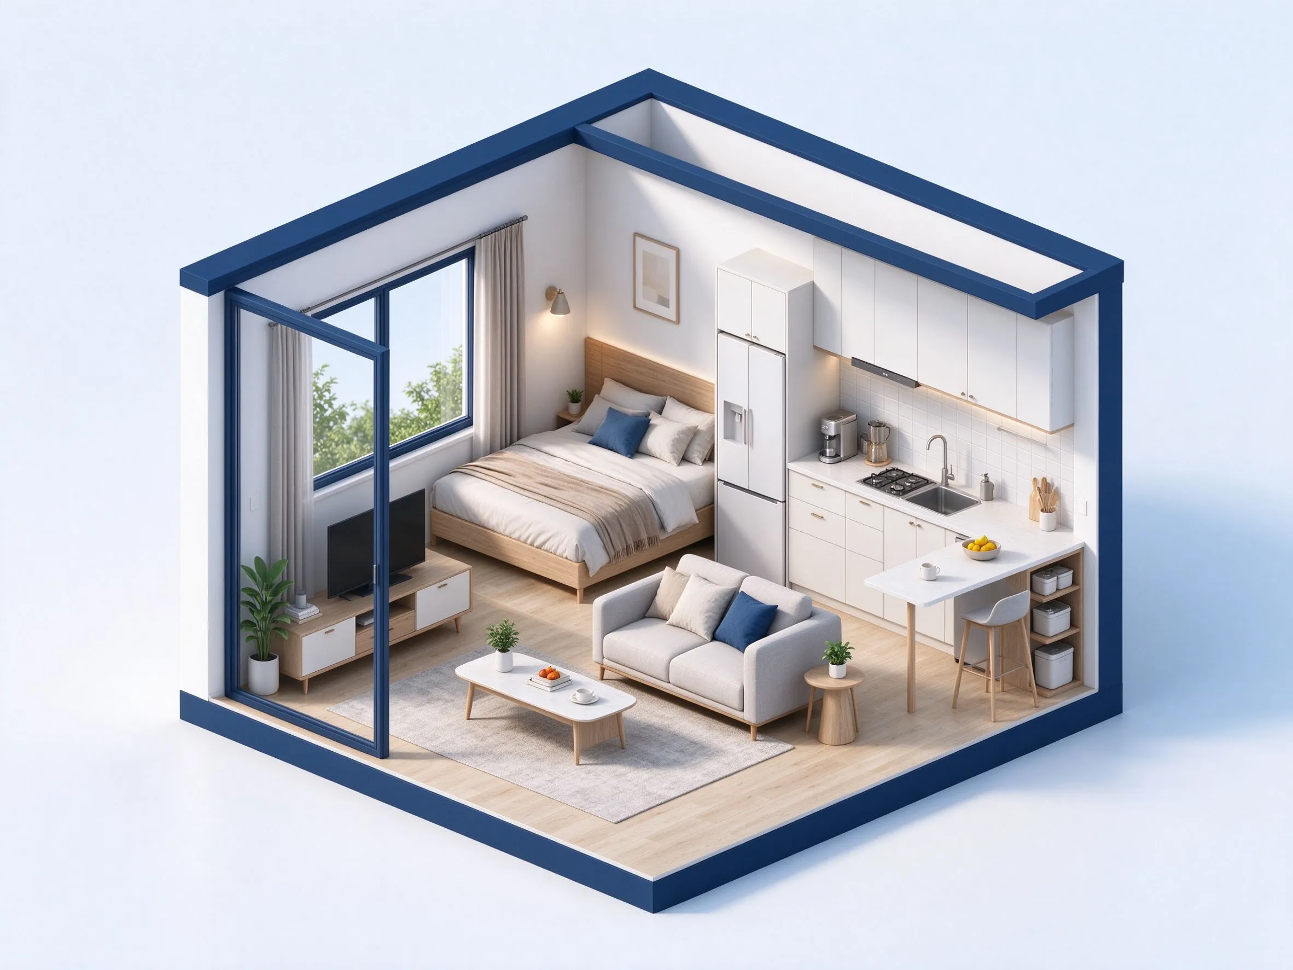
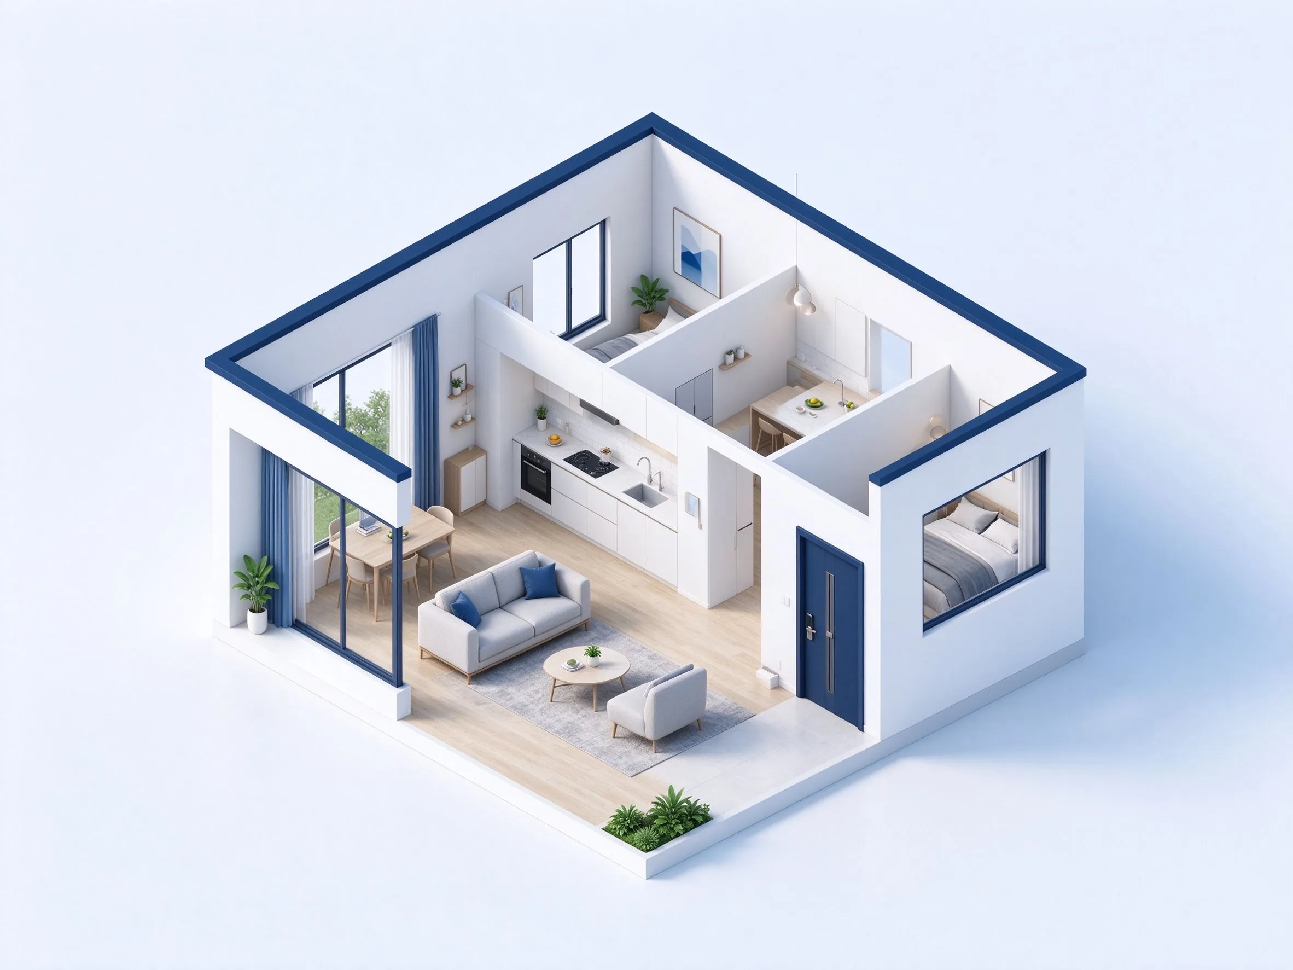
3D house layout with a living room, separate bedroom, and home office
ADD YOUR PRIORITIES

Make space for the rooms and layout priorities that matter

Go beyond the basic room count with a layout priority and the additional room types and quantities you need, such as a home office, garage, laundry, or pantry.

  • Open living or privacy
  • Home office
  • Garage or laundry
  • Pantry and storage needs
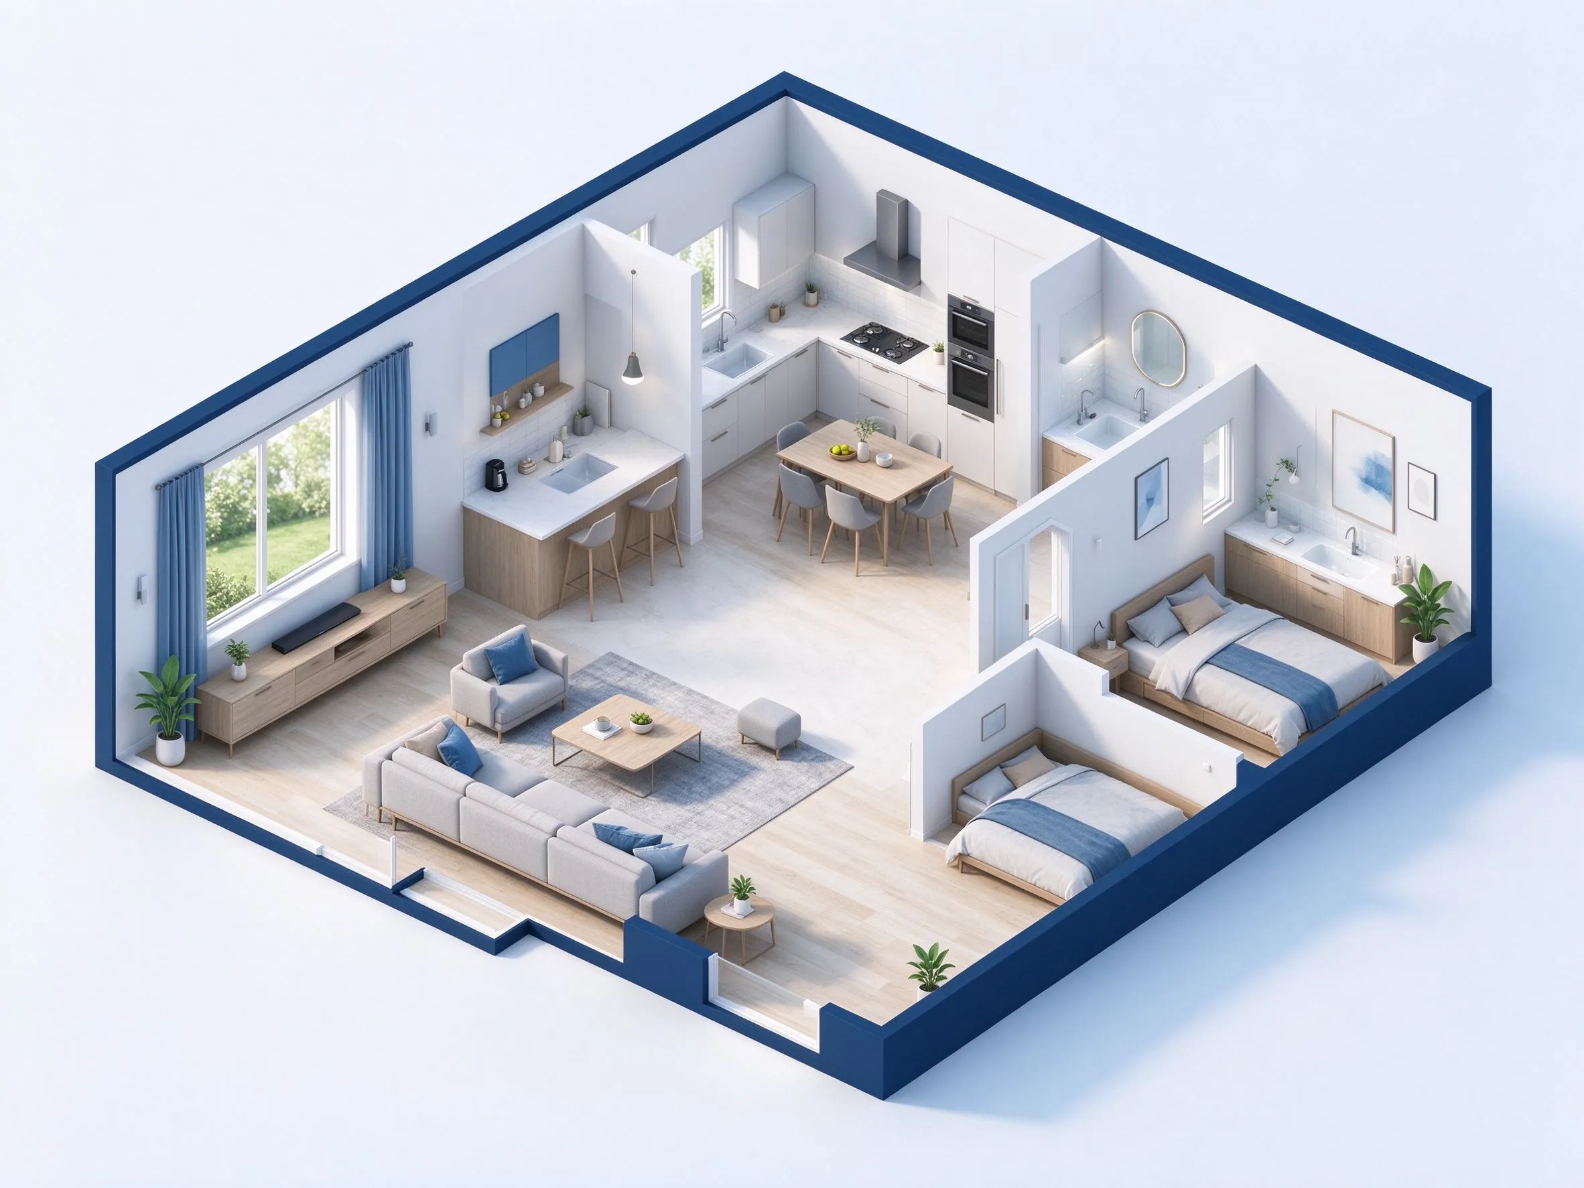
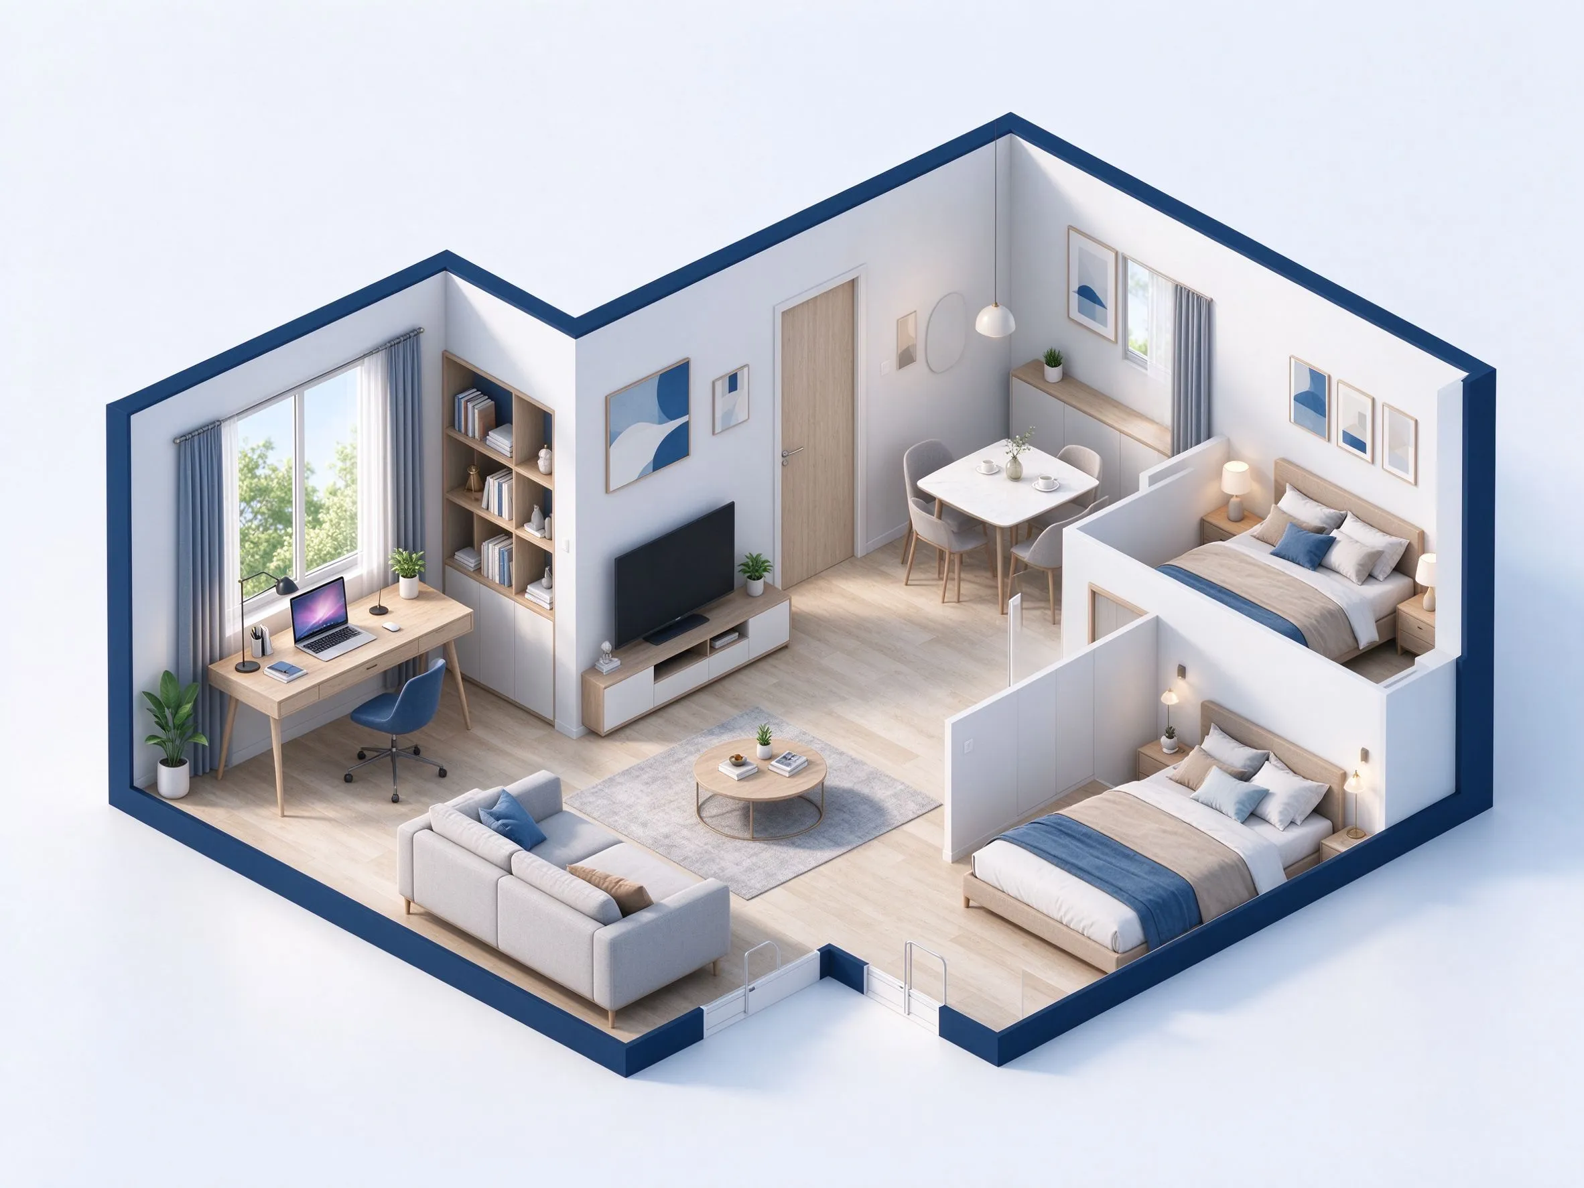
3D home layout showing two bedrooms, an open living area, kitchen, and bathroom
GENERATE THE PLAN

Generate a house floor plan from the same home brief

A single generated layout keeps the first step focused: review how the requirements translate into room relationships, circulation, and living zones before refining it.

  • Clear residential brief
  • Residential-focused layout
  • Visible constraints
  • Continue directly to editing
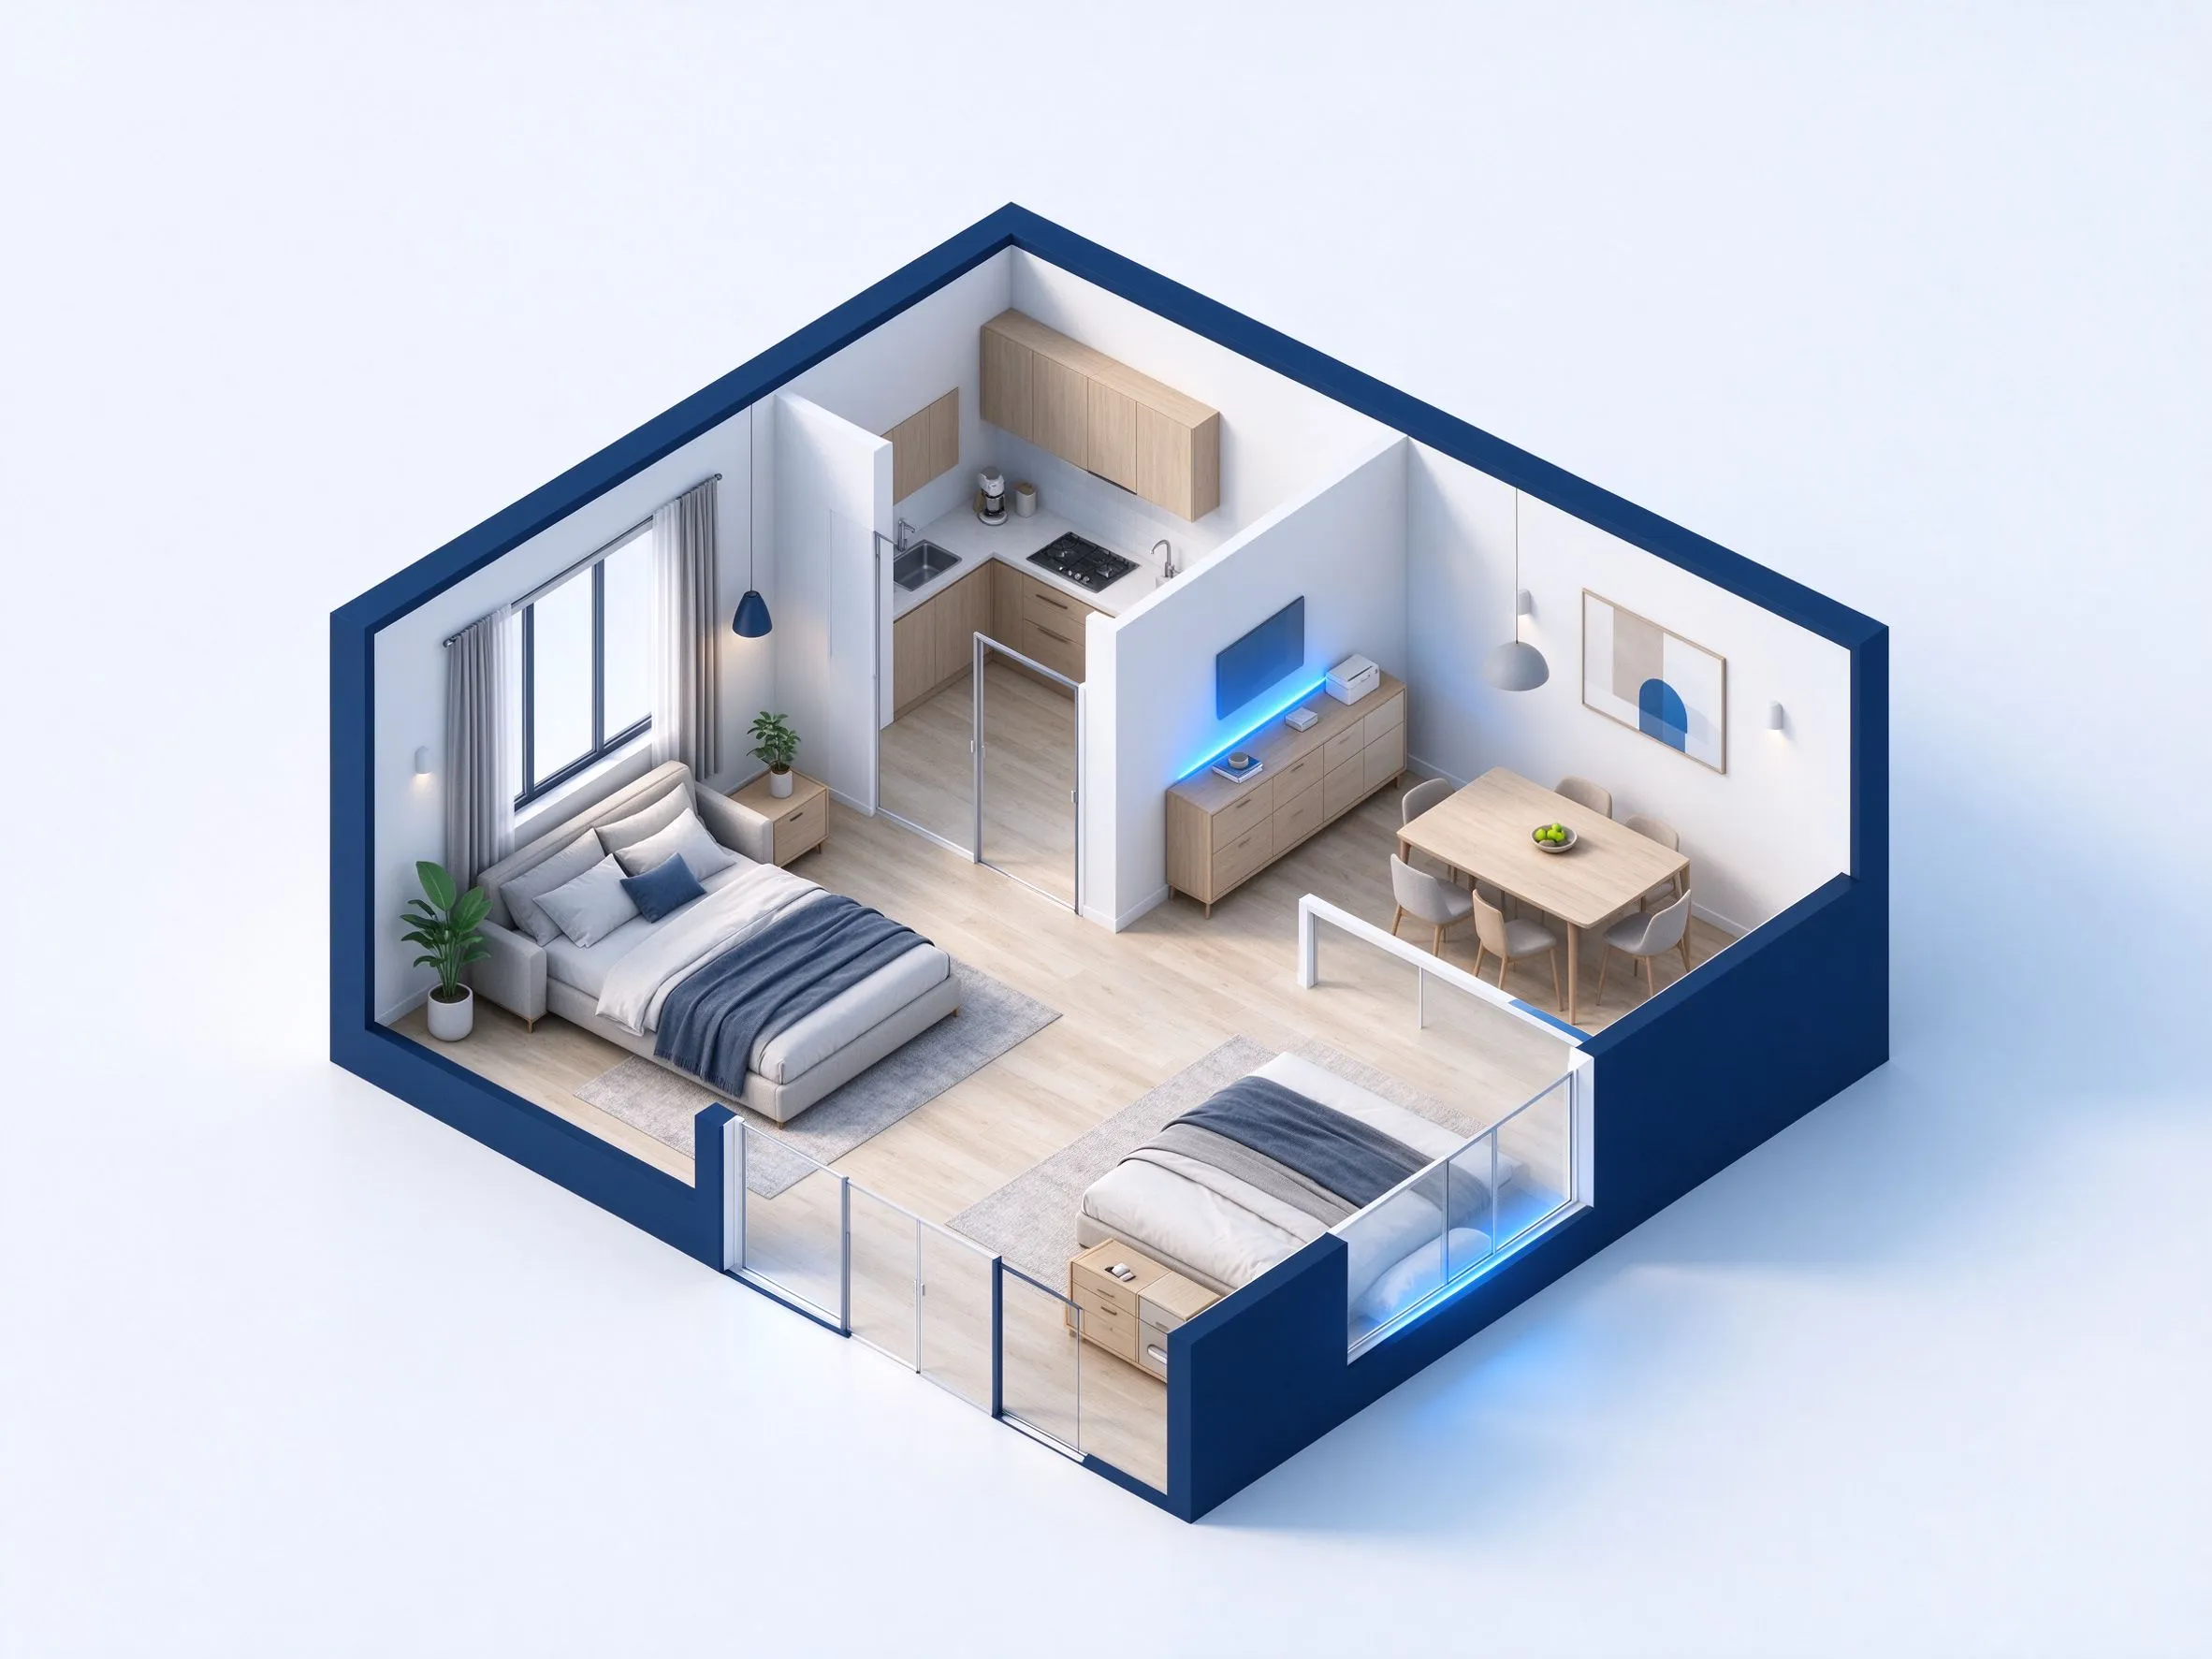
3D house layout with bedrooms, kitchen, dining area, and a highlighted partition wall
REFINE THE PLAN

Continue from generation into focused floor plan edits

Once a house floor plan fits the brief closely enough to explore, keep the same project moving. Use Floor Plan Editor for local changes instead of restarting from zero.

  • Review the generated plan
  • Local furniture edits
  • Save a new version
  • Export the updated plan
HOW TO

How to use a house floor plan generator

A three-step path from a simple residential brief to a generated layout you can review and refine.

01

Enter the house basics

Add area, floors, bedrooms, bathrooms, and the home type or context you have in mind.

02

Add priorities and rooms

Choose a layout priority, then add the room types and quantities that should be present in the plan.

03

Generate and refine

Review the generated layout, then continue into focused local edits when the plan needs a change.

EXAMPLES

House floor plan examples for common residential needs

Explore requirement-driven layouts across small homes, family houses, single-level plans, and dedicated work or storage needs.

2 Bedroom Starter Home

2 Bedroom Starter Home

Compact residential brief

3 Bedroom Family Home

3 Bedroom Family Home

Family rooms + open living

Single-Level House Plan

Single-Level House Plan

One-floor circulation

Small House Floor Plan

Small House Floor Plan

Efficient use of limited area

Home Office House Plan

Home Office House Plan

Residential + work zone

Garage + Pantry Home

Garage + Pantry Home

Storage-focused brief

USE CASES

Use cases for requirement-driven house layouts

Use the generator when you know the home requirements but still need to explore how the rooms can fit together.

New Home Planning

New Home Planning

Start a residential layout from the requirements you already know.

Small House Design

Small House Design

Test efficient room relationships within a compact footprint.

Family Home Planning

Family Home Planning

Compare bedrooms, living space, circulation, and must-have rooms.

Early Design Exploration

Early Design Exploration

Create comparable directions before detailed architectural work.

WHY CHOOSE THIS WORKFLOW

See the important home requirements at a glance

The workflow keeps the brief simple, visible, and easy to refine as you move from requirements to a residential layout.

1

house plan

Generate one residential layout from the brief.

4+

core inputs

Area, floors, bedrooms, and bathrooms anchor the plan.

12

additional room types

Choose the room types and quantities the plan should include.

1

shared checklist

Review whether the generated plan covers the requirements.

Generated layouts are planning concepts, not construction-ready or code-approved drawings. Local requirements should be checked by qualified professionals before detailed design.

NEXT STEP

Move from generation to the next planning step

Choose the workflow that matches what you need to do next.

LOCAL EDIT · Coming soonFloor Plan Editor
FAQ

House floor plan generator questions

Answers about inputs, bedrooms, additional rooms, editing, and professional review.

The focused workflow uses area, floors, bedrooms, bathrooms, a layout priority, and optional room types and quantities.
Yes. Bedrooms are a core input, so a 3-bedroom brief can be used as the starting point for a residential layout.
You can review and save your plan as a version. Floor Plan Editor will provide focused local edits when it becomes available.
Yes. More Room lets you choose common residential spaces such as a home office, garage, laundry, and pantry, and set a quantity for each.
No. The generated layout is a planning concept. Local building codes, structure, accessibility, and construction requirements should be reviewed by qualified professionals.
Floor Plan Editor is coming soon. Save the plan and its requirements as a version so you can return to them later.

Ready to generate a house floor plan around your needs?

Enter the home basics, review the generated layout, and refine the direction that fits the brief.

Generate Your House Plan →