Listing preview
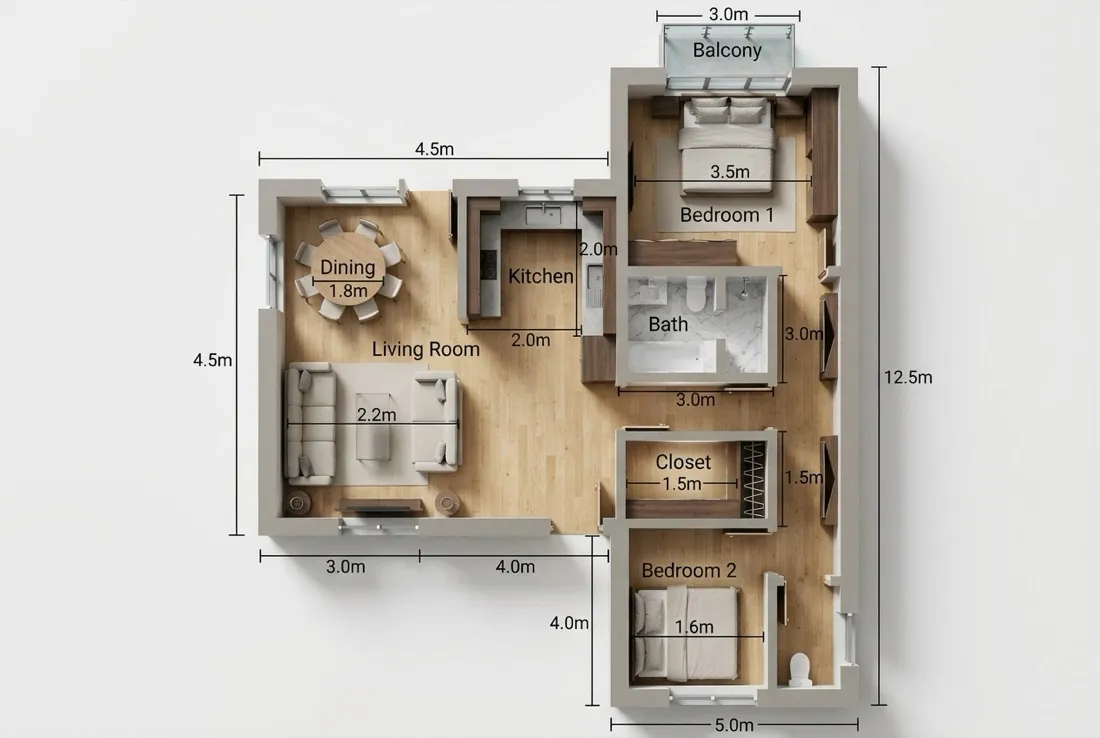
Example real estate floor plan for a property listing

Example listing plan. Upload your own drawing to generate a result.

  • Auto Detect
  • House · 1 bedroom · 1 bathroom · 1 floor
  • Technical
Real Estate Floor Plan Generator

Create Real Estate Floor Plans for Property Listings

A clearer picture of every property. Turn an existing floor plan, old drawing, or hand-drawn sketch into a listing-ready real estate floor plan with room names, dimensions, total area and a north arrow, while preserving the original walls and layout.
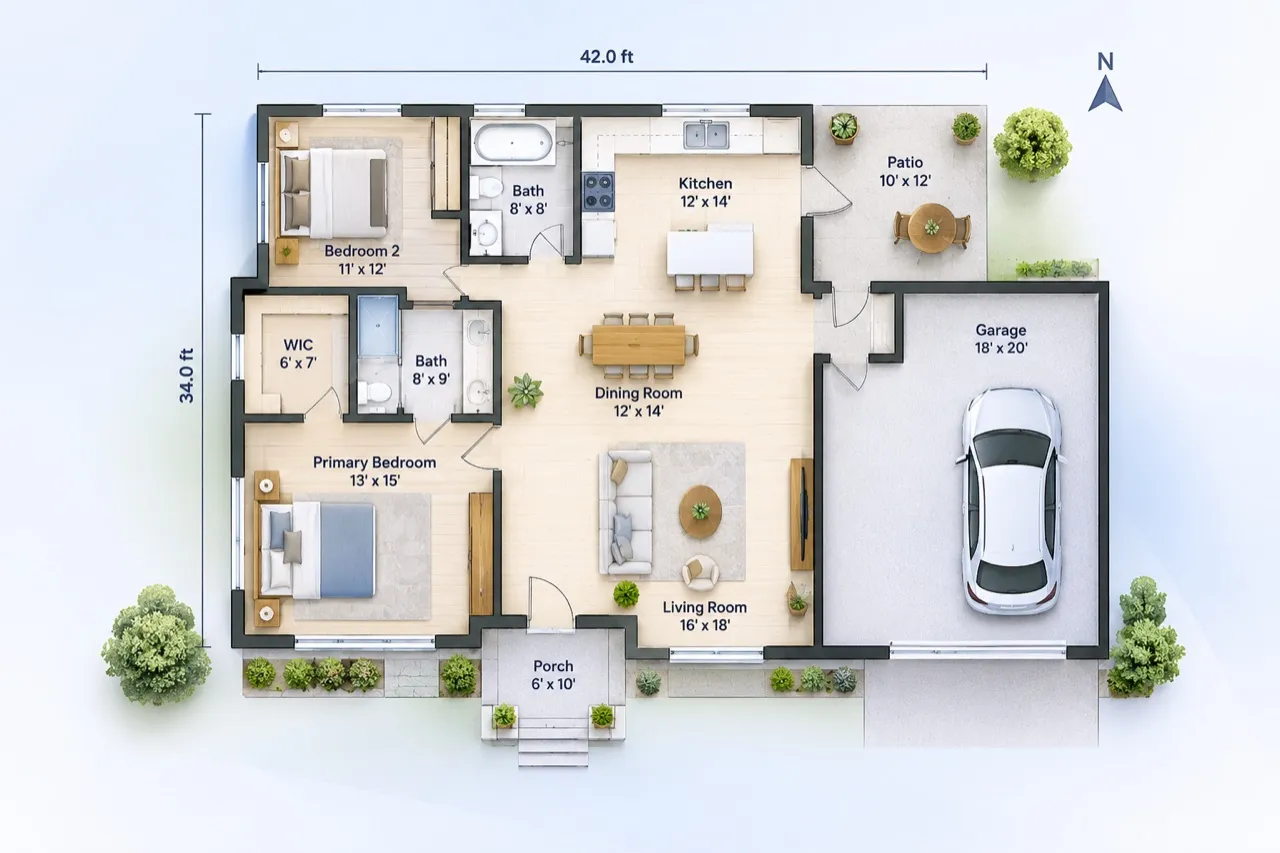
Room names & dimensions2D & 3D isometric stylesPNG download
Real Estate Floor Plan Generator: example floor plan
Key features

Real Estate Floor Plan Generator Features

A property floor plan generator workflow: start from an existing drawing, preserve its walls and room layout, and prepare a clear floor plan for real estate listings.
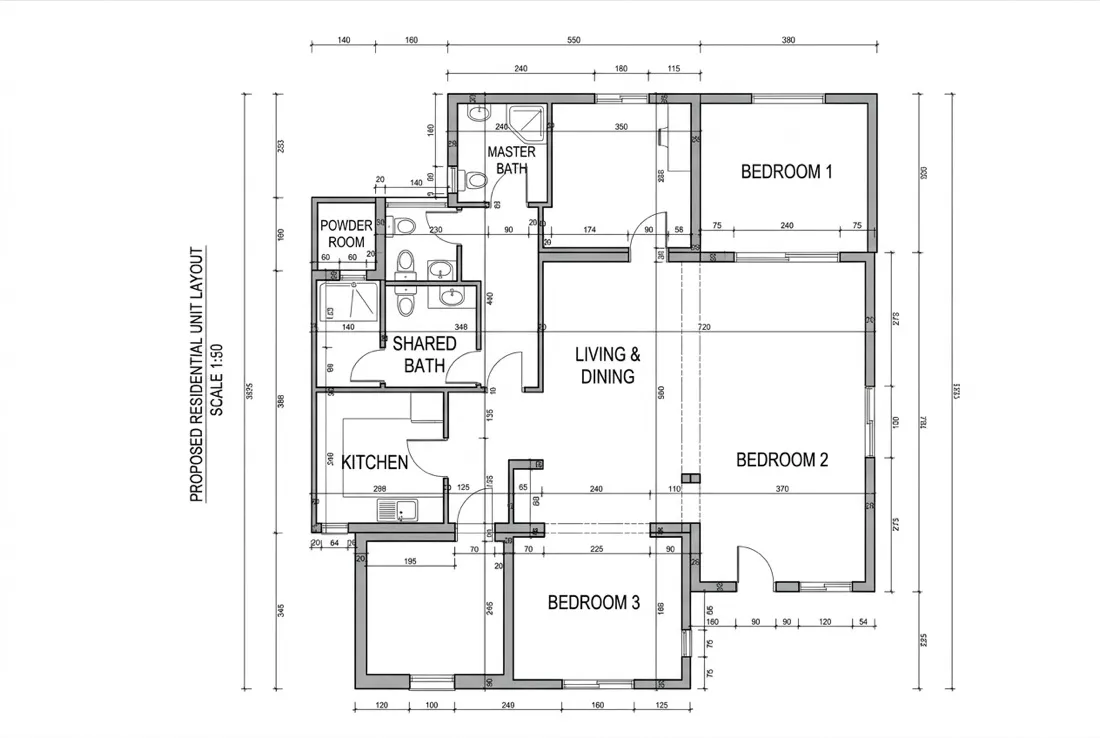
Existing residential floor plan drawing ready to upload
Set the property profile

Upload the original plan first

Upload an image or PDF (up to 50 MB) of an existing floor plan, scanned drawing, phone photo, or hand-drawn sketch. The file is required before generation and can be previewed, replaced or removed.
  • Images and PDF upload
  • Required before generation
  • Original image preview
  • Replace or remove
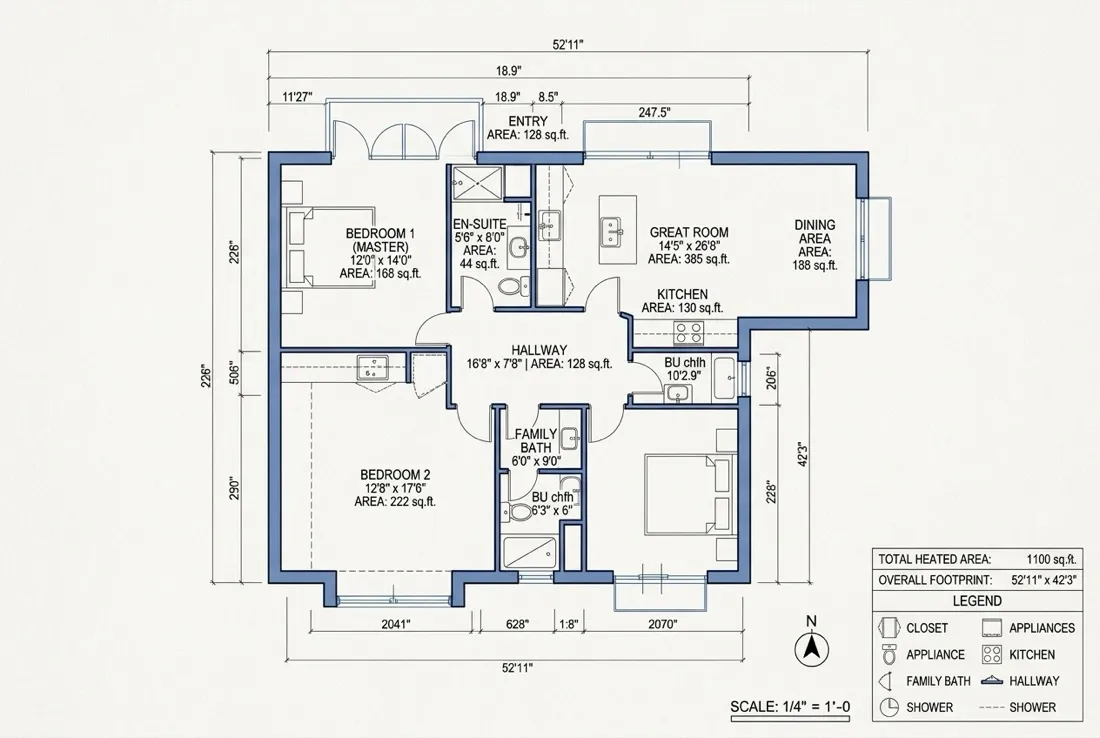
Floor plan with room areas, dimensions, and a north arrow
Start with the real size

Choose a known area only when available

Use Auto Detect first. If the source does not provide reliable measurements, switch to Manual input and enter a known total area without inventing one.
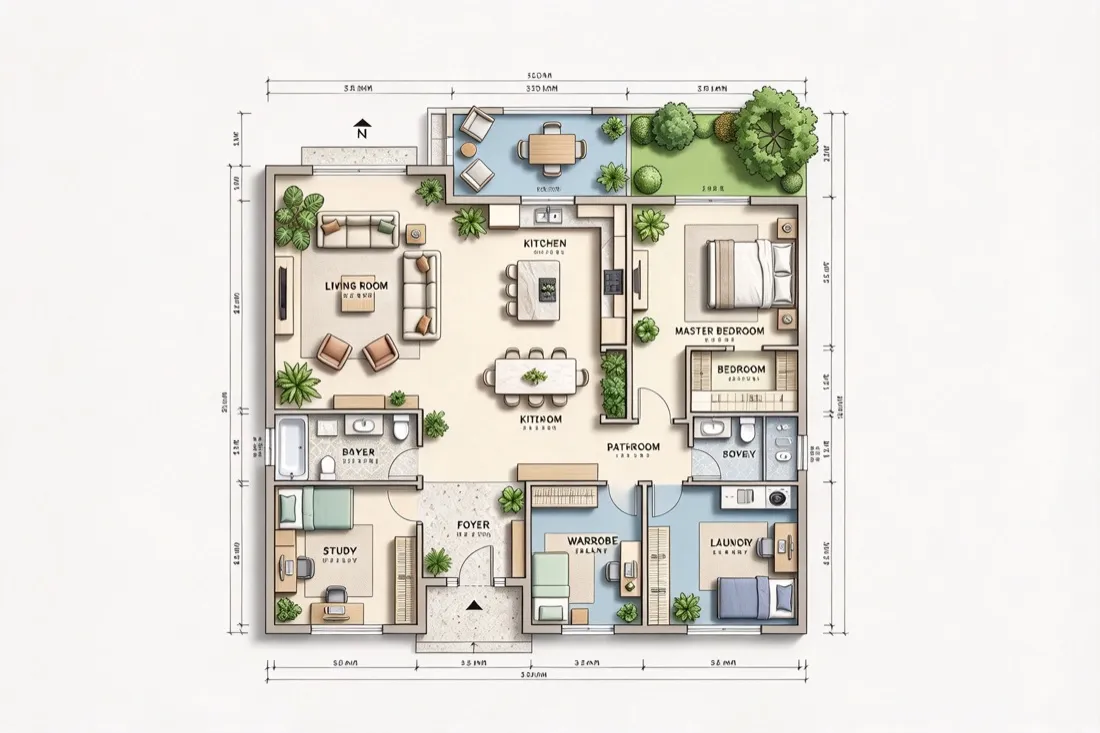
  • Auto Detect default
  • Manual sq ft / m²
  • No invented area
  • User-provided area label
Colored listing floor plan with room labels, furniture, and a terrace
Make the listing easy to read

Show the rooms and the details that matter

Switch between Original and Rendered views while keeping the original room layout and wall structure. The presentation keeps room labels, dimensions, total area and a north arrow visible when measurement data is available.
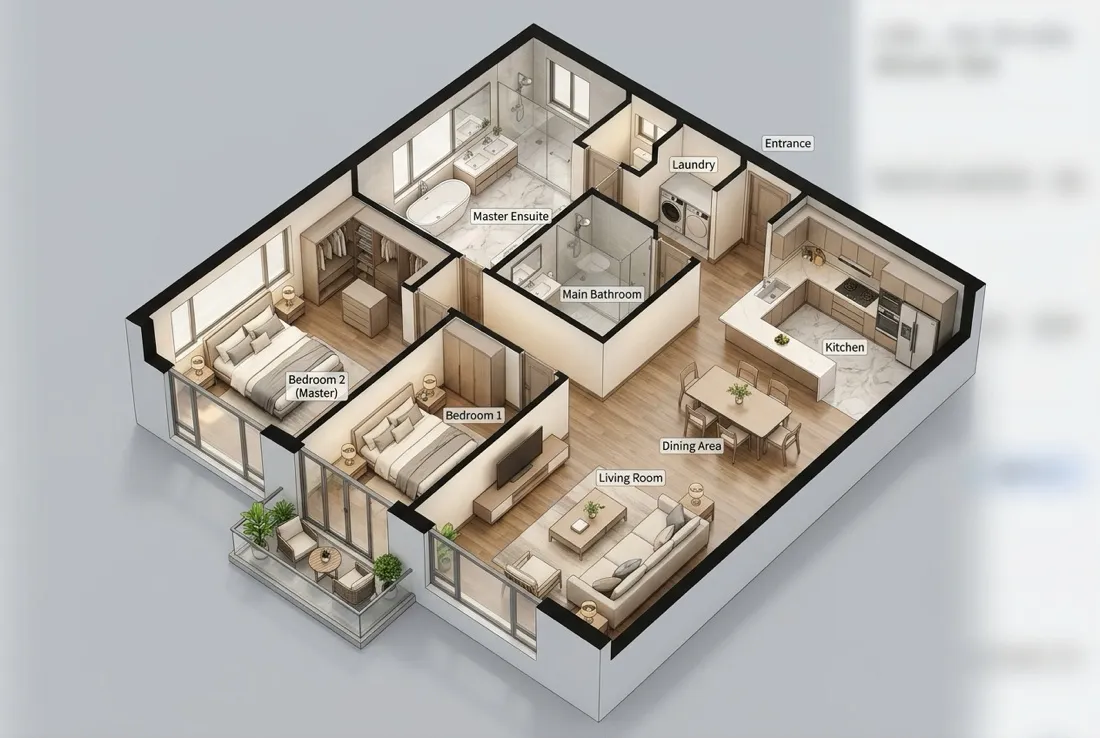
  • Original walls retained
  • Rendered presentation view
  • Room labels & dimensions
  • North arrow & total area
Isometric real estate floor plan with labeled rooms
Present and share

Choose a presentation style and continue editing

Choose one of six property-listing styles — Technical, 3D-isometric, Colored-2D, Blueprint, Realistic or Collage — then set the aspect ratio, Basic / Pro model and output size in the generation controls. Review the preview, switch Original / Rendered, and export a PNG for your listing.

  • 6 property listing styles
  • Basic / Pro selection
  • Original / Rendered views
  • PNG export & next tools
From property to presentation

How to Create a Real Estate Floor Plan

Use the real estate floor plan generator to upload an original drawing, add property context, and review a listing-ready presentation before publishing.

01

Upload the source

Add an image or PDF floor plan, old drawing, or sketch. Preview, replace, or remove the original.

02

Add context

Choose House, Apartment, Condo or Townhouse, set the number of floors, add a known total area, pick a style, and describe optional requirements without changing the original structure.

03

Review and continue

Switch Original / Rendered, check the room names, dimensions and total area, then download a PNG for your listing.

After downloading, fine tune labels and furniture in Floor Plan Editor or explore the layout in 3D with Floor Plan to 3D.

A style for every listing

Real Estate Floor Plan Styles for Listings

Keep the same property information while choosing the visual language for your listing. Six real estate floor plan styles: Technical, 3D-isometric, Colored-2D, Blueprint, Realistic and Collage.
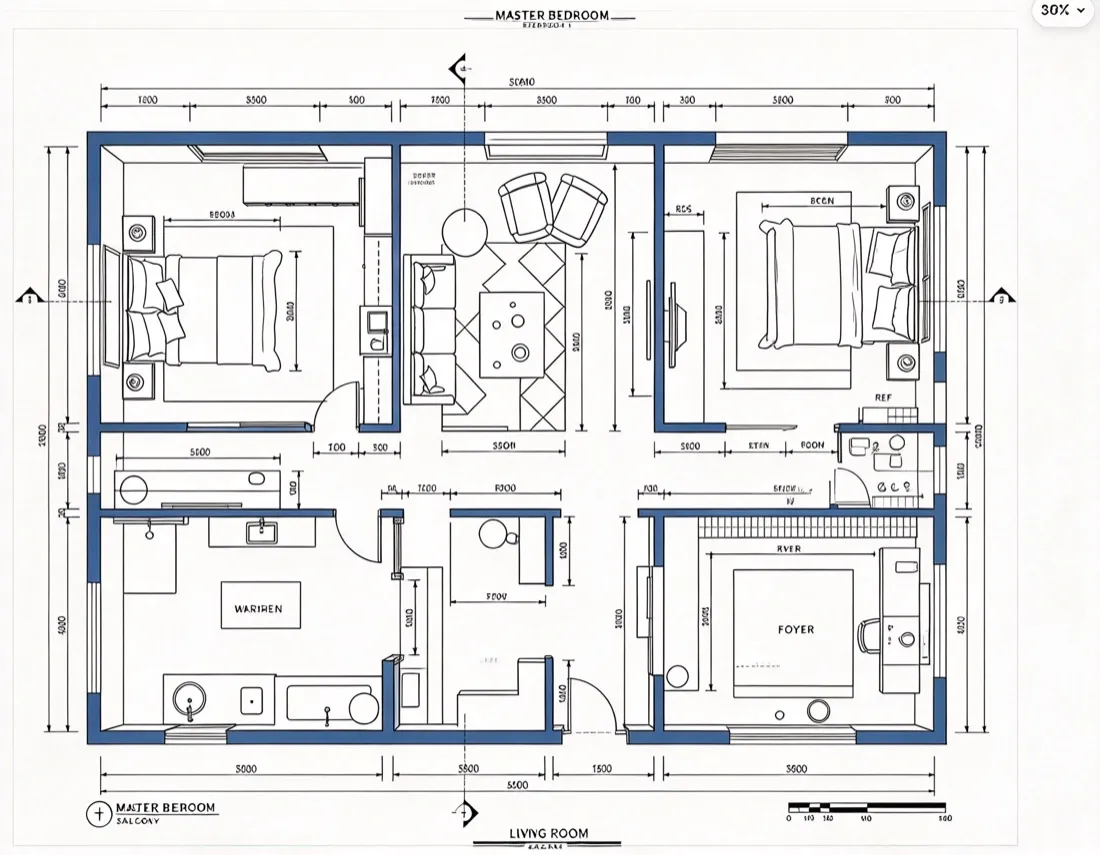
Technical

Technical

Clear linework, room labels and dimensions for a real estate floor plan with dimensions.
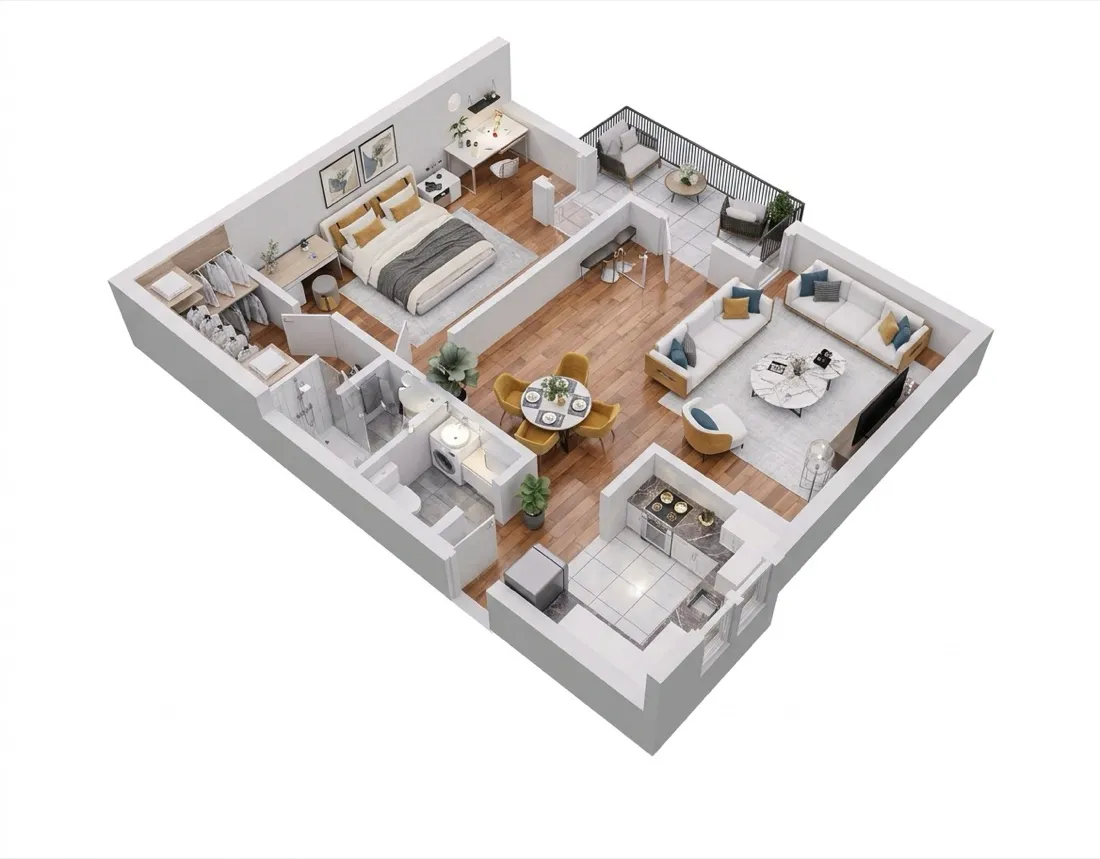
3D-isometric

3D-isometric

An angled 3D view of the property layout.
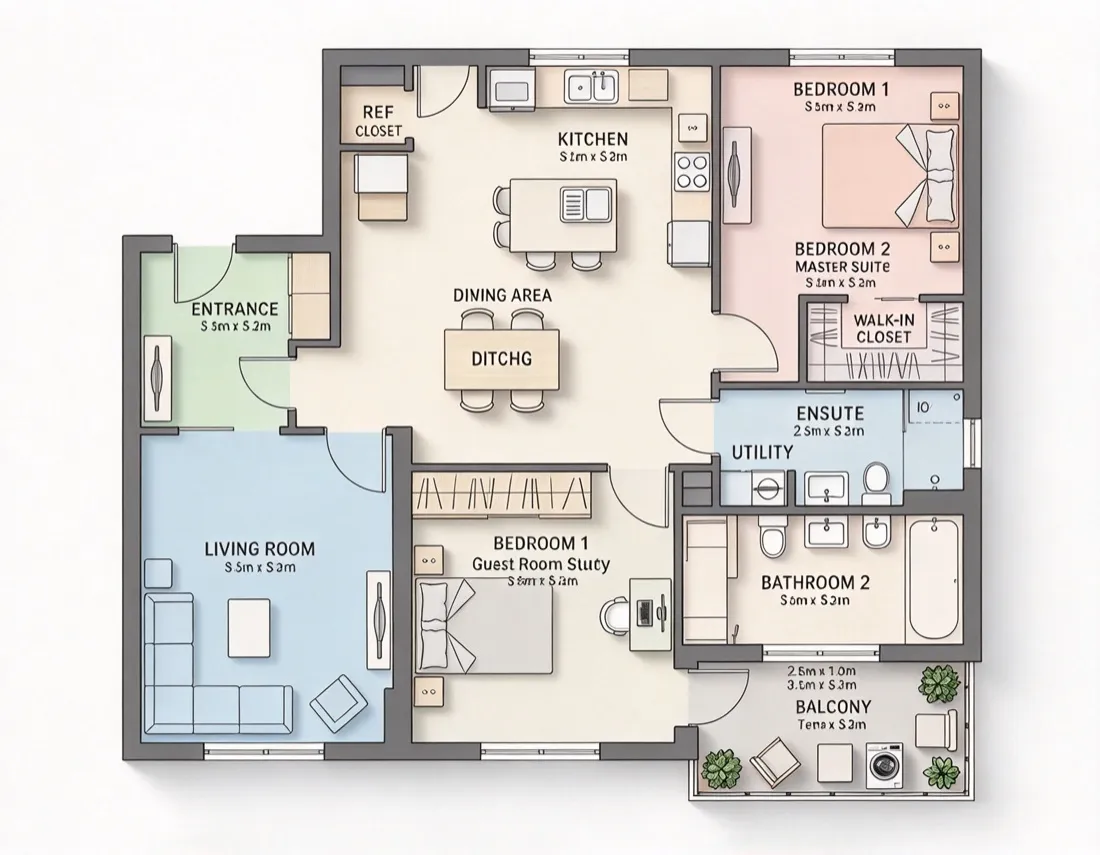
Colored-2D

Colored-2D

Soft colors distinguish living, sleeping and service spaces.
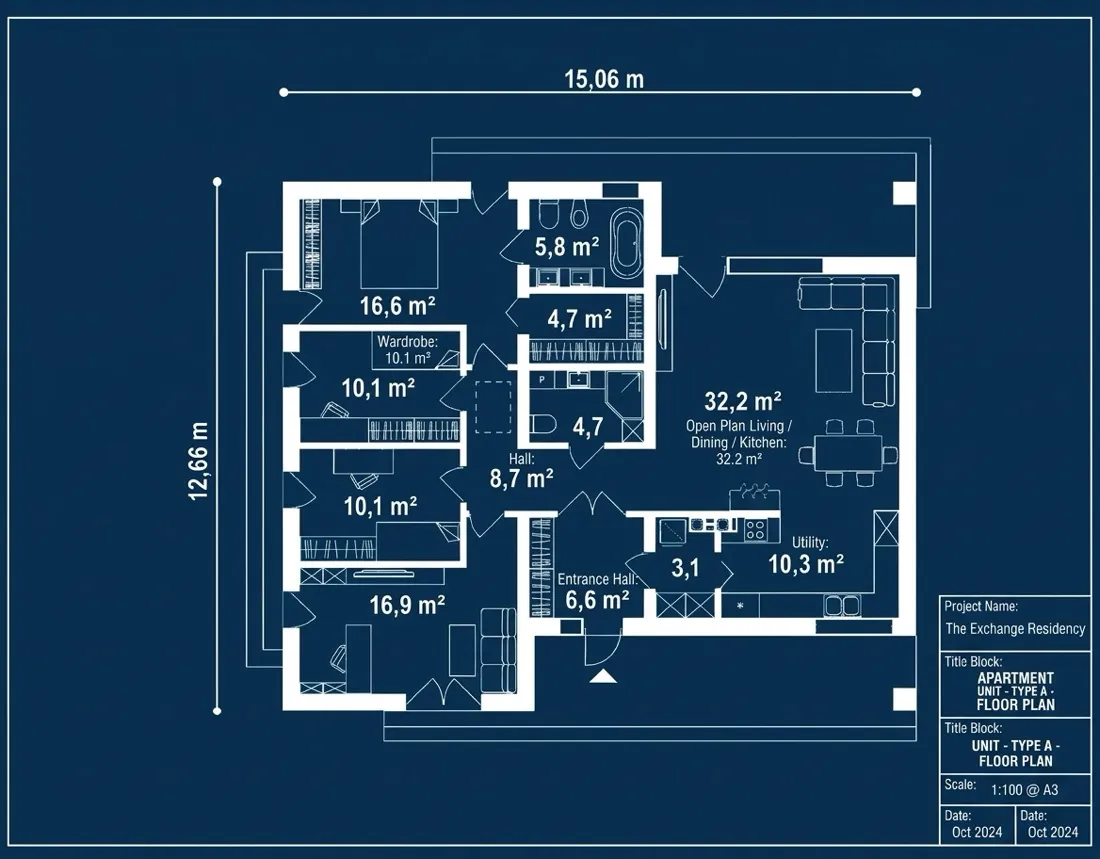
Blueprint

Blueprint

Light linework on a classic blue plan.
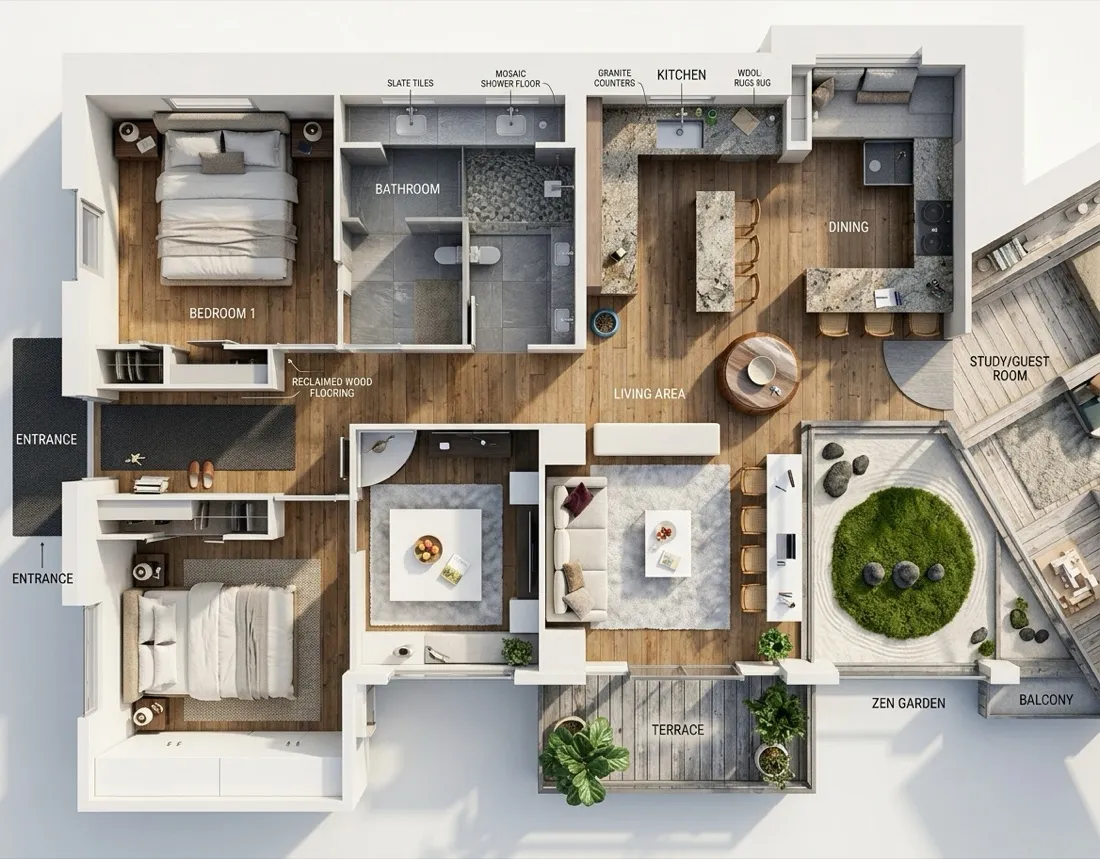
Realistic

Realistic

Furniture and natural colors help buyers read the space.
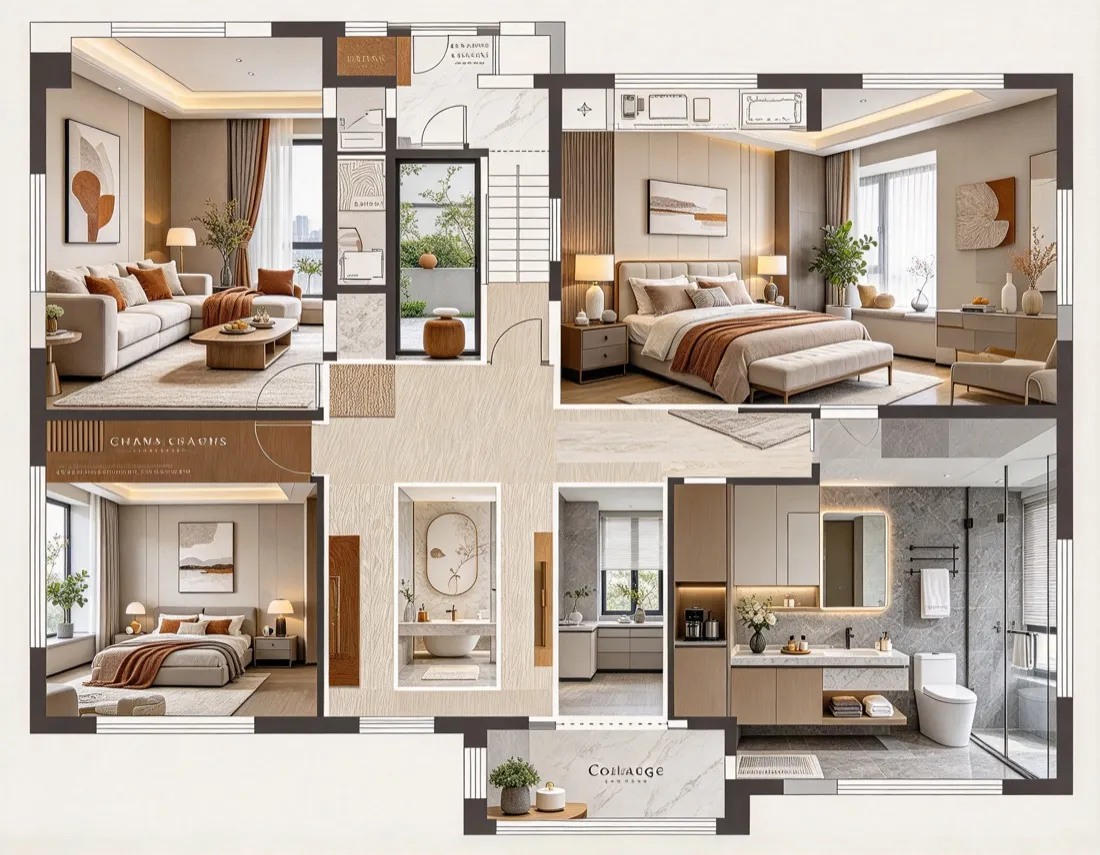
Collage

Collage

Layered color blocks create a distinctive listing presentation.

See the possibilities

Example Real Estate Floor Plans

From a house floor plan for listing to an apartment floor plan for listing, explore a starting point with dimensions and adjust the details for your property.
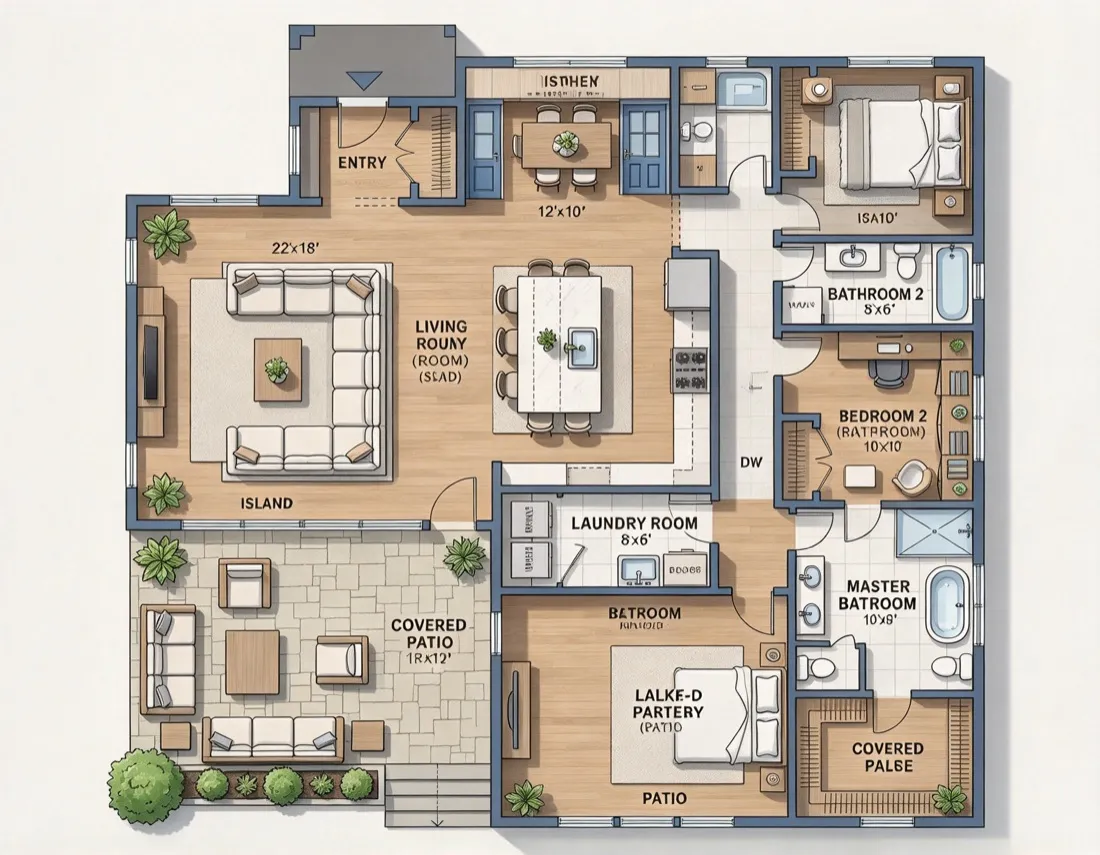
House floor plan for listing

House floor plan for listing

3 bedrooms · 2 bathrooms · Realistic style.
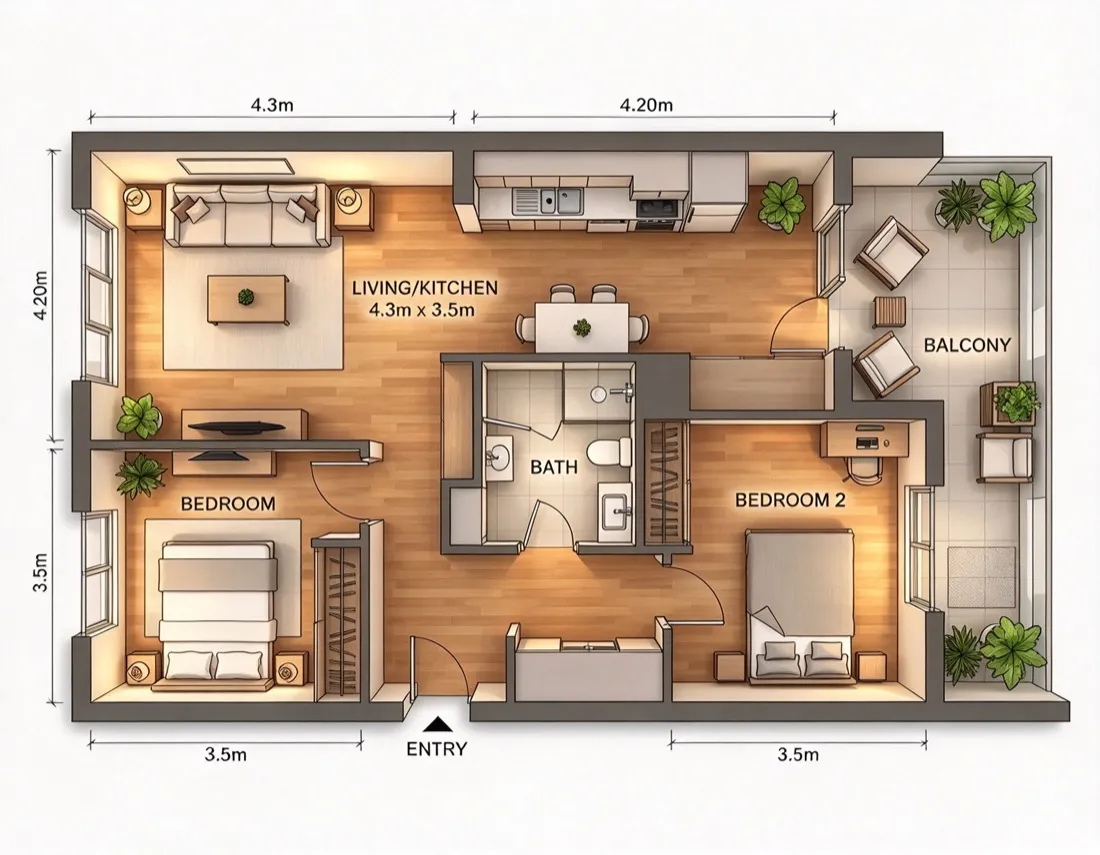
Apartment floor plan for listing

Apartment floor plan for listing

A compact property presented with soft room colors.
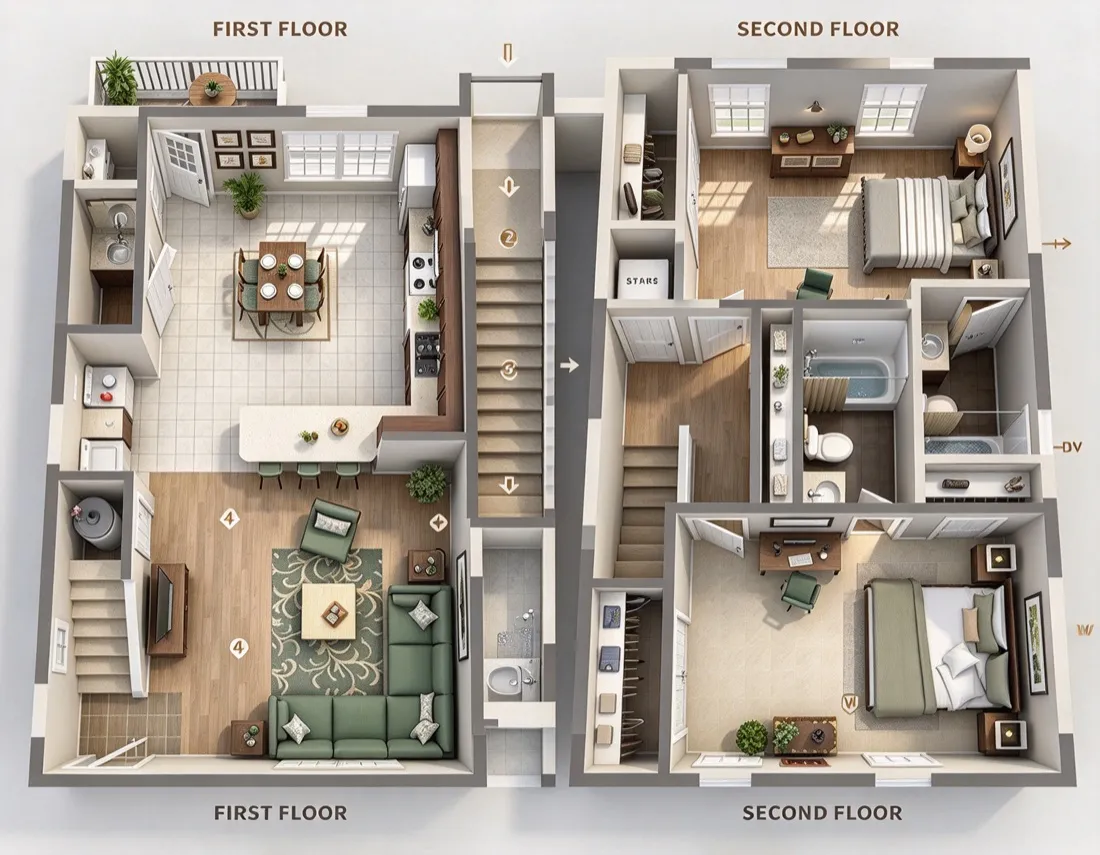
Two-story townhouse plan

Two-story townhouse plan

Technical presentation with dimensions and separate floor previews.
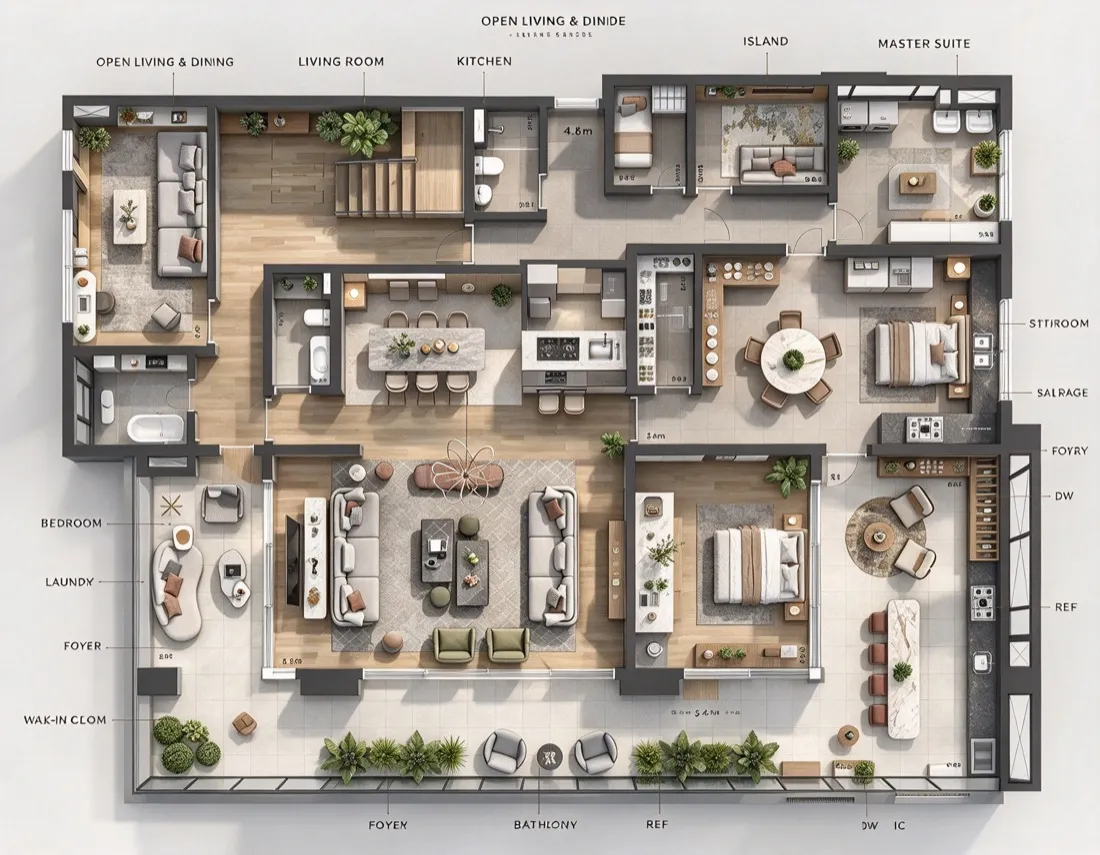
Modern condo floor plan

Modern condo floor plan

A polished floor plan for real estate marketing with layered listing details.

Why this workflow

Everything a real estate floor plan should get right

Practical controls for floor plans for realtors, agents and property managers turning an existing plan into a clear listing visual.

6

Listing styles

Technical, 3D-isometric, Colored-2D, Blueprint, Realistic and Collage — six property-display styles for real estate listings.

50 MB

Max file size

Images and PDF support for the original floor plan or sketch.

2

View options

Original for an overview or Rendered for the presentation preview.

PNG

Download format

Export a PNG for listings, presentations, and design review.

The result is a visualization for property listings, not a formal survey. Verify room labels, dimensions and total area against the original plan before publishing, using them for legal disclosures, or ordering furniture.

Next step

Continue with the task that comes next

Keep working from the same plan without starting over.

Questions, answered

Real Estate Floor Plan FAQ

Answers about uploads, property types, dimensions, styles, comparisons and PNG downloads.

A real estate floor plan generator — also called a real estate floor plan maker or property floor plan generator — turns a sketch, old drawing or existing plan into a clear floor plan for real estate listings, preserving the original room layout and wall structure.
Upload an image (PNG, JPG or WEBP) or a PDF of an existing floor plan, scanned drawing, phone photo or hand-drawn sketch, up to 50 MB. Use a clear, top-down image with visible walls; the original stays available in the Original view.
Choose House, Apartment, Condo or Townhouse, then use the − / + control to set the Number of Floors for single- or multi-level properties.
Auto Detect is the default and uses area information from the original plan when available. If the source is not reliable, switch to Manual input and enter a known value in sq ft or m². No area is invented.
The workspace Style picker offers six real estate floor plan styles: Technical, 3D-isometric, Colored-2D, Blueprint, Realistic and Collage. Each keeps the same room layout, room labels and property information.
Use Additional requirements (optional) to request room labels, furniture placement, dimension and total area display, or a north arrow when you need a real estate floor plan with dimensions. The original layout and wall structure stay the same, and the workspace does not create measurements that the source cannot support.
Yes. Switch between Original and Rendered in the result panel, and use the Examples, Your plan and History tabs to compare versions. The original upload stays available for review.
Clear room names and labels, dimensions and total area where measurement data exists, walls, doors and windows, furniture layout and a north arrow — prepared as a listing-ready visual.
No. Check every dimension and area before publishing. The result is not a formal survey or legal disclosure document, and geometry in this local prototype is illustrative.
Download the displayed floor plan as a PNG for listings and presentations. The result panel also lets you switch between Original and Rendered views and compare versions in Examples, Your plan and History. Image recognition and AI rendering are not connected in this local prototype.

Give your listing a clearer plan.

Bring the room details. Find the right way to show every property in your listings.