Commercial building layoutExample preview
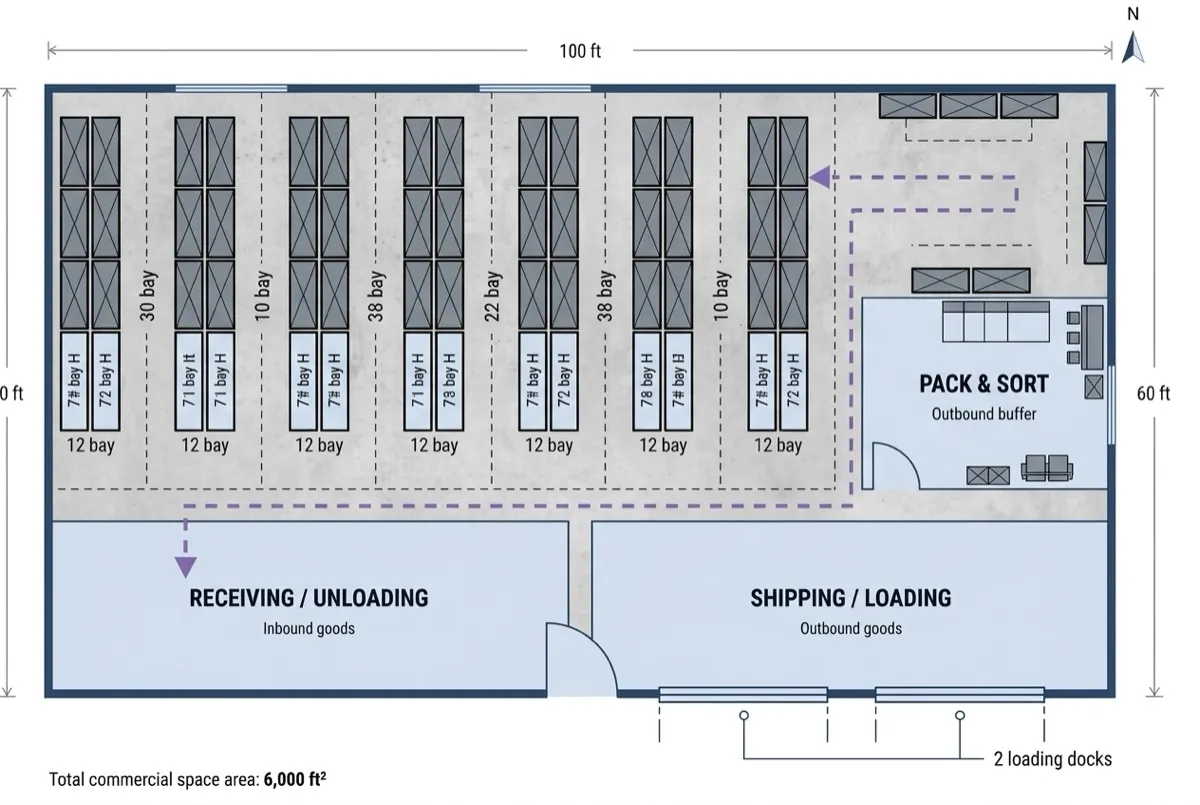
Example layout. Set the building type, size and quantities, then generate your own plan.
- 100 × 60 ft
- Technical
Example layout. Set the building type, size and quantities, then generate your own plan.
Make your space work for your business. Plan a commercial building floor plan with clear functional zones, equipment placement, and connected circulation paths from a simple building brief.

Choose a building type to shape your commercial building layout. Each option reveals the zones, quantity controls and Additional Features that matter for your operation.
Plan a warehouse layout with storage, receiving, packing, loading docks, and forklift aisles.
Plan a retail store layout with display areas, checkout, fitting rooms, stock, and customer circulation.
Plan a medical clinic layout with reception, waiting, exam rooms, treatment, and a nurse station.
Plan a gym layout with cardio, strength training, group classes, locker rooms, and reception.
Plan a salon floor plan with styling stations, shampoo area, reception, waiting, storage, and staff areas.
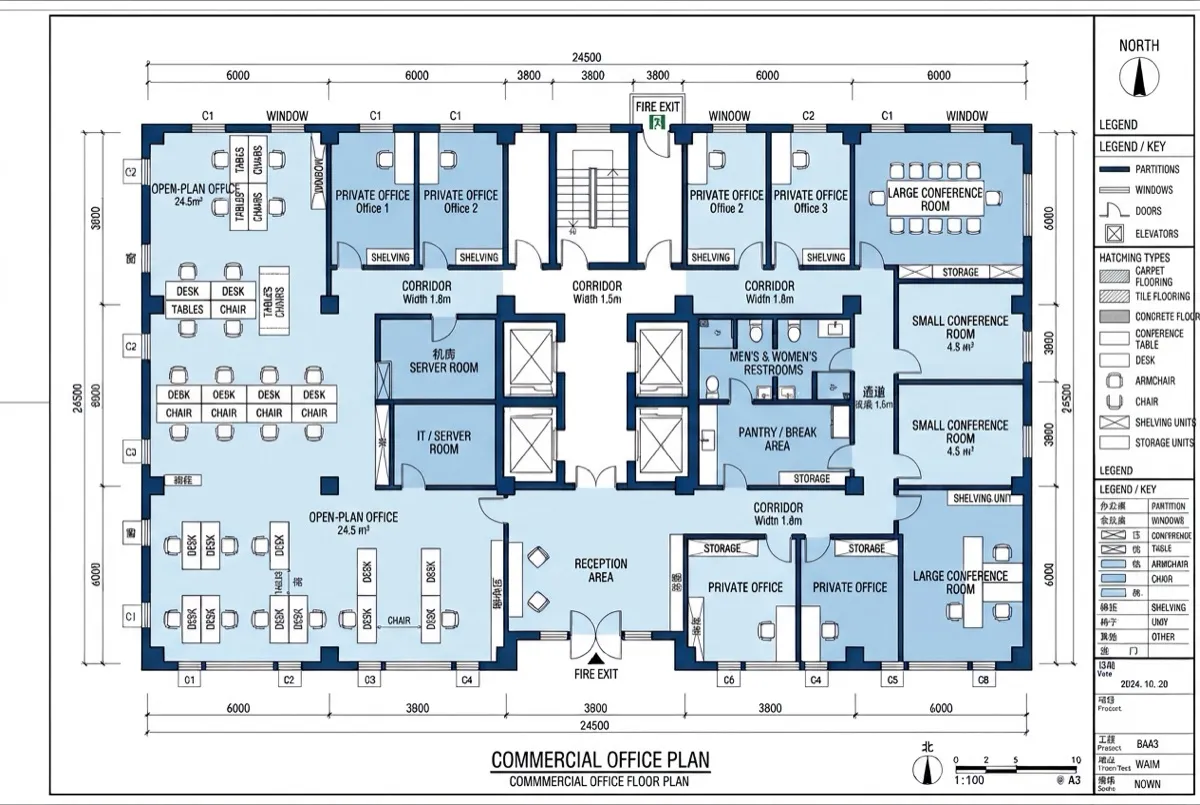
Planning an office or restaurant? Use the Office Floor Plan or Restaurant Floor Plan tool for a brief built around that space.
A commercial floor plan generator built around how your operation works: start with the building type, plan from the available area, and review a clear floor plan concept.
Each of the five commercial scenarios has two dedicated quantity controls: Storage Zones and Loading Docks for a warehouse, Checkout Counters and Fitting Rooms for a store, or exam, treatment, cardio, strength, styling and shampoo counts for clinics, gyms and salons.
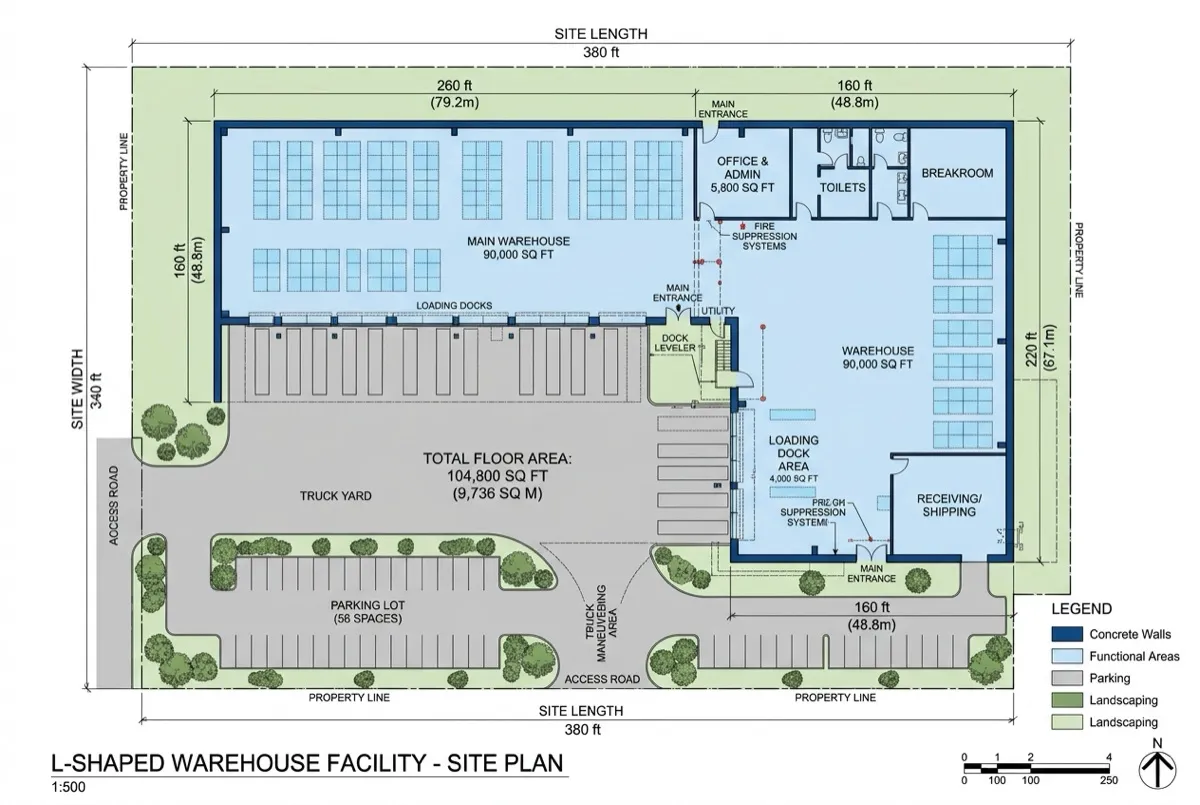
Switch between Size (Length × Width) and Area (Total Area), and between feet and meters. The estimated area preview updates as you define your commercial building layout.
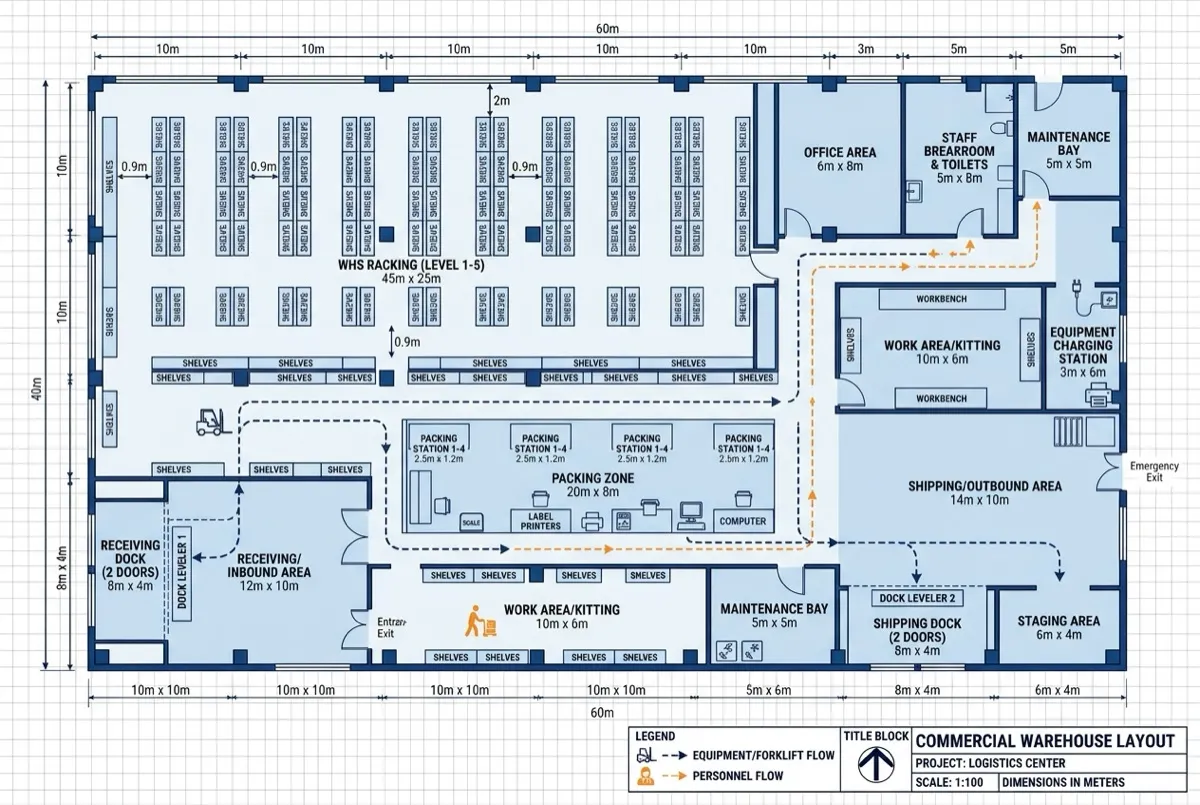
Choose the Additional Features your operation needs and see how equipment, work areas, walls, doors and people or material routes relate to each other. Use optional requirements to describe access, adjacency or equipment priorities.
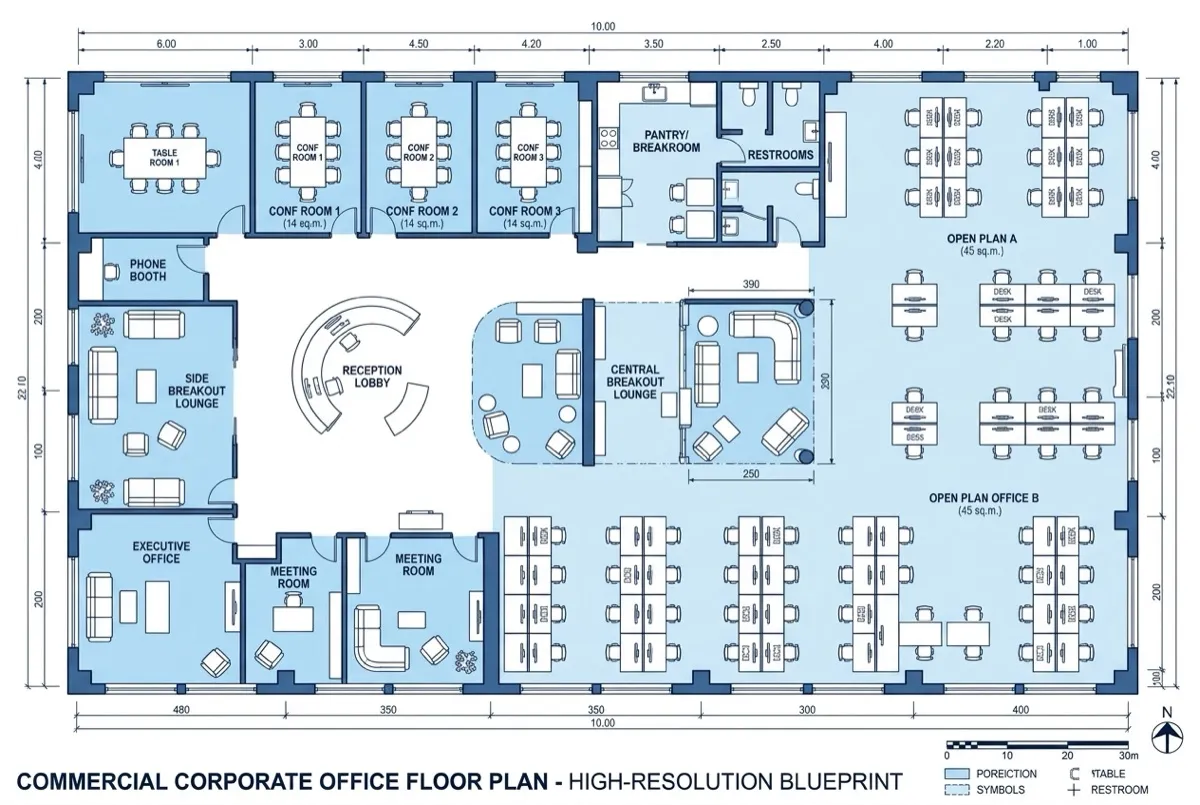
Choose one of the 10 presentation styles, plus the model, aspect ratio and output size. Review the generated layout, compare versions in session History, open the plan review, and download a PNG for your team and professional advisers.
Use the building layout generator to turn a business brief into a commercial building floor plan concept you can review, compare and discuss.
Choose a building type and enter Length × Width or Total Area in feet or meters.
Set the two scenario-specific quantities, choose Additional Features, and switch on Additional requirements for access, adjacency or equipment notes.
Pick a presentation style, review the layout in Examples, Your plan, Reference or History, then export a PNG for your team.
After exporting, refine labels and furniture in Floor Plan Editor or prepare a client ready visual with Floor Plan Rendering.
Six illustrative examples — five commercial briefs plus one presentation style variation — show how the layout changes with your inputs.
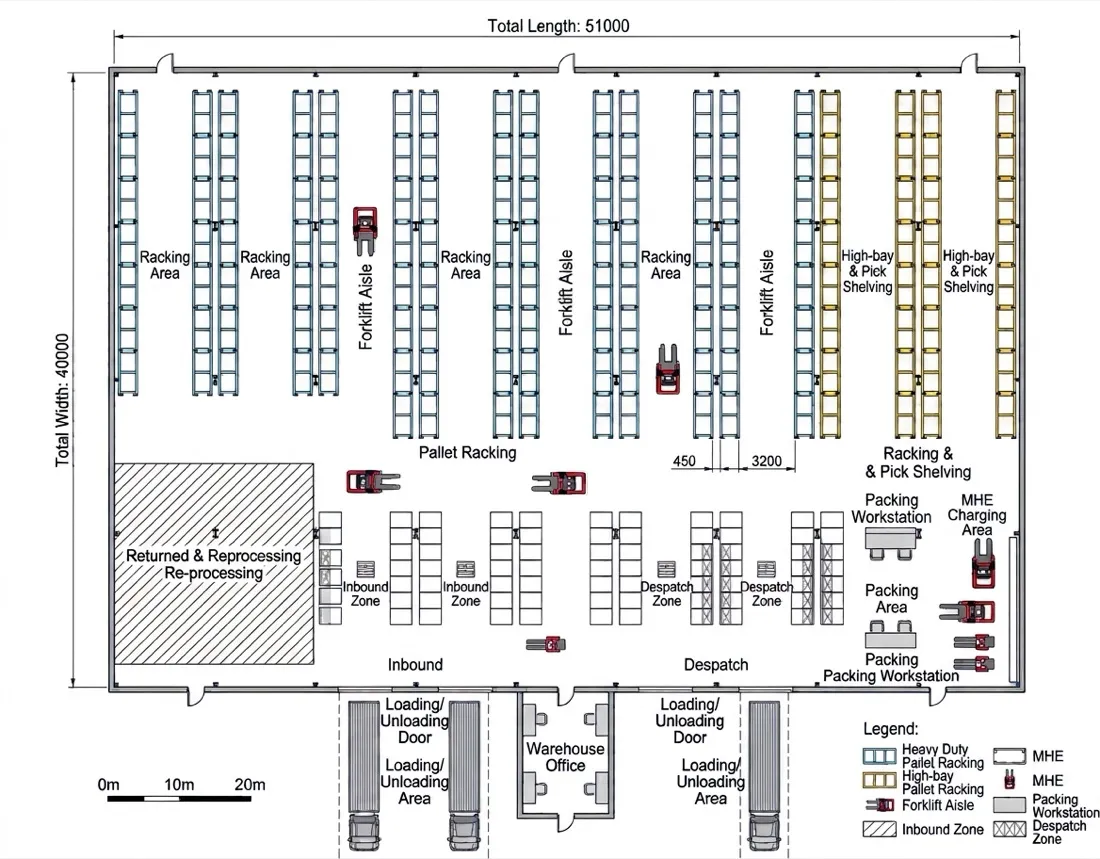
Parallel racks, receiving and shipping, packing, and forklift circulation.
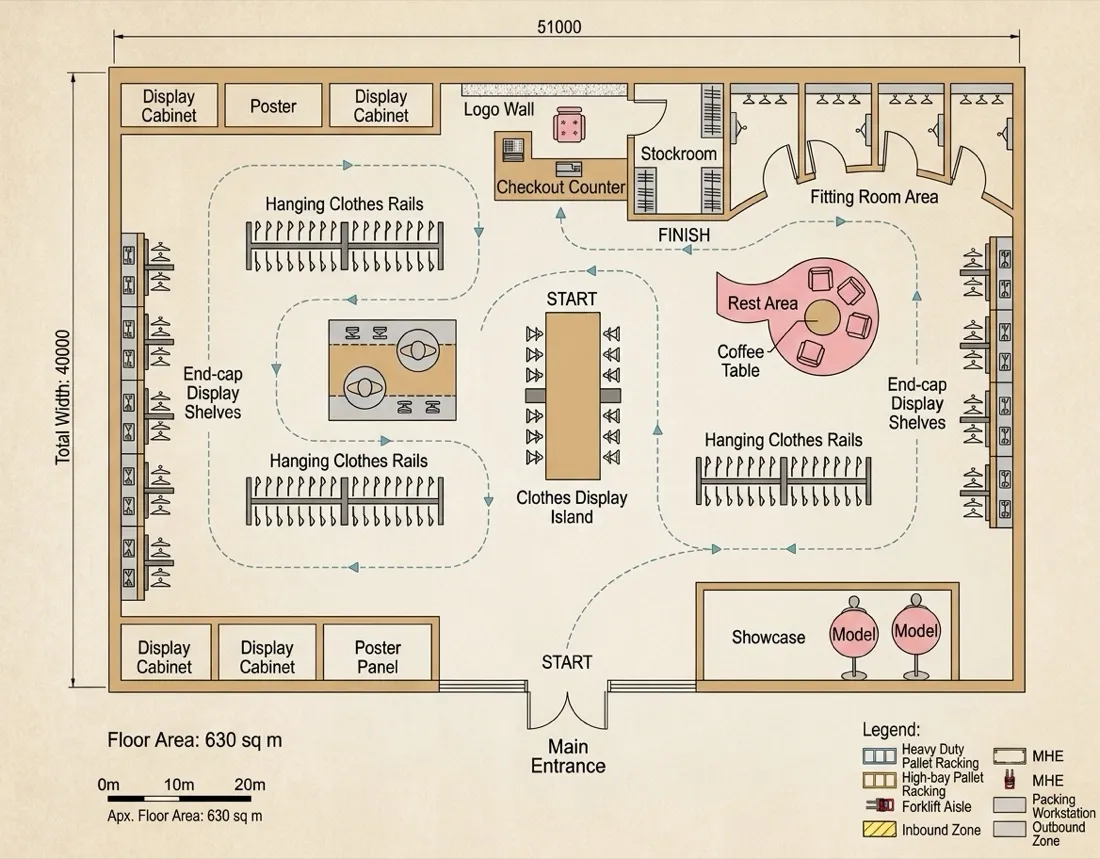
Display areas, checkout, fitting rooms, and a loop circulation concept.
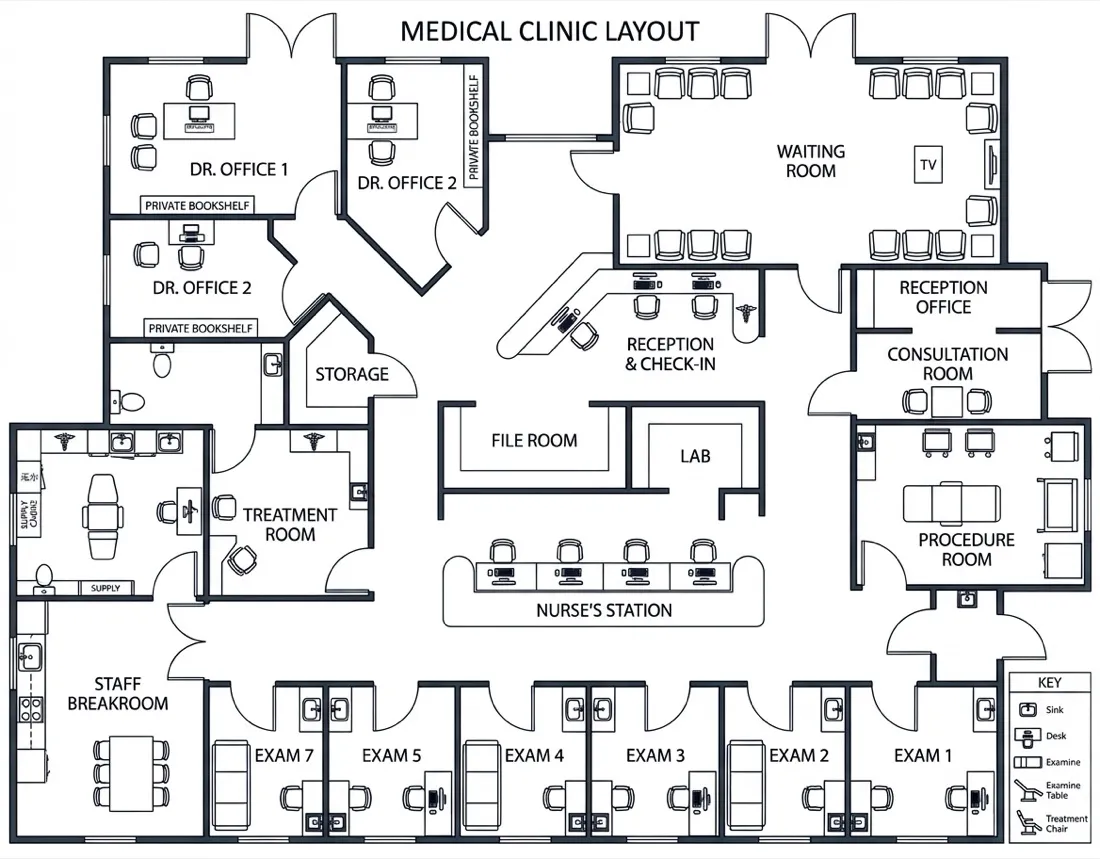
Examination rooms connected to reception and support zones.
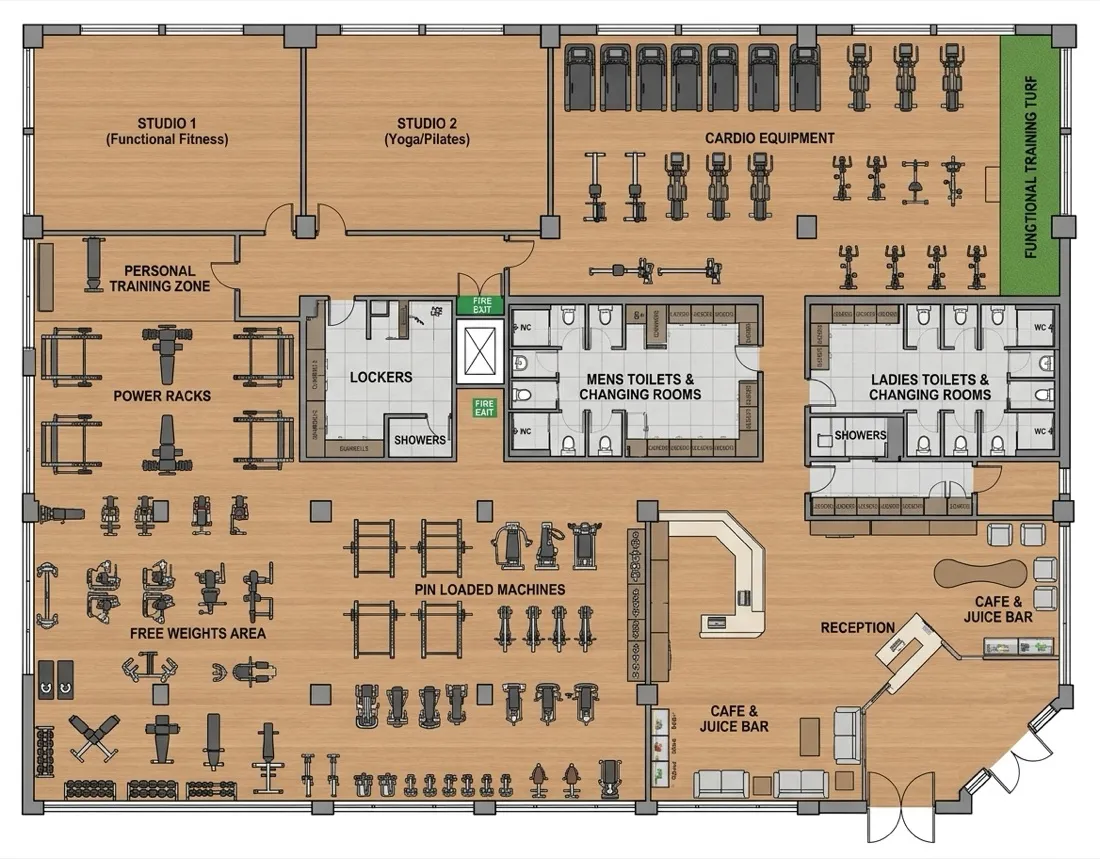
Dedicated cardio, strength, group class, and changing areas.
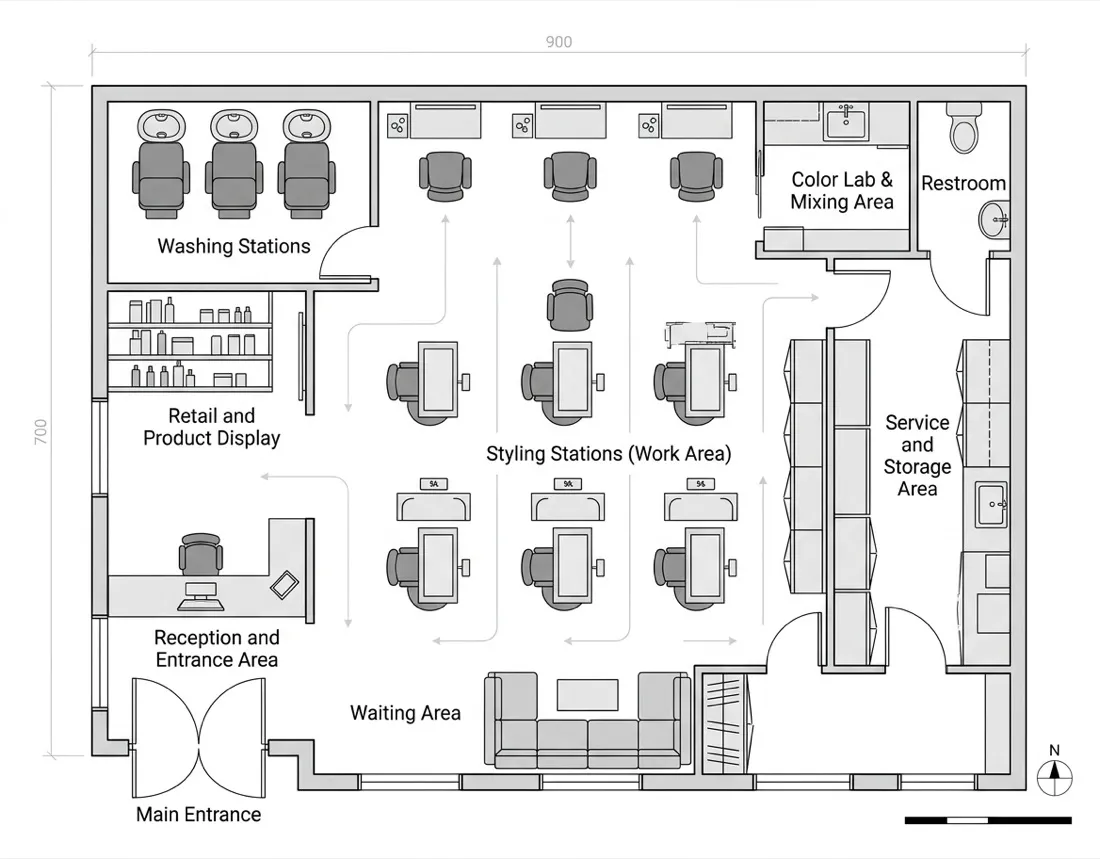
Styling stations, shampoo, reception, waiting, and support areas.
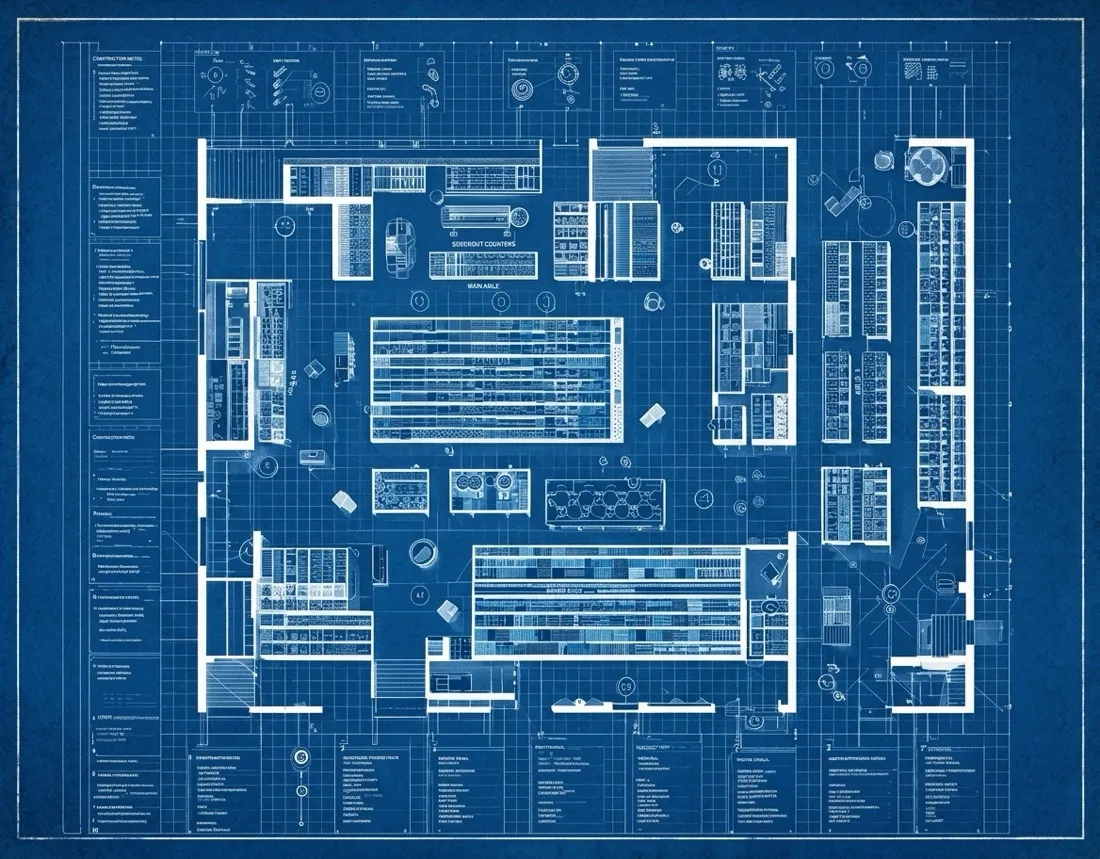
The same store brief shown in the Blueprint presentation style.
Four moments where an early commercial floor plan makes the conversation easier, before detailed design and professional review.
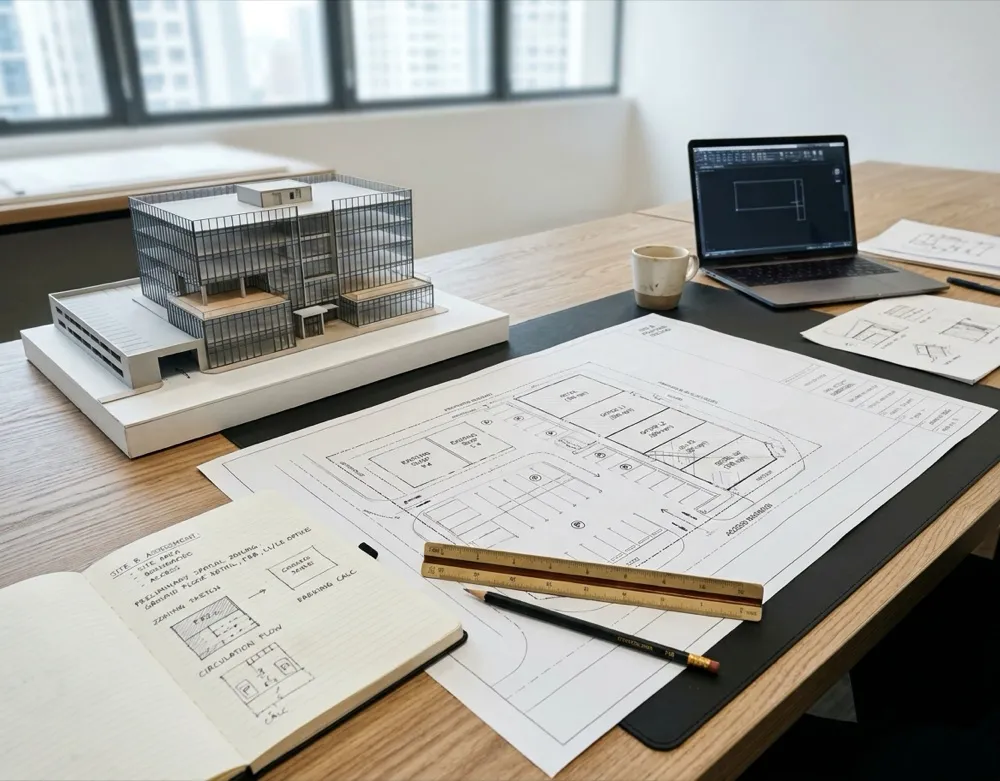
Check whether a unit can hold your zones, equipment and circulation before you commit.
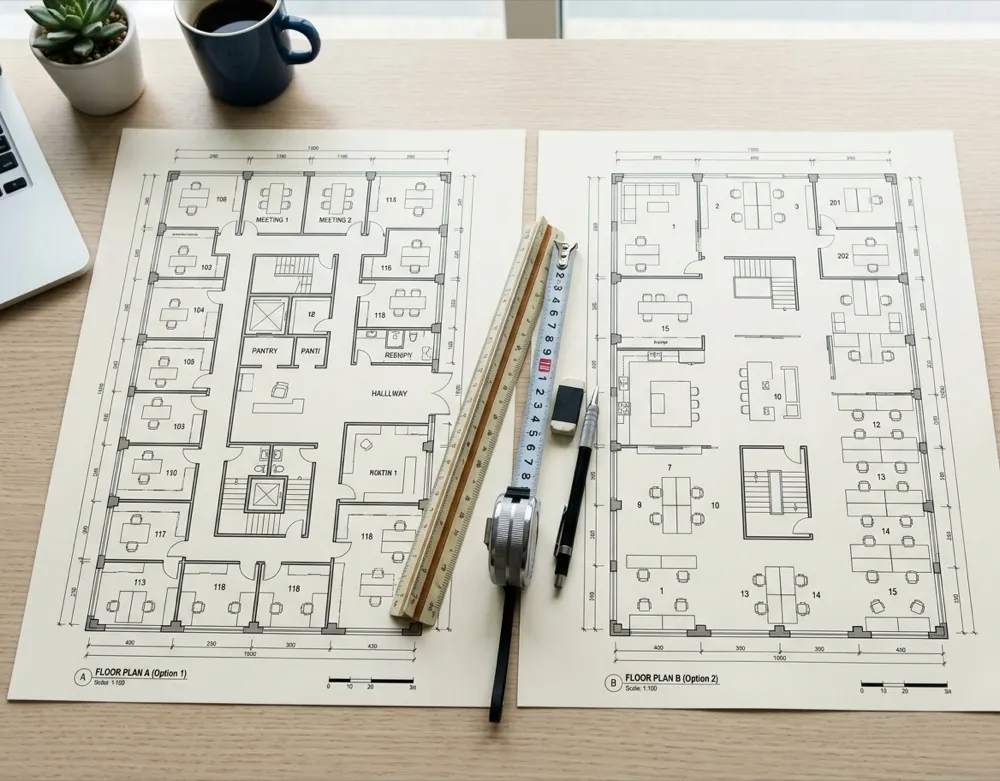
Run the same brief on different footprints and compare the estimated area.
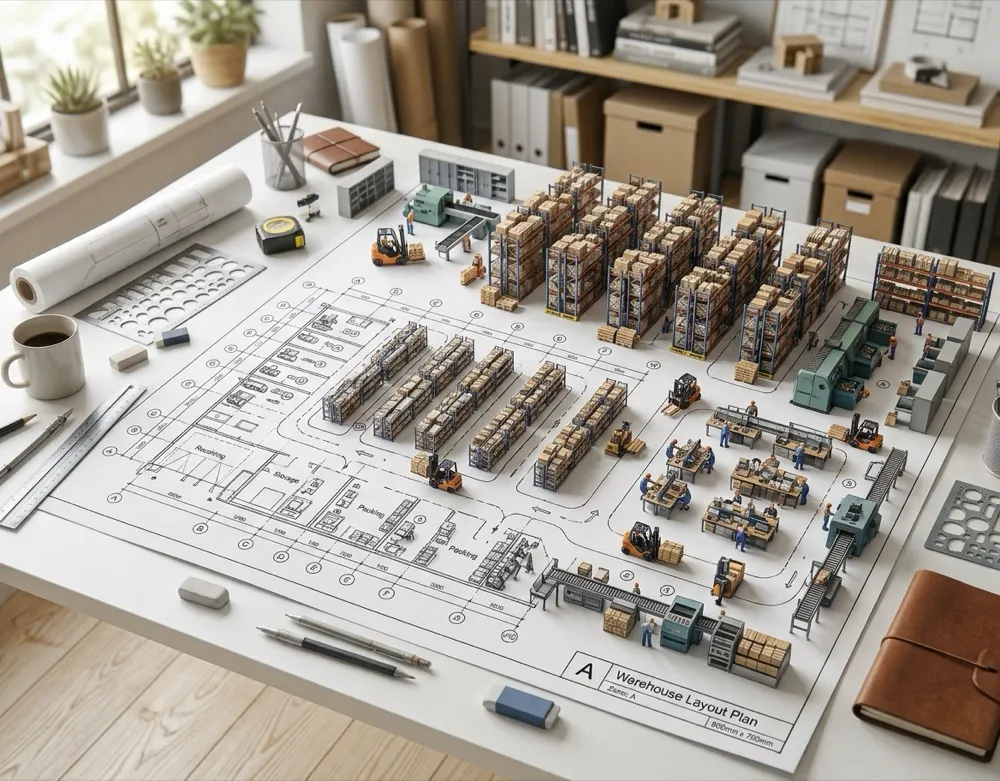
Adjust storage zones, docks, stations or rooms and see how they fit together.
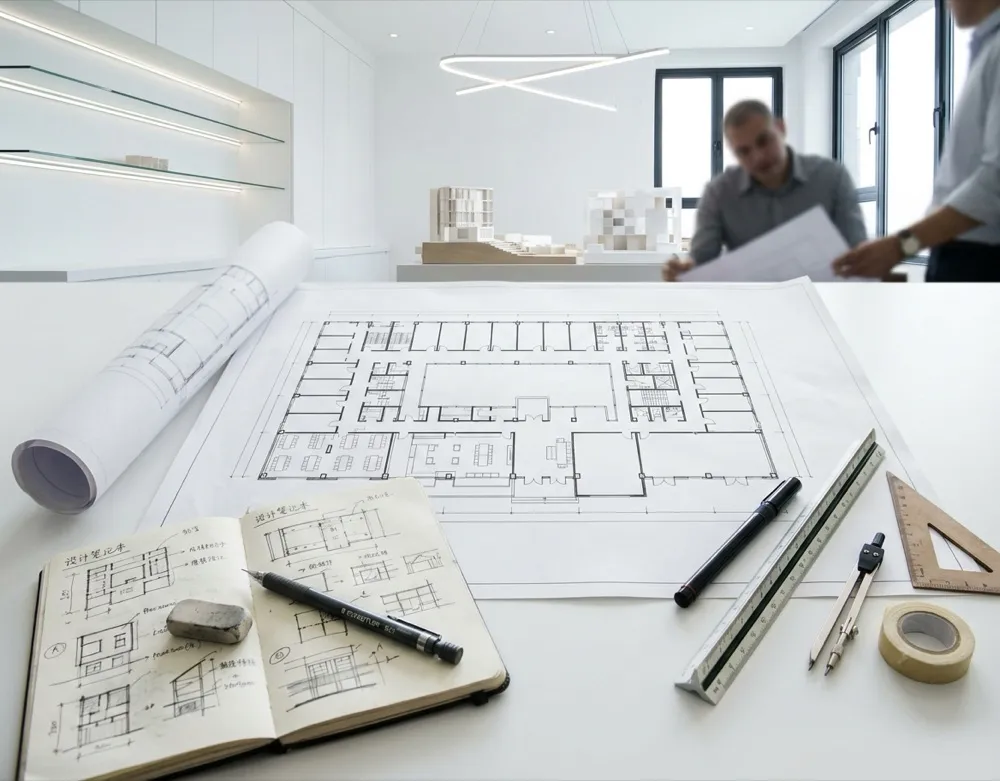
Share a PNG that shows zones, walls, doors and functional adjacencies.
Practical controls for turning a building type, footprint and equipment brief into a floor plan you can review and discuss.
Warehouse, Retail Store, Medical Clinic, Gym and Hair Salon — each with two quantity controls and its own Additional Features.
Technical, 3D-isometric, Colored-2D, Blueprint, Hand-Drawn, Anime, Watercolor, Marker-pen, Collage and Realistic.
Switch between Length × Width and Total Area, in feet or meters, with an estimated area preview.
Export the layout for team review, early planning and briefing.
Layouts are early concept plans, not construction or permit documents. Have a qualified professional check fire safety, accessibility, building codes and structural requirements before work begins.
Answers about building types, quantities, size, styles, compliance and PNG downloads.
Start with the business. Build a commercial building layout brief around how it works.