Basement floor planExample preview
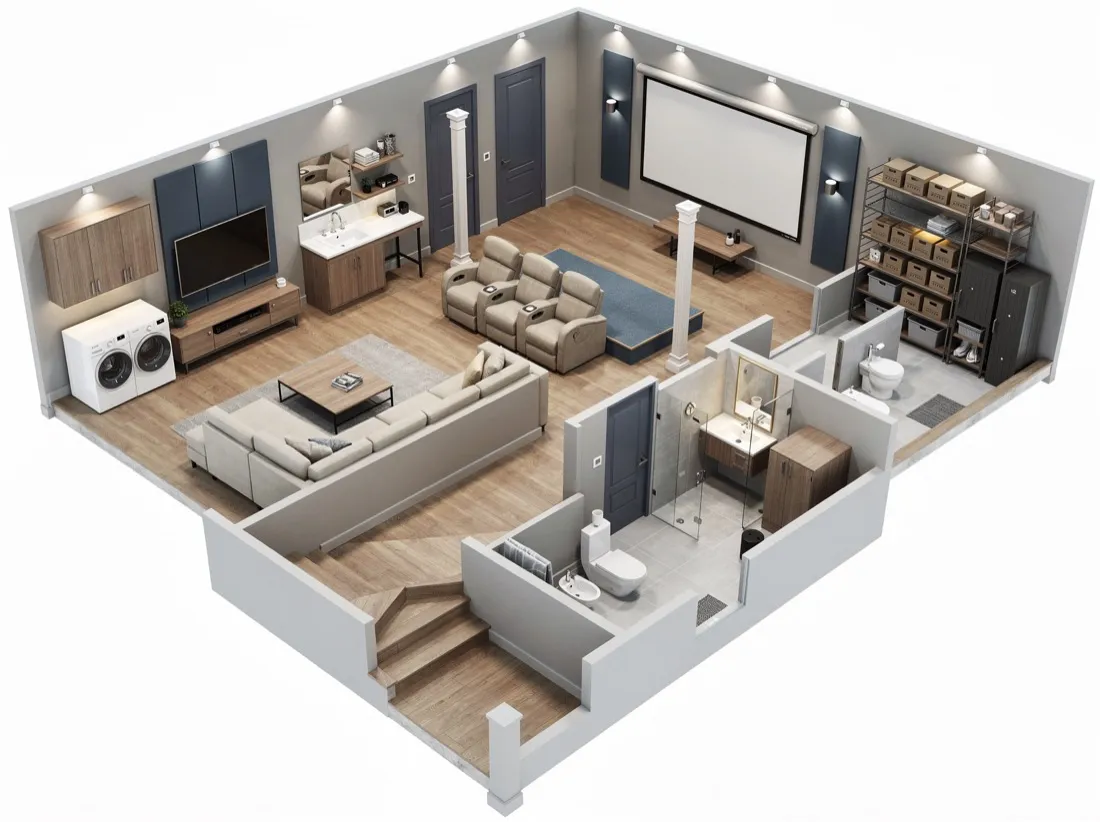
Illustrative example. Generate a plan to apply your selected settings.
- 768 ft²
- 24 × 32 ft
- Stair position: Corner
- Living area
- Bathroom
Illustrative example. Generate a plan to apply your selected settings.
Set the footprint, stair position, rooms and fixed constraints, then generate a clear finished basement floor plan to review before you remodel. Plan around stairs, support columns and low ceilings without redrawing by hand, then download a clean layout to share or refine.
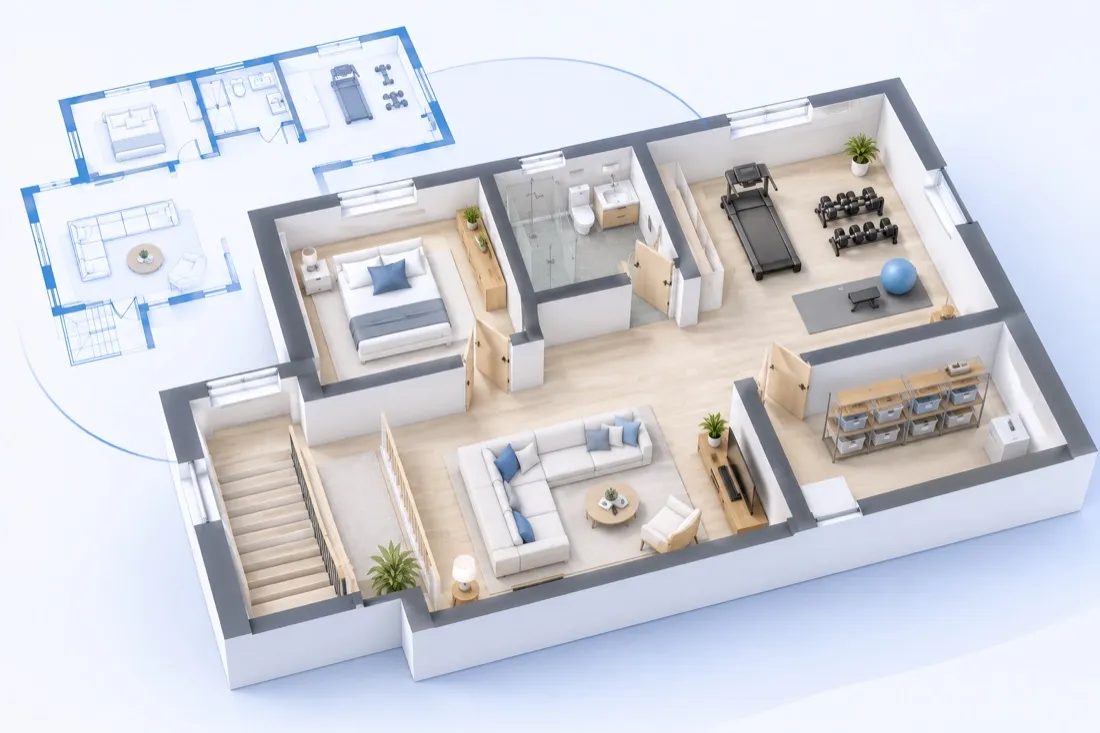
A basement layout planner that starts from the footprint and the things you cannot move, so basement layout design begins with real constraints. Set the stairs, columns, ceiling height and utilities first, and the planner arranges the rooms around them instead of forcing a generic grid.
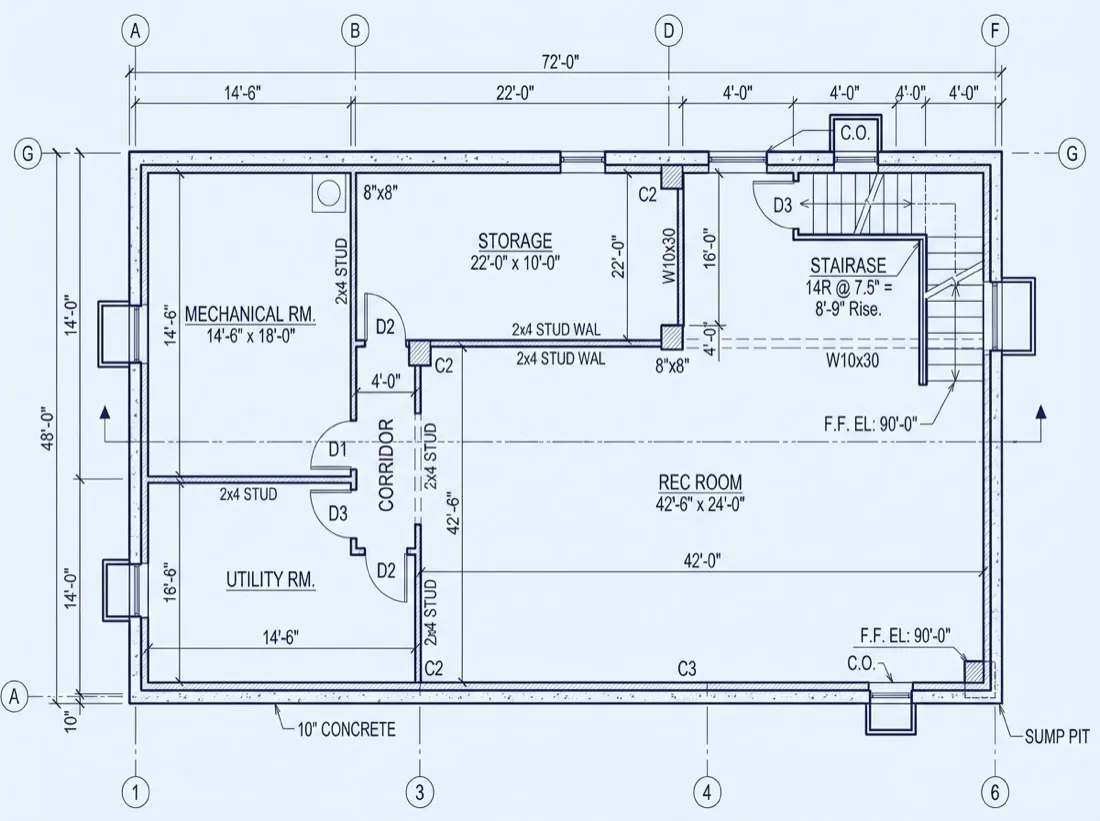
Switch between Length × Width and Total Area, in feet or meters. The estimated area updates as you set the size of the lower level.
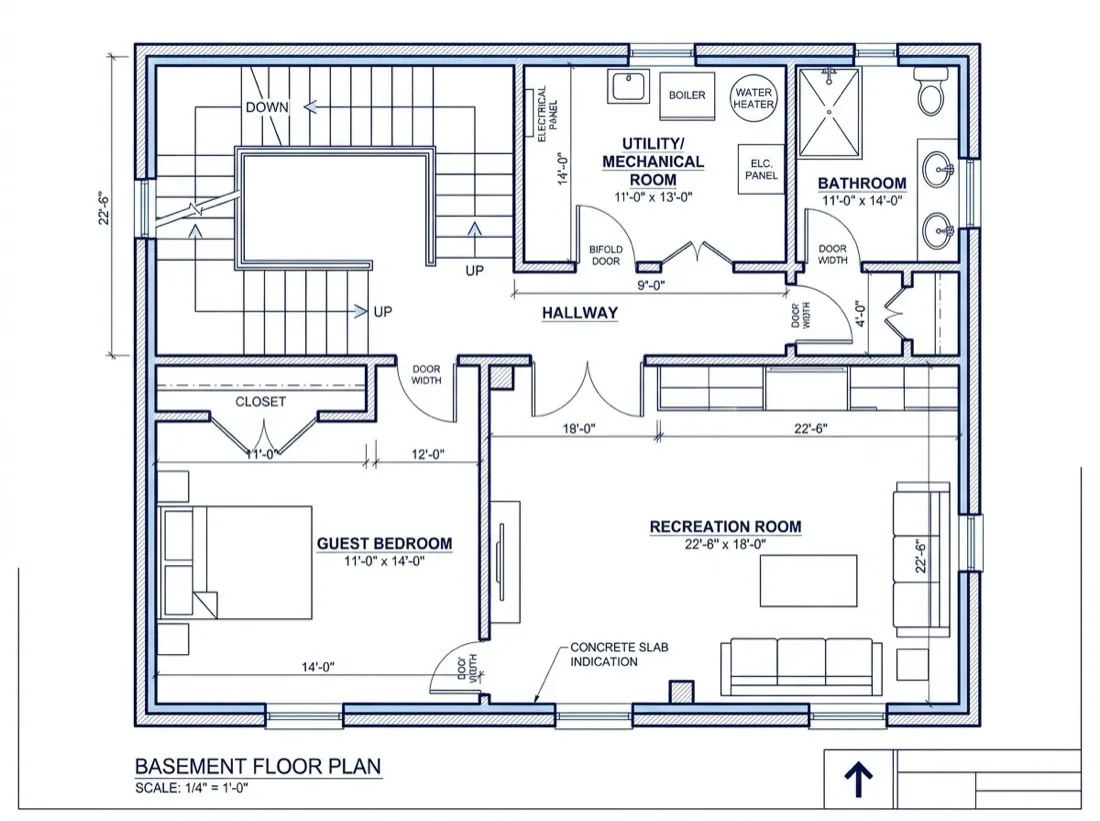
Choose Corner, Center or Side so circulation in the basement layout is planned around the existing access point.
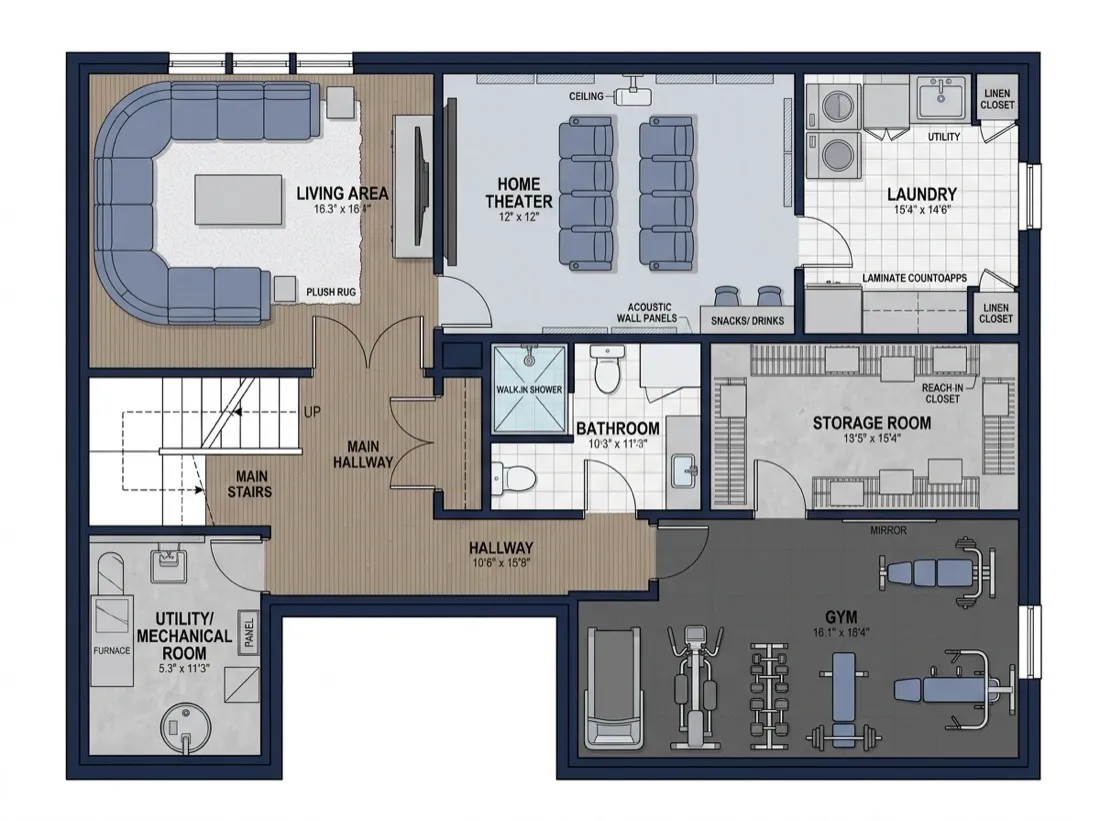
Add a living area, home theater, guest room, bathroom, storage or workshop. Each selection becomes part of the planning brief.
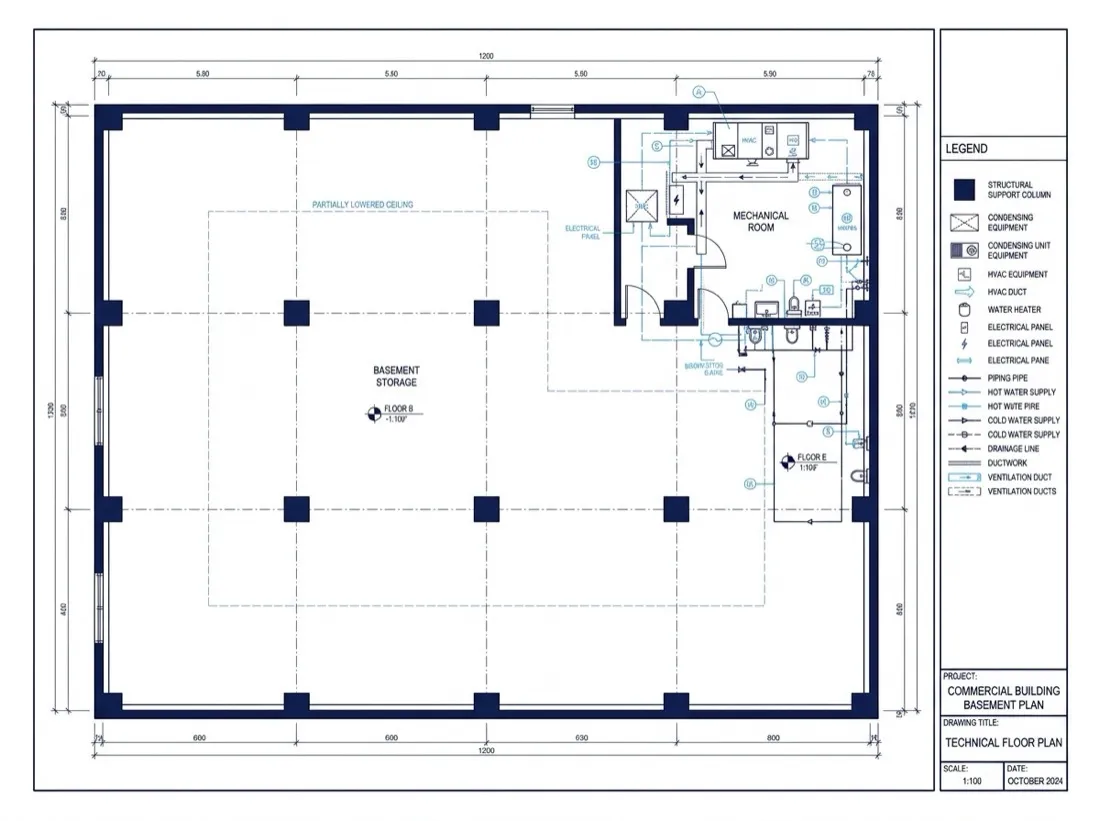
Fixed constraints record support columns, low ceilings, egress windows and utility areas so the concept respects the existing basement.
Three steps to turn a basement footprint and a list of fixed conditions into a reviewable layout.
Enter Length × Width or Total Area, and choose feet or meters.
Pick the stair position, the rooms to include and the fixed conditions.
Pick an output style, review the plan and download a PNG for discussion.
For electrical layout of the finished basement use the Electrical Floor Plan tool. For a full room above grade, start with Room Floor Plan.
Each illustrative example loads real parameter values into the workspace so you can compare approaches.
24 × 32 ft, corner stairs, living area, bathroom and storage.
28 × 34 ft, side stairs, home theater and low ceiling.
22 × 30 ft, center stairs, guest room, bathroom and egress window.
26 × 30 ft, corner stairs, bathroom, storage and support columns.
Four moments where a clear lower-level layout makes the conversation easier before detailed design.
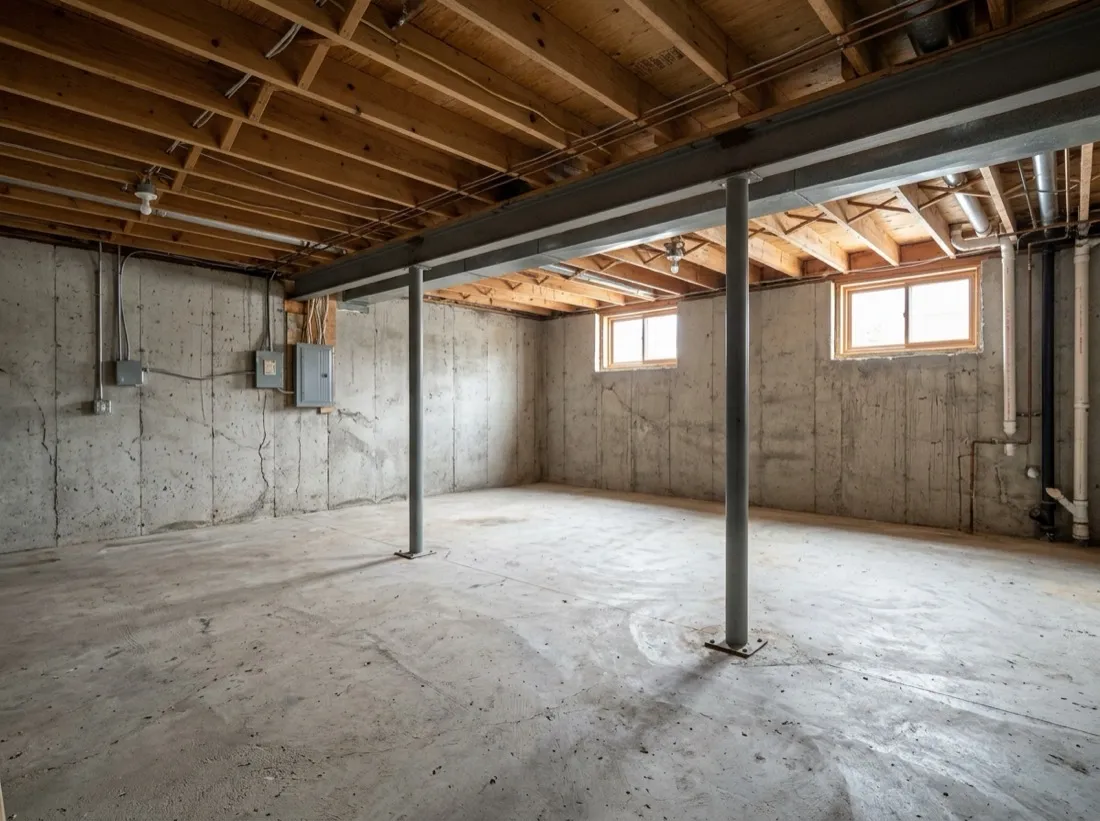
See how rooms and circulation fit around the existing stairs.
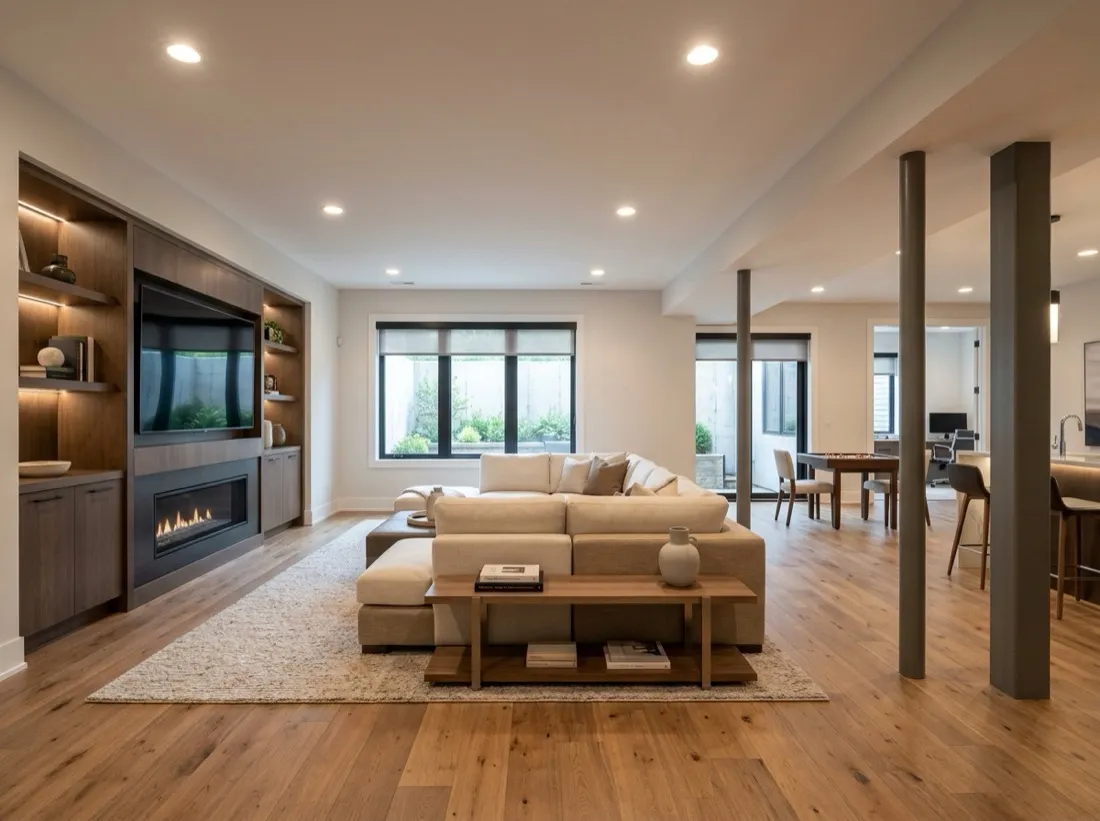
Run the same footprint with different room combinations.
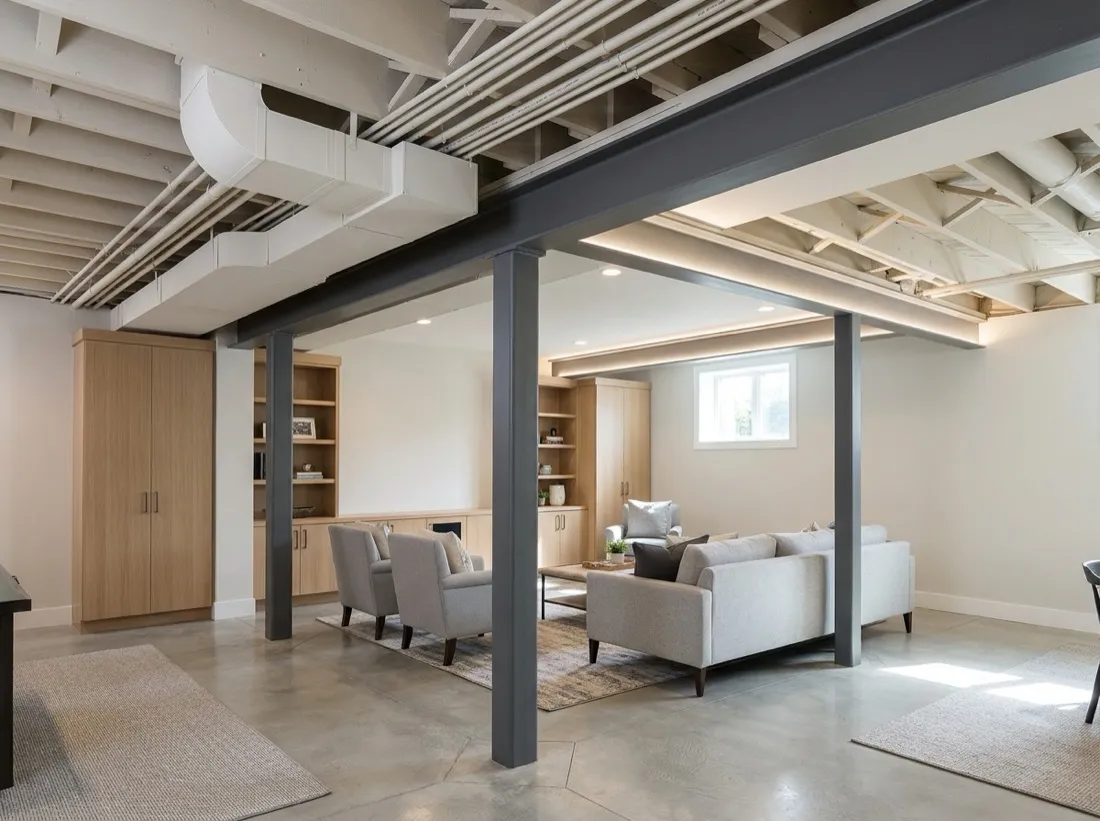
Record fixed structure before deciding where zones go.
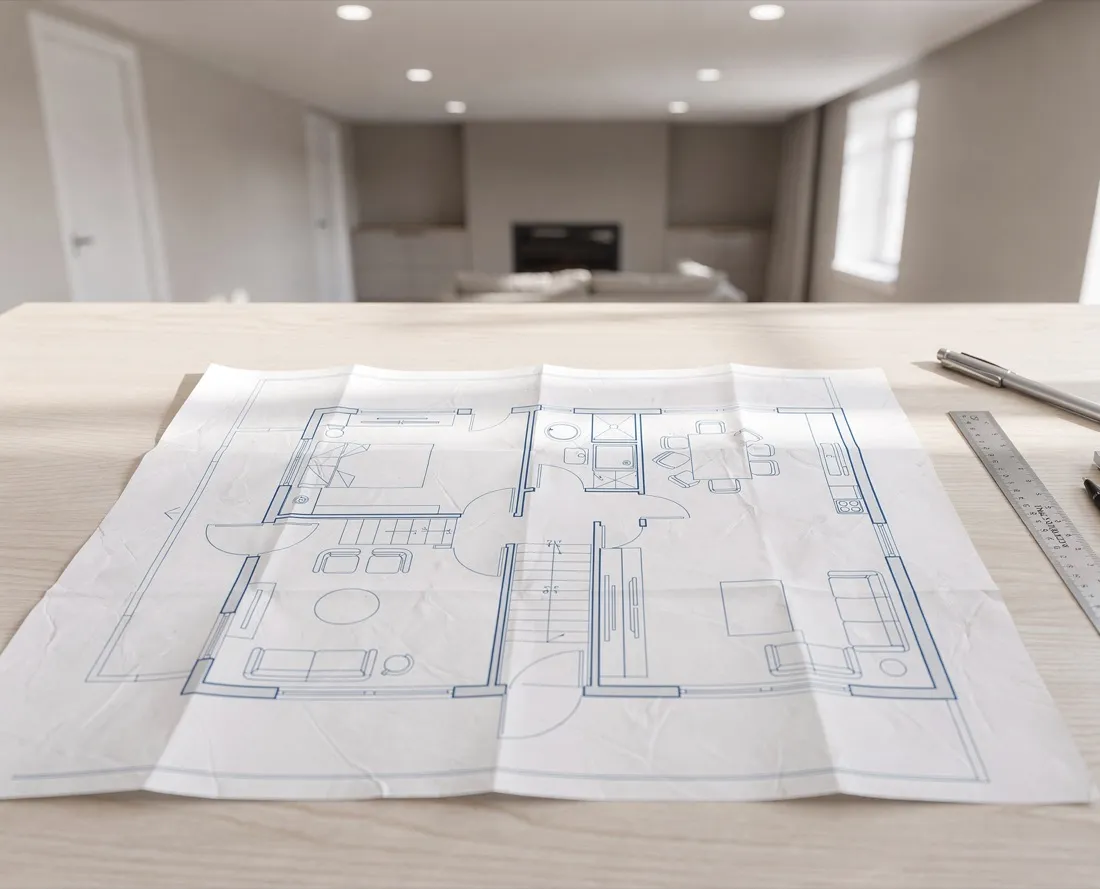
Share a PNG with the brief and constraints written down.
Practical controls for a lower level with fixed structure and a limited footprint.
Length × Width or Total Area, in feet or meters.
Corner, Center or Side access.
Living area, theater, guest room, bath, storage and workshop.
Support columns, low ceiling, egress window and utility area.
Results are early concept plans, not construction or permit documents. Dimensions are user-supplied and need to be checked by a qualified professional before work begins.
Answers about size, stairs, rooms, constraints, output and compliance.
Start with the footprint and the conditions you cannot change.