Closet floor planExample preview
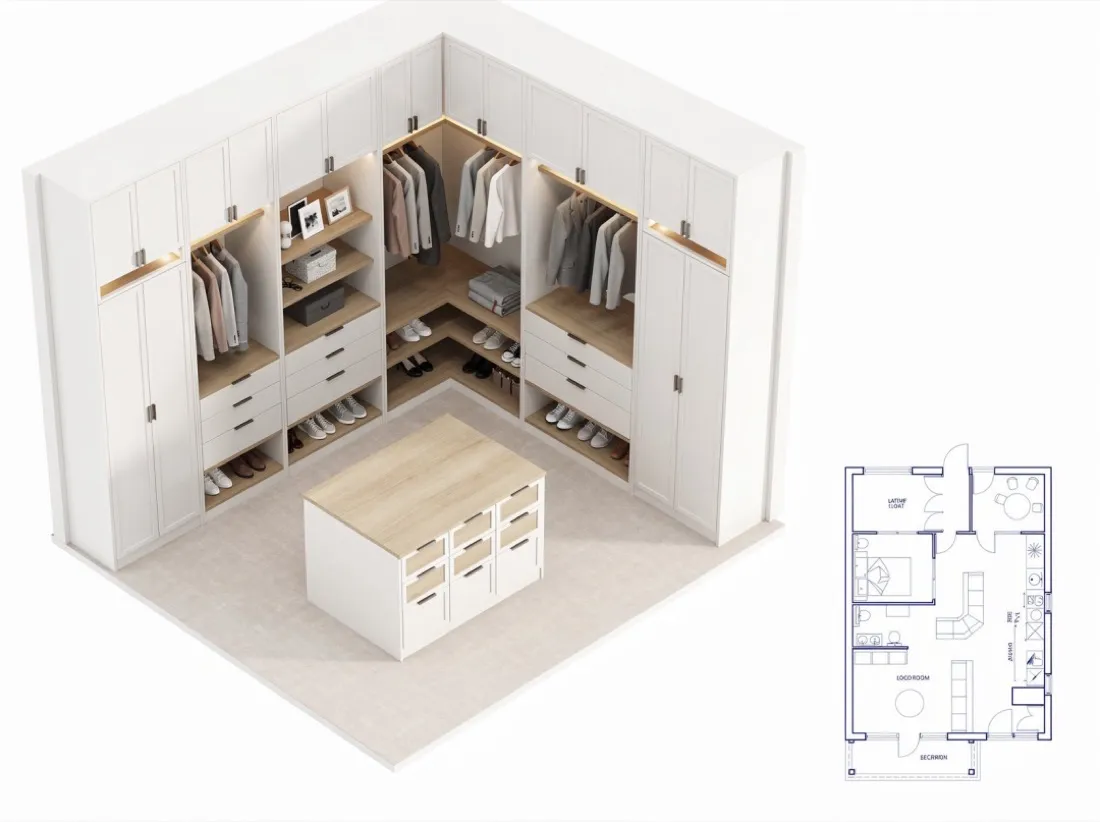
Illustrative example. Generate a plan to apply your selected settings.
- 48 ft²
- 8 × 6 ft
- Closet shape: Walk-in L
- Technical
Illustrative example. Generate a plan to apply your selected settings.
Choose a closet shape, set the dimensions and pick the storage components, then generate a clear closet floor plan — whether a walk-in, reach-in or double-sided layout. The plan comes out as a clean, printable file you can share with a fitter or use to plan storage before you buy, so the space works before anything is built.
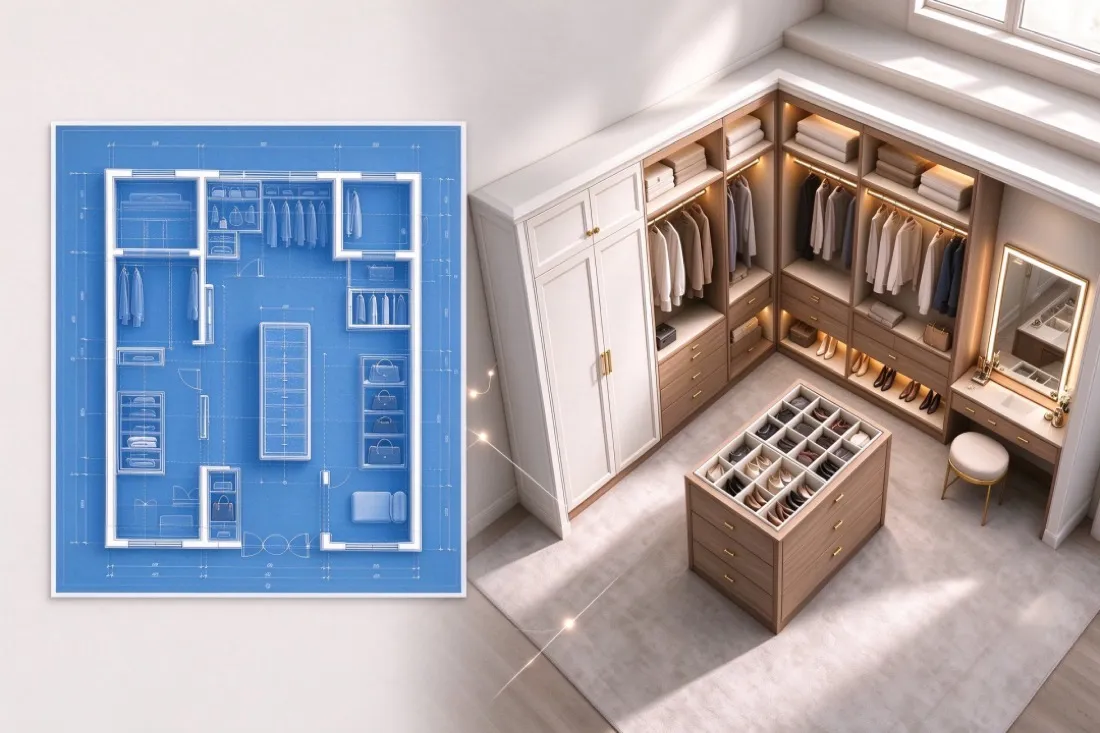
A closet layout planner that starts from the shape of the space and the storage you need. It keeps the brief short — a handful of inputs instead of a full CAD session — and turns it into a layout you can read at a glance and adjust as the room demands.
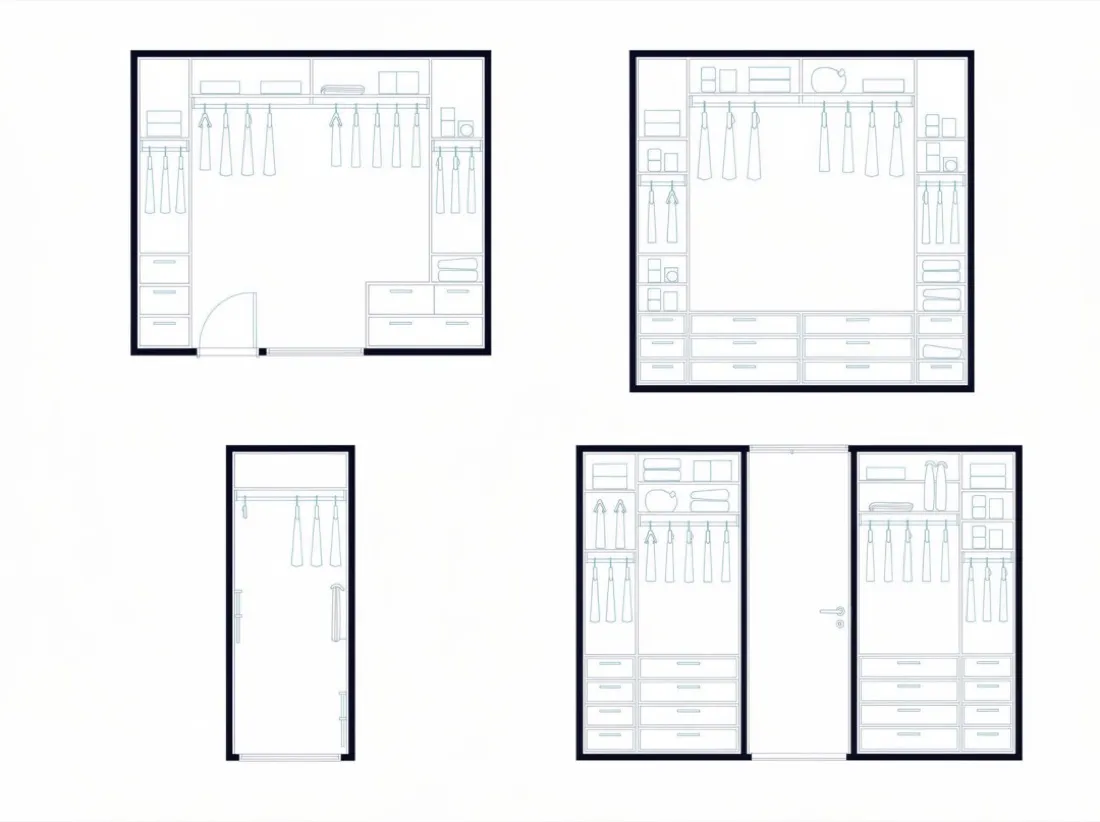
Choose Walk-in L, Walk-in U, Reach-in I or Double-sided. The shape sets how storage can be arranged around the walking area.
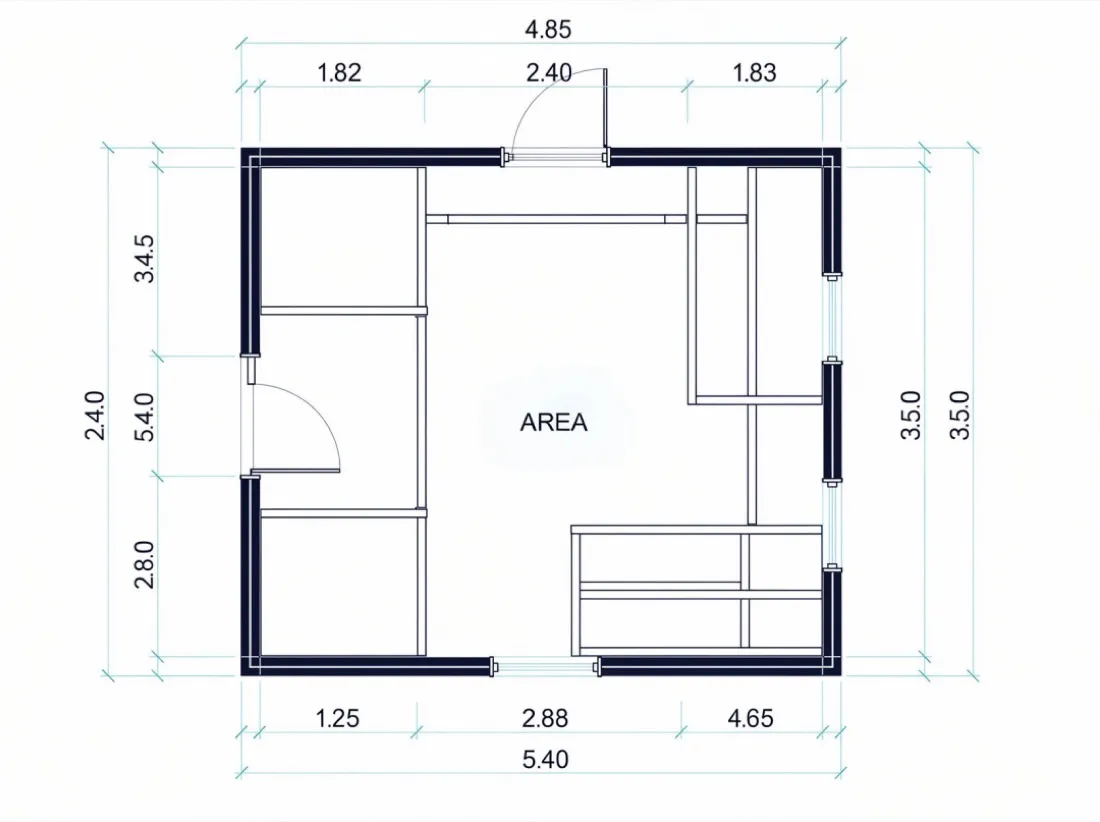
Switch between Length × Width and Total Area, in feet or meters. The estimated area updates as you adjust the closet footprint.
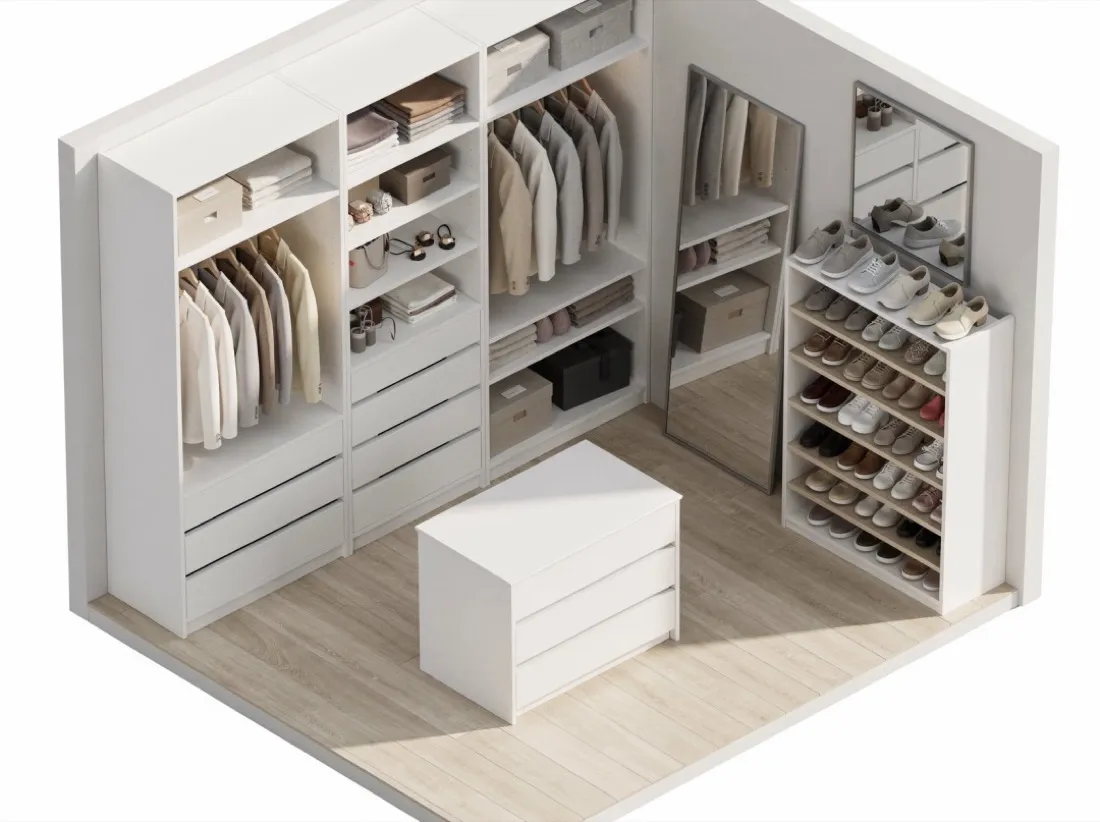
Add hanging rods, drawers, shelves, shoe rack, an island and a mirror. Every selection becomes part of the planning brief.
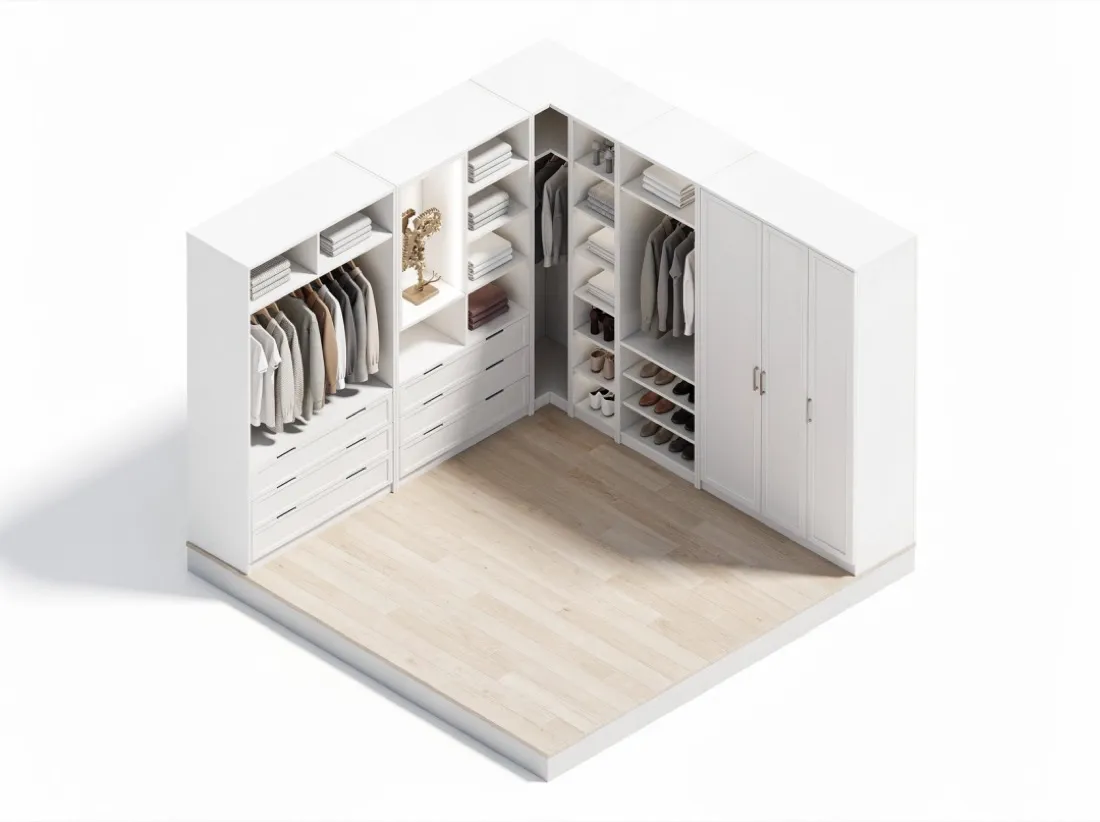
Pick an output style, review the closet layout in the preview and download it as a PNG. Hand the same plan to a fitter, a supplier or use it as a working note for the install.
Three steps to turn a closet footprint and a storage list into a reviewable layout.
Select the closet layout and enter Width × Depth or Total Area.
Select the storage components that need to fit inside the closet.
Choose an output style, review the plan and download a PNG.
For a full room layout use the Room Floor Plan tool. To adjust a generated plan, open the Floor Plan Editor.
Each illustrative example loads real parameter values into the workspace so you can compare shapes and storage.
8 × 6 ft, Walk-in L, hanging rods and drawers.
10 × 8 ft, Walk-in U, full storage and an island.
7 × 3 ft, Reach-in I, hanging rods and shelves.
6 × 6 ft, Double-sided, drawers and a mirror.
Four moments where a small, precise layout saves time before ordering storage.
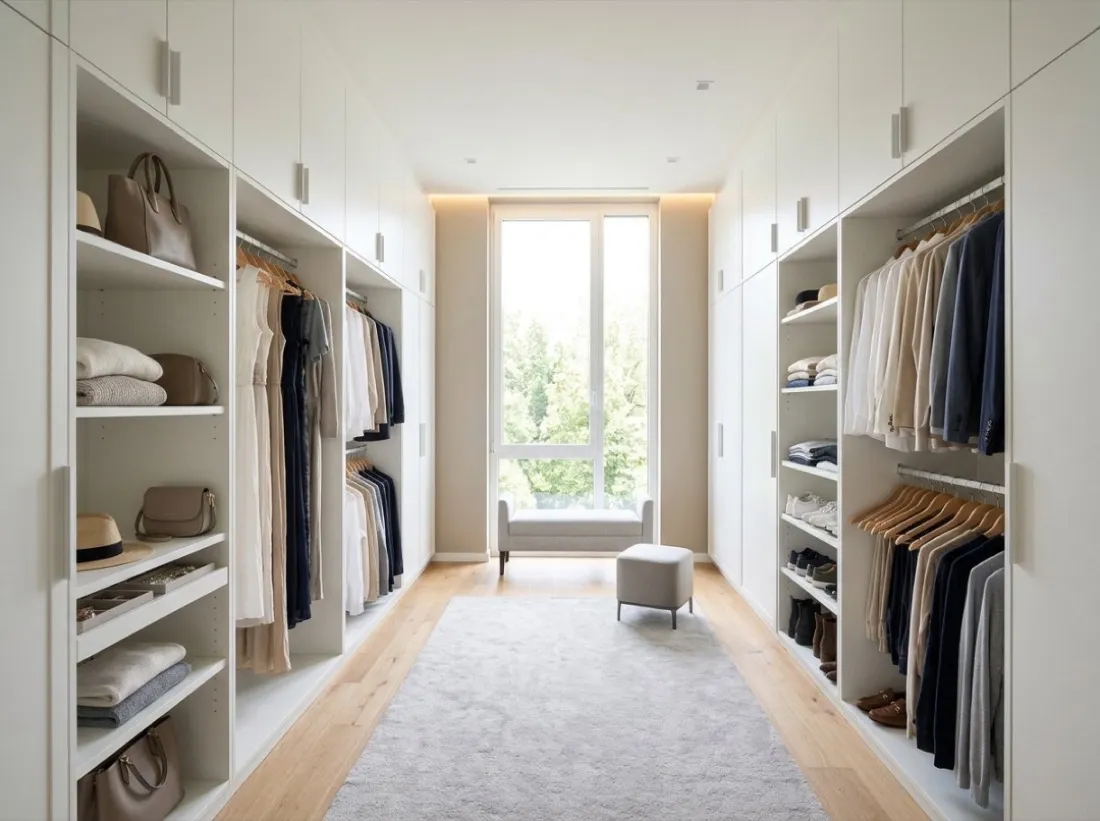
Check that hanging, drawers and walking space all fit.
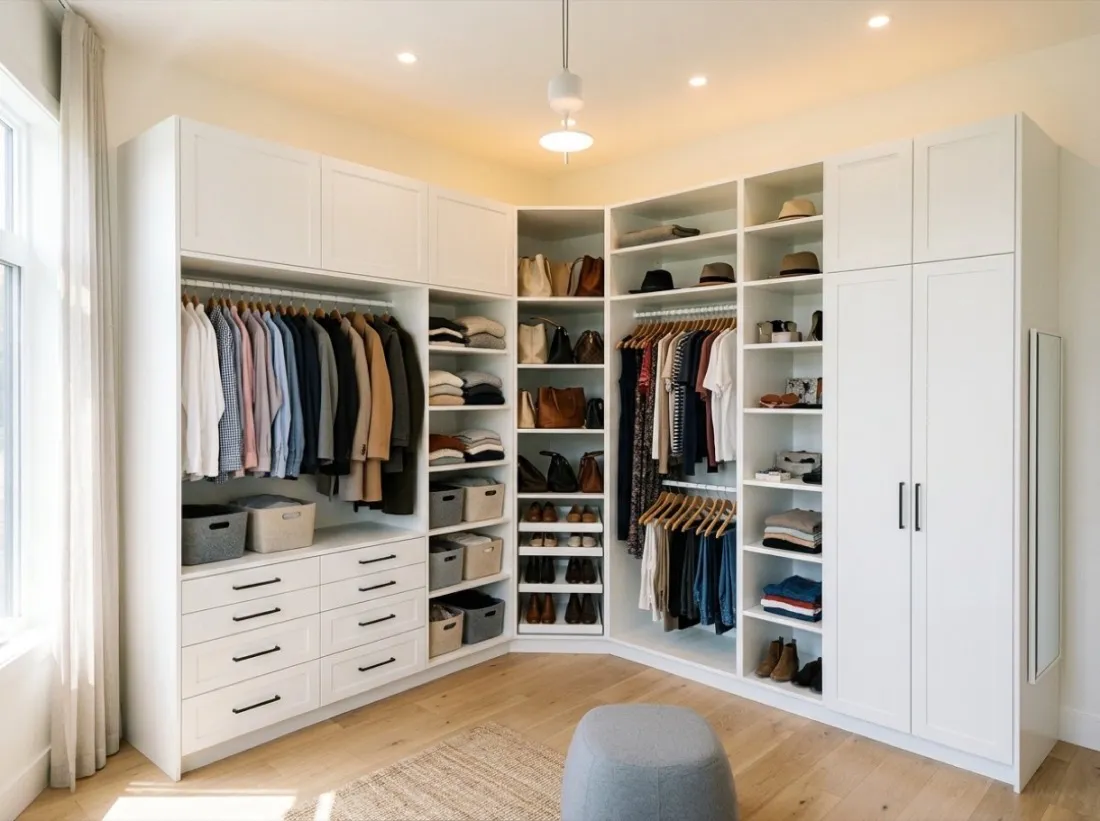
Run the same footprint as an L, U or double-sided layout.
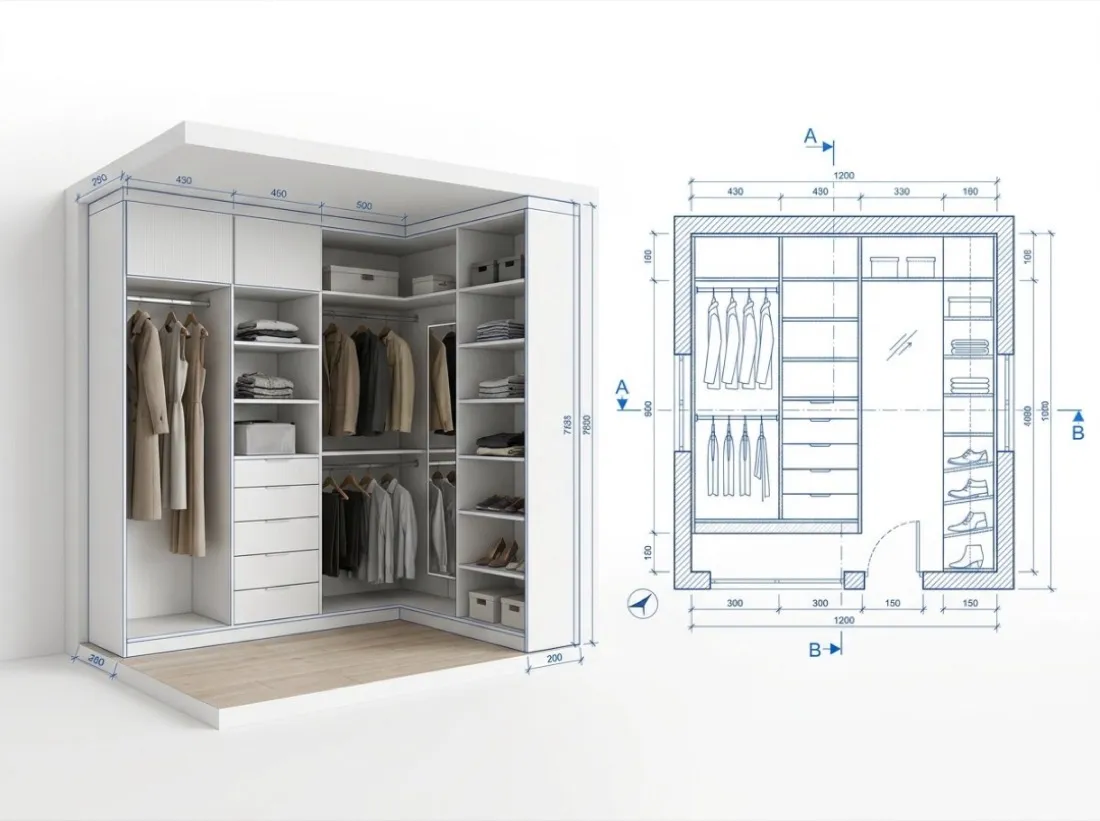
Share a PNG with the shape and storage written down.
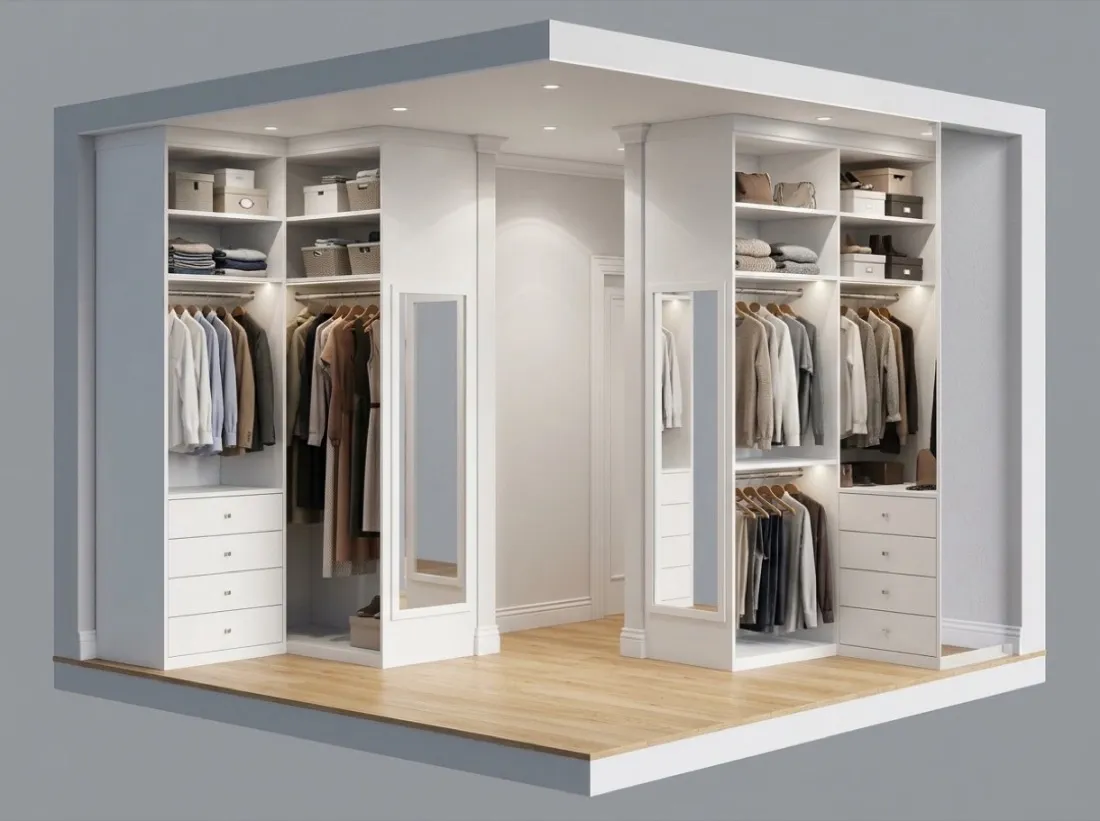
Fit the closet into a larger room or apartment plan.
Small spaces need precise inputs. These controls keep the brief short and the output readable.
Length × Width or Total Area, in feet or meters.
Walk-in L, Walk-in U, Reach-in I and Double-sided.
Hanging rods, drawers, shelves, shoe rack, island and mirror.
Technical, Colored 2D, Blueprint, 3D Isometric, Hand-Drawn and more.
Results are early concept plans, not construction or permit documents. Dimensions are user-supplied and need to be checked by a qualified professional before work begins.
Answers about shapes, dimensions, storage, output and accuracy.
Start with your closet shape, footprint and storage list.