Optimized floor planExample preview
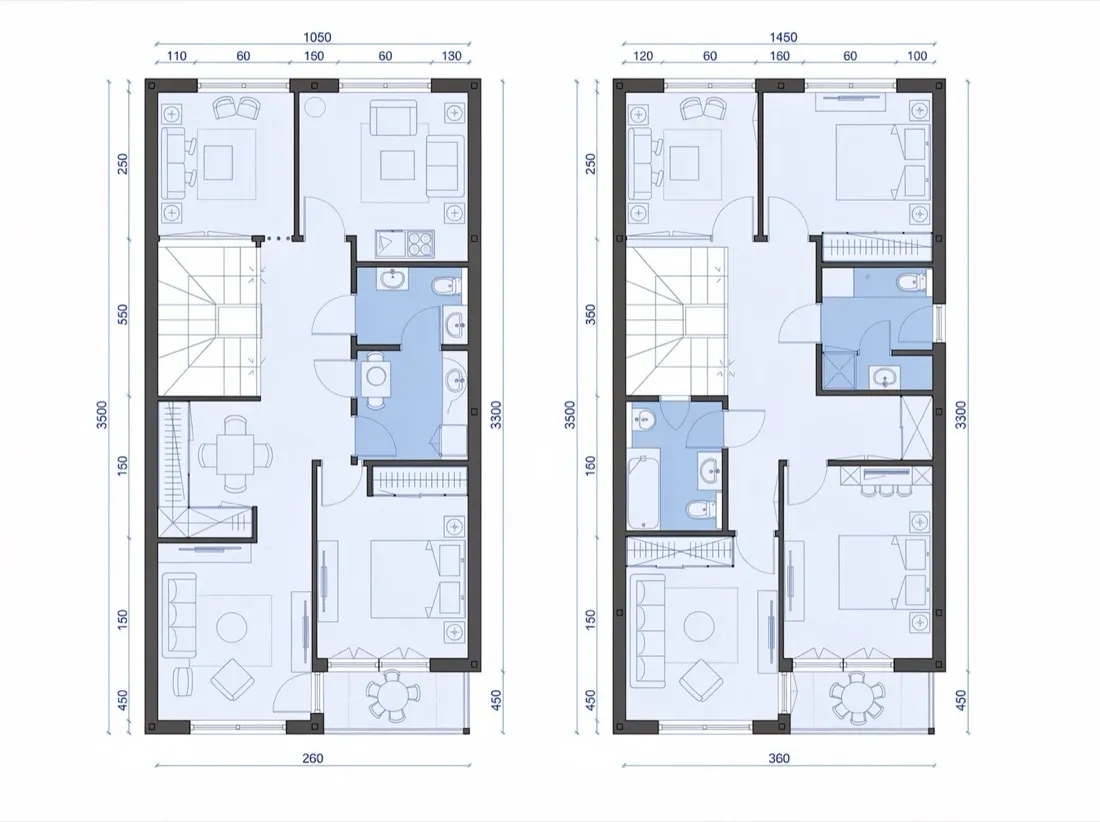
Illustrative example. Upload your own plan to optimize its layout.
- Scope of changes: Rearrange rooms
- Improvements ×1
- Keep unchanged ×1
- Match original
Illustrative example. Upload your own plan to optimize its layout.
Upload the plan you already have, choose how much can change and what should improve, and get a cleaner layout to review. A floor plan optimizer built around scope, improvements and constraints — not a redraw.
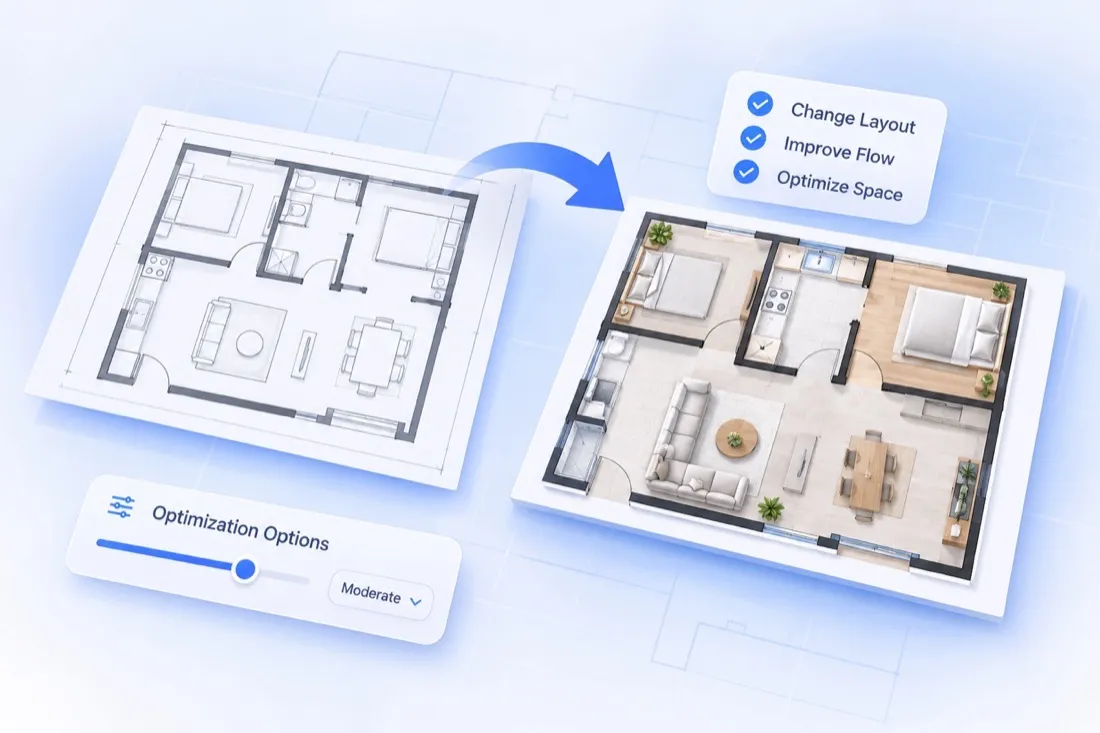
A floor plan improvement tool built around one idea: optimize floor plan layout decisions without drawing a new plan from scratch.
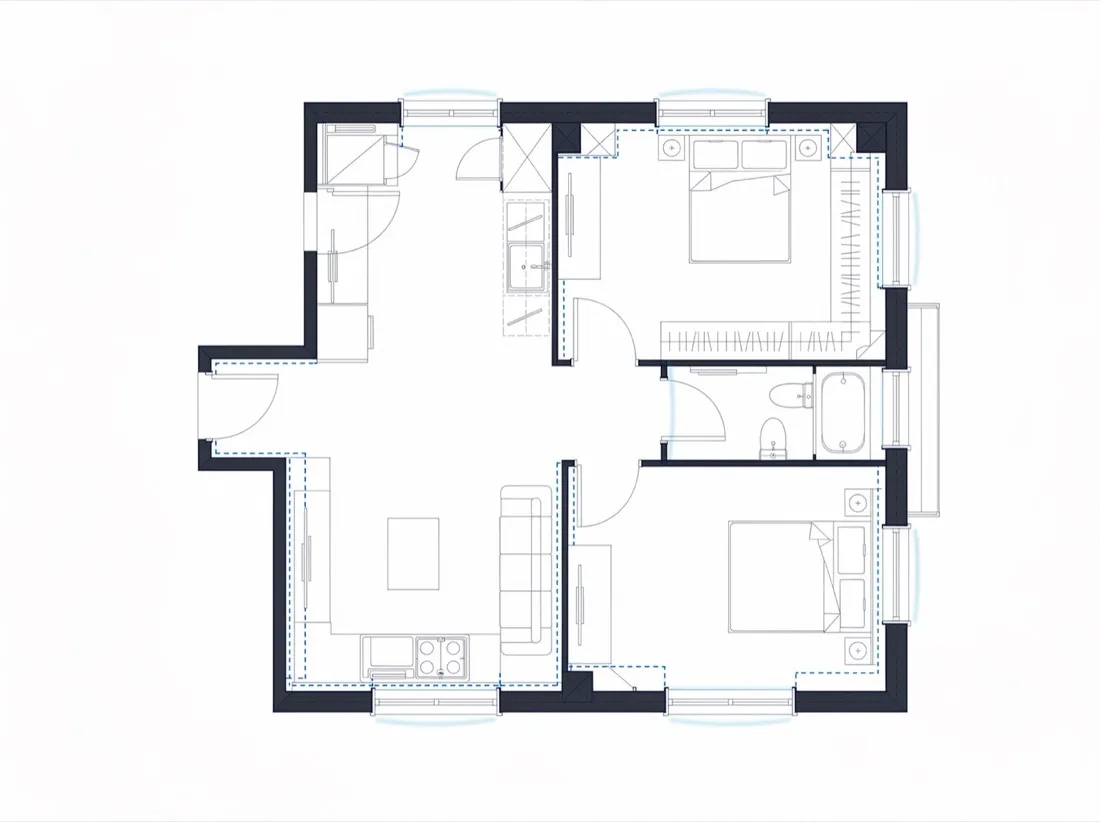
Use a scanned drawing, a CAD export or a phone photo of a plan. The original layout stays the reference for every improvement you request.
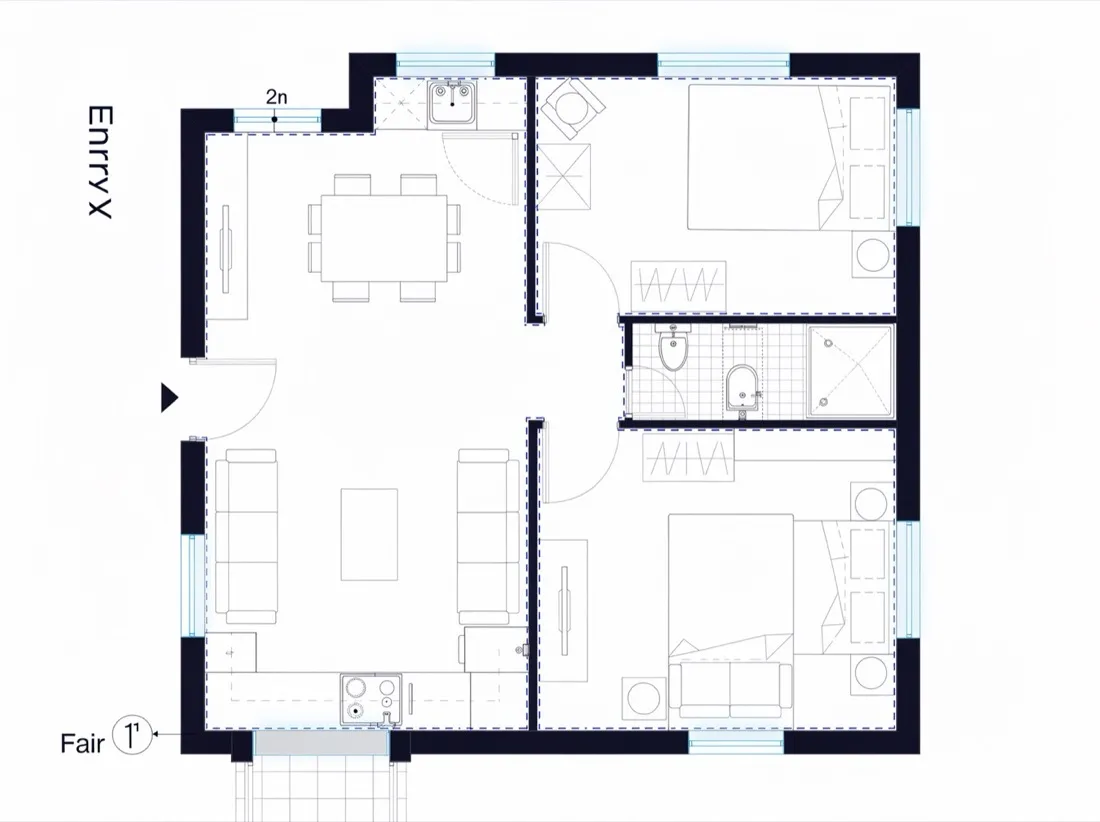
Four scope levels decide what the AI is allowed to touch: rearrange rooms, move openings, remove non-load-bearing walls, or fully redesign.
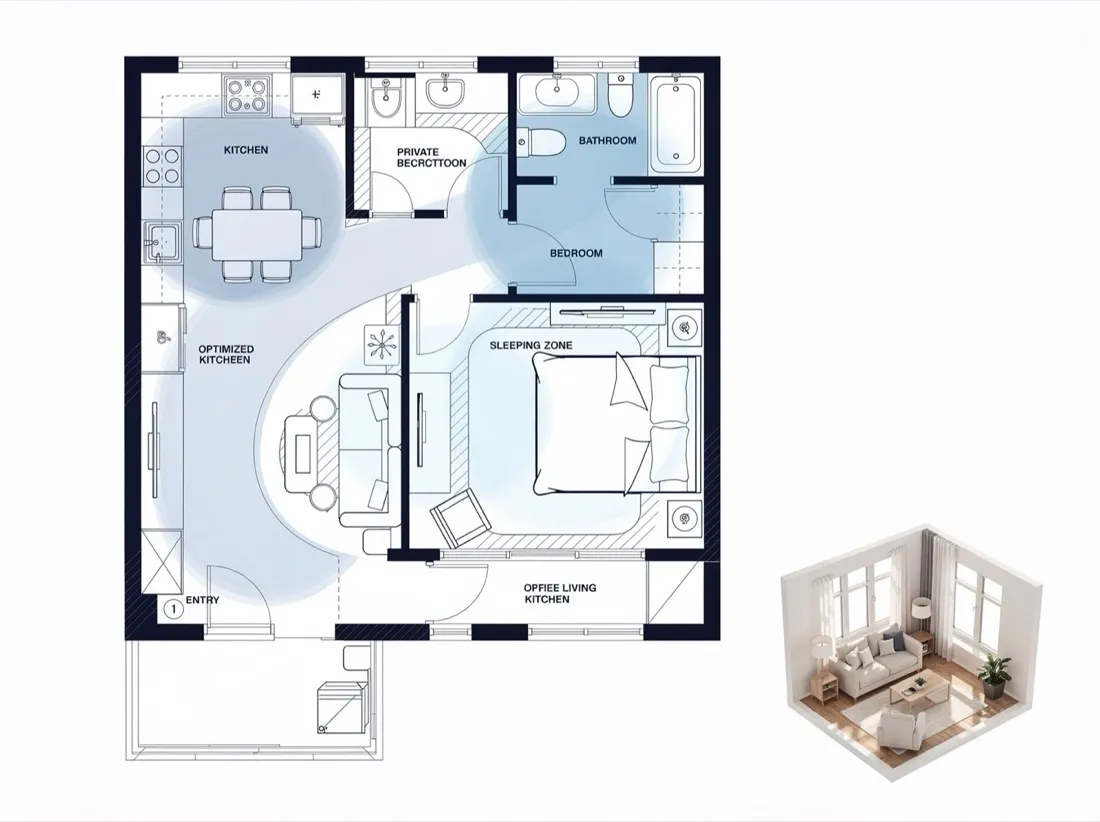
Pick up to two improvements — traffic flow, wasted space, natural light or privacy and zoning — and mark the walls, openings and wet areas that must stay unchanged.
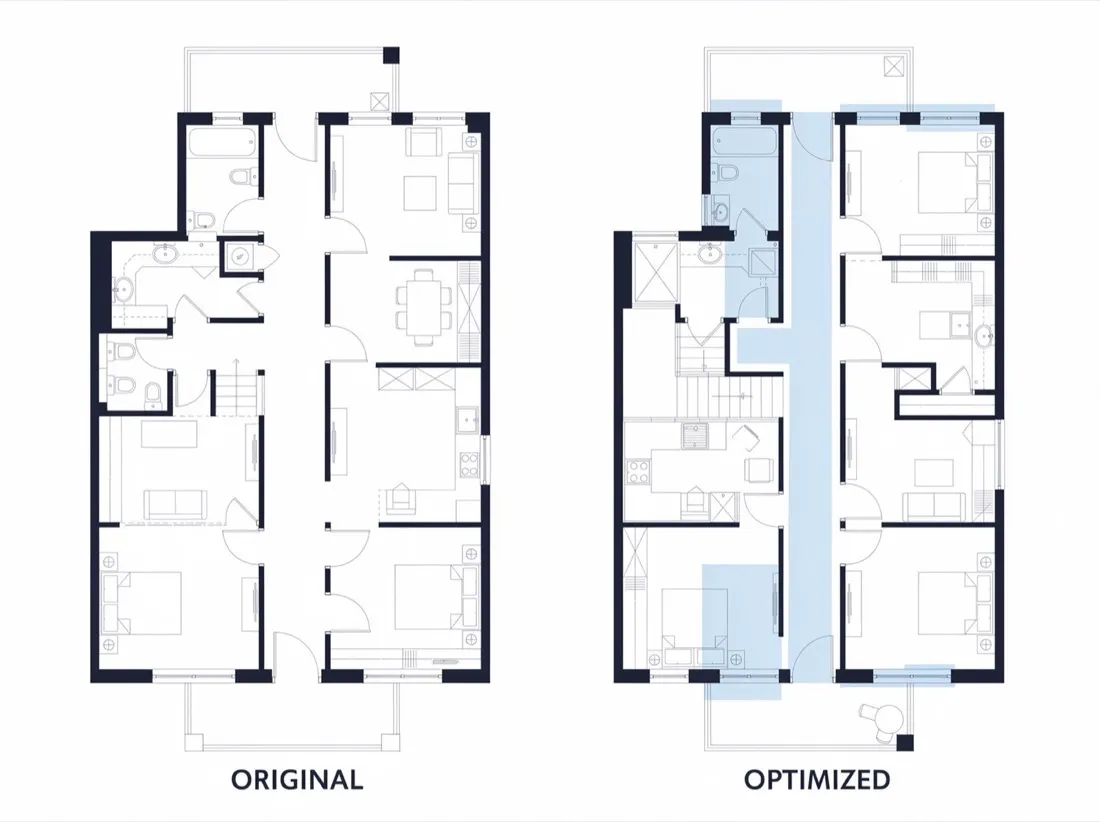
Review the result, toggle between the original and the optimized plan, keep the original style or switch to 3D, and download a PNG to discuss with your team or adviser.
Three steps to improve traffic flow, space, natural light or zoning without rebuilding the whole drawing.
Choose a floor plan image or PDF. Keep the original handy for comparison.
Choose how much can change, pick up to two improvements and mark what must stay unchanged.
Compare the original and the optimized plan, add optional notes, and download a PNG.
For small, local changes use the Floor Plan Editor. To present the layout visually, continue with Floor Plan Rendering.
Each illustrative example loads a real scope, improvement and keep-unchanged set into the workspace so you can compare approaches.
Visitors cut through the living room. Move openings to shorten the route to the kitchen.
A wasted corridor eats usable area. Remove a non-load-bearing wall to recover the space.
A closed kitchen blocks daylight. Move openings to open the sightline without moving the wet areas.
The sleeping area opens onto the shared space. Rearrange rooms to add a public-private buffer.
Four moments where an optimized layout is more useful than a completely new floor plan.
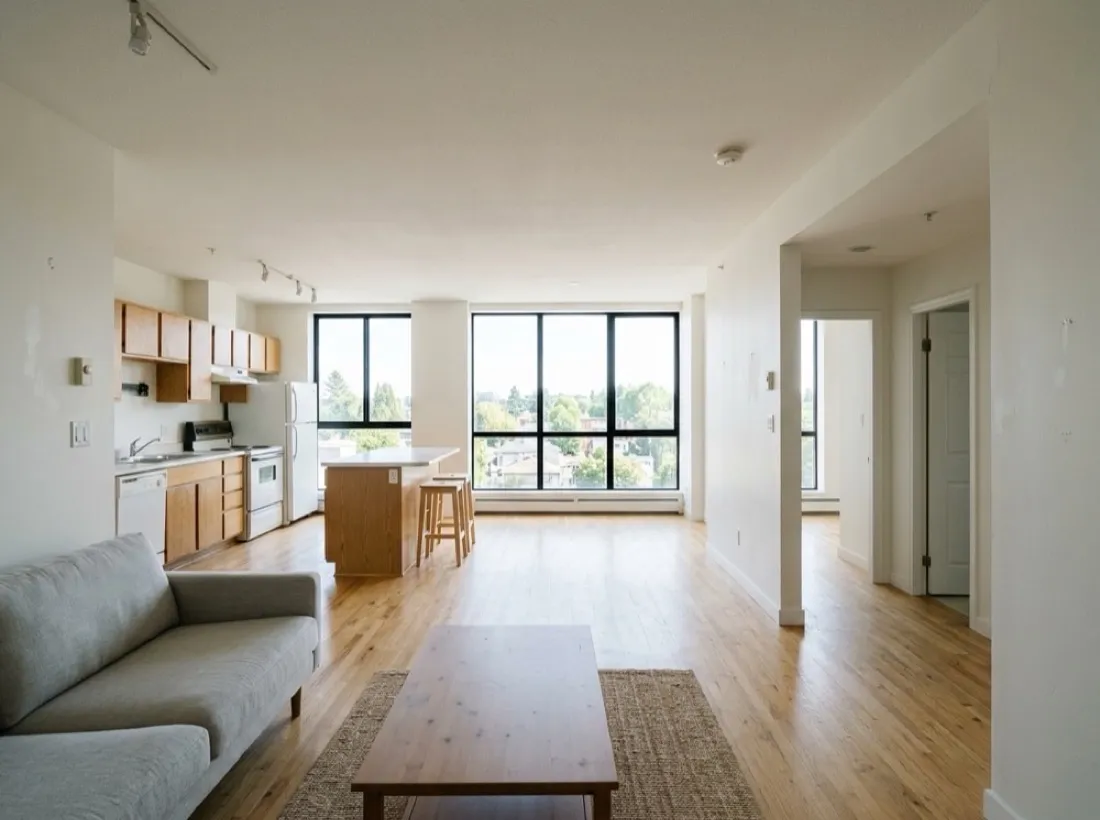
Fix awkward floor plan layout problems before moving walls.
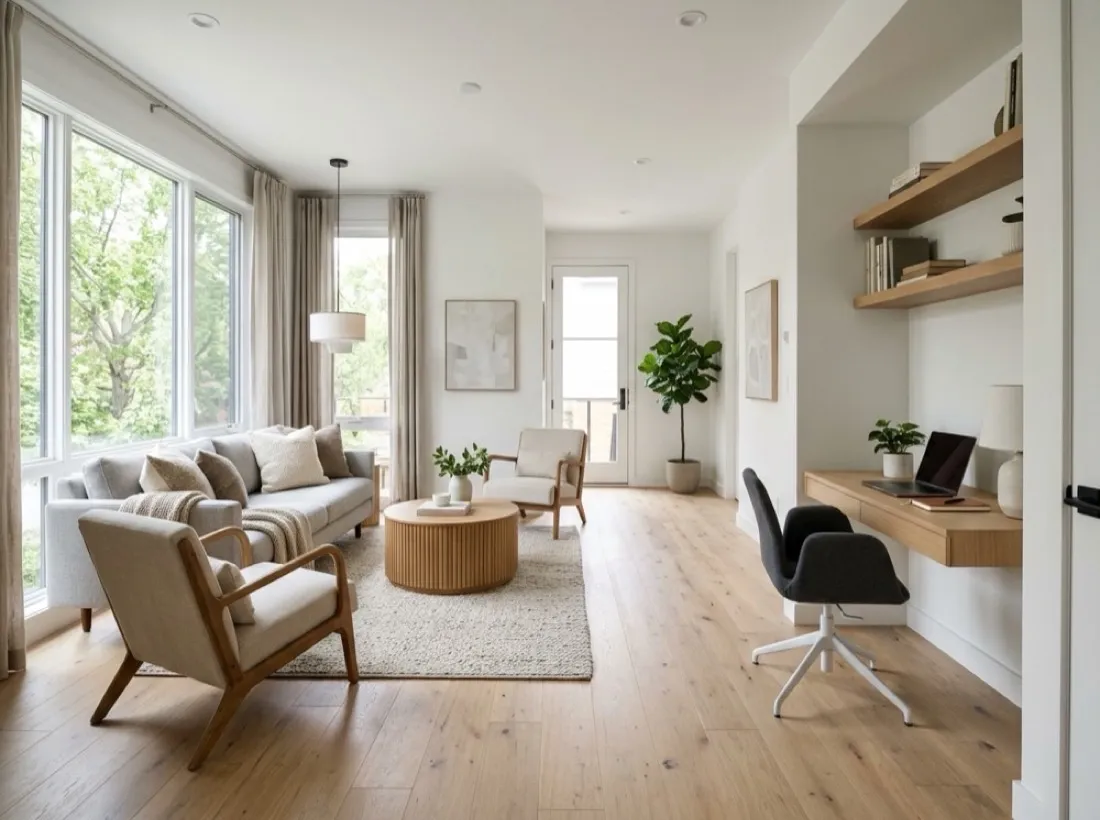
See how circulation changes when a room is used differently.
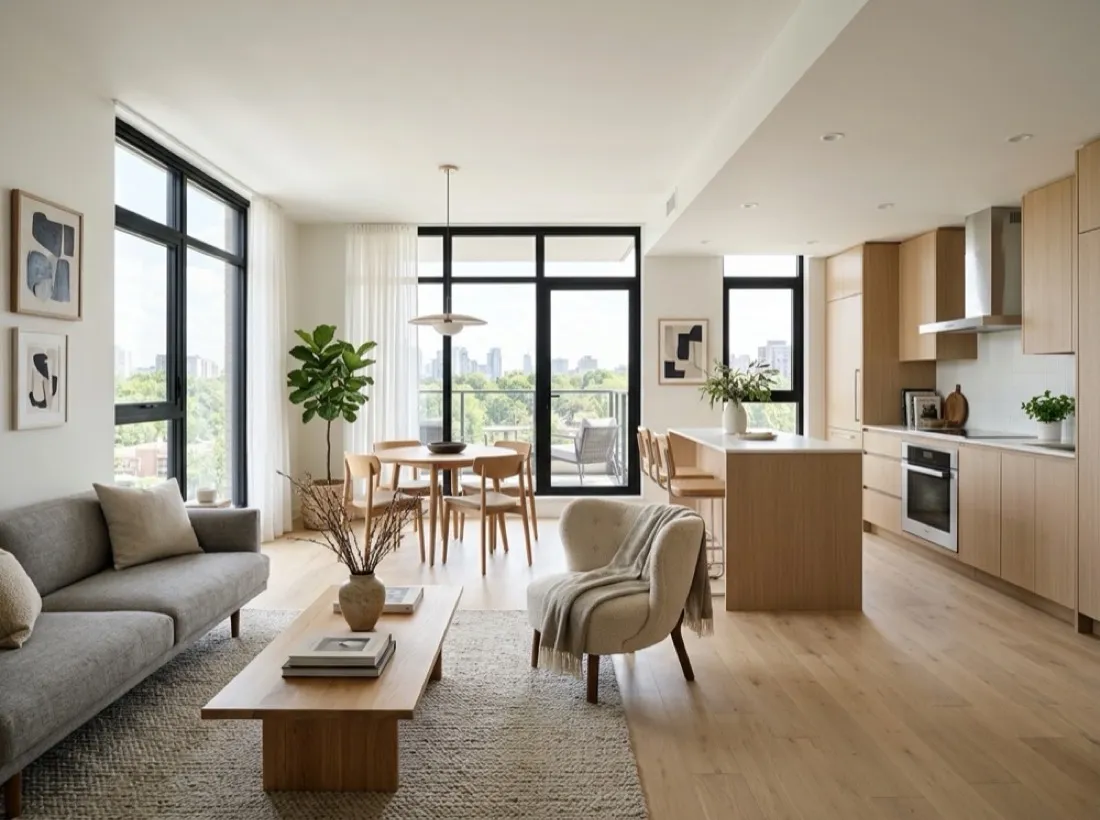
Show a clearer, easier-to-read layout to prospective buyers.

Share one plan with a written scope, improvements and explicit keep-unchanged rules.
Focused controls that keep the original plan intact while the layout is improved.
Rearrange rooms, move openings, remove walls, or fully redesign.
Traffic flow, wasted space, natural light and privacy and zoning.
Structural walls & columns, windows & openings, wet areas & plumbing.
Match original by default, plus Technical, Colored 2D, Blueprint, 3D isometric and Hand-Drawn.
Results are early concept plans, not construction or permit documents. Dimensions are user-supplied and need to be checked by a qualified professional before work begins.
Answers about scope, improvements, keep-unchanged rules, output and compliance.
Upload one plan, set the scope and improvements, and see what can improve.